Welcome to 345 Greenbriar in Little Elm! This stunning 4-bedroom, 3-bath home offers 2,895 sq. ft. of beautifully designed living space built in 2020. With modern finishes, an open-concept layout, and plenty of natural light, this home is ideal for both everyday living and entertaining. The gourmet kitchen features stainless steel appliances, granite countertops, a large island, and ample cabinet space, seamlessly flowing into the spacious living and dining areas. Upstairs, a spacious media room provides the perfect space for movie nights or game day entertaining. Secondary bedrooms are generously sized, offering comfort and flexibility for family, guests, or a home office. The covered patio has been converted into an outdoor kitchen, ideal for barbecues and entertaining. A must see in Little Elm!
For sale
$547,000
345 Greenbriar Rd, Little Elm, TX 75068
4beds
2,867sqft
Single Family Residence
Built in 2020
6,011 Square Feet Lot
$531,800 Zestimate®
$191/sqft
$63/mo HOA
What's special
Modern finishesStainless steel appliancesGranite countertopsPlenty of natural lightSpacious media roomGourmet kitchenLarge island
- 9 days
- 132
- 1
Likely to sell faster than
Zillow last checked:
Listing updated:
Listed by:
Christine Torres 0696100 214-564-5886,
RE/MAX New Horizon 214-537-5626
Source: NTREIS,MLS#: 21385629
Facts & features
Interior
Bedrooms & bathrooms
- Bedrooms: 4
- Bathrooms: 3
- Full bathrooms: 3
Primary bedroom
- Features: Walk-In Closet(s)
- Level: First
- Dimensions: 21 x 13
Bedroom
- Level: Second
- Dimensions: 13 x 10
Den
- Level: First
- Dimensions: 11 x 11
Dining room
- Level: First
- Dimensions: 17 x 11
Other
- Level: First
- Dimensions: 11 x 12
Kitchen
- Features: Kitchen Island, Stone Counters
- Level: First
- Dimensions: 13 x 14
Living room
- Level: First
- Dimensions: 15 x 18
Utility room
- Level: First
- Dimensions: 7 x 7
Heating
- Central, Natural Gas
Cooling
- Central Air, Ceiling Fan(s), Electric
Appliances
- Included: Dishwasher, Electric Oven, Gas Cooktop, Disposal, Gas Water Heater, Microwave, Tankless Water Heater, Vented Exhaust Fan
Features
- Decorative/Designer Lighting Fixtures, High Speed Internet, Cable TV, Vaulted Ceiling(s), Wired for Sound
- Flooring: Carpet, Ceramic Tile, Wood
- Has basement: No
- Number of fireplaces: 1
- Fireplace features: Decorative
Interior area
- Total interior livable area: 2,867 sqft
Video & virtual tour
Property
Parking
- Total spaces: 2
- Parking features: Garage Faces Front, Garage, Garage Door Opener
- Attached garage spaces: 2
Features
- Levels: Two
- Stories: 2
- Patio & porch: Covered
- Exterior features: Rain Gutters
- Pool features: None
- Fencing: Wood
Lot
- Size: 6,011 Square Feet
- Dimensions: 50 x 120
Details
- Parcel number: R757253
Construction
Type & style
- Home type: SingleFamily
- Architectural style: Traditional,Detached
- Property subtype: Single Family Residence
Materials
- Foundation: Slab
- Roof: Composition
Condition
- Year built: 2020
Utilities & green energy
- Sewer: Public Sewer
- Water: Public
- Utilities for property: Sewer Available, Underground Utilities, Water Available, Cable Available
Community & HOA
Community
- Features: Community Mailbox
- Subdivision: Prairie Oaks Ph 1b
HOA
- Has HOA: Yes
- Amenities included: Concierge
- HOA fee: $750 annually
- HOA name: First Service Residential
- HOA phone: 972-673-1984
Location
- Region: Little Elm
Financial & listing details
- Price per square foot: $191/sqft
- Tax assessed value: $522,815
- Annual tax amount: $10,456
- Date on market: 9/14/2026
- Cumulative days on market: 374 days
- Listing terms: Conventional,FHA,VA Loan
- Exclusions: Refrigerator
Estimated market value
$531,800
$505,000 - $558,000
$3,001/mo
Price history
| Date | Event | Price |
|---|---|---|
| 9/14/2026 | Listed for sale | $547,000-0.5%$191/sqft |
Source: NTREIS #21385629 Report a problem | ||
| 8/18/2026 | Listing removed | $550,000$192/sqft |
Source: NTREIS #21034120 Report a problem | ||
| 4/18/2026 | Price change | $550,000-2.1%$192/sqft |
Source: NTREIS #21034120 Report a problem | ||
| 3/28/2026 | Price change | $562,000-0.5%$196/sqft |
Source: NTREIS #21034120 Report a problem | ||
| 2/25/2026 | Price change | $565,000-0.9%$197/sqft |
Source: NTREIS #21034120 Report a problem | ||
| 1/31/2026 | Price change | $570,000-0.9%$199/sqft |
Source: NTREIS #21034120 Report a problem | ||
| 1/12/2026 | Price change | $575,000-0.9%$201/sqft |
Source: NTREIS #21034120 Report a problem | ||
| 1/2/2026 | Price change | $580,000-0.9%$202/sqft |
Source: NTREIS #21034120 Report a problem | ||
| 11/24/2025 | Price change | $585,000-0.8%$204/sqft |
Source: NTREIS #21034120 Report a problem | ||
| 10/15/2025 | Price change | $590,000-1.7%$206/sqft |
Source: NTREIS #21034120 Report a problem | ||
| 9/12/2025 | Price change | $599,999-2.4%$209/sqft |
Source: NTREIS #21034120 Report a problem | ||
| 9/9/2025 | Price change | $615,000-1.6%$215/sqft |
Source: NTREIS #21034120 Report a problem | ||
| 9/3/2025 | Price change | $625,000-0.8%$218/sqft |
Source: NTREIS #21034120 Report a problem | ||
| 8/17/2025 | Listed for sale | $630,000$220/sqft |
Source: NTREIS #21034120 Report a problem | ||
Public tax history
| Year | Property taxes | Tax assessment |
|---|---|---|
| 2025 | $9,676 -7.1% | $522,815 -4.8% |
| 2024 | $10,420 -14.1% | $548,979 -2.4% |
| 2023 | $12,134 -0.7% | $562,435 +16.8% |
| 2022 | $12,217 +61.5% | $481,725 +94.8% |
| 2021 | $7,567 +90.5% | $247,250 +372.8% |
| 2020 | $3,971 | $52,298 |
Find assessor info on the county website
Monthly payment
Est. payment
Payment breakdown
Explore the cost of this home by adjusting the details. Changes won't be saved.Climate risks
Neighborhood: 75068
Nearby schools
Schools provided by the listing agent
- Elementary: Providence
- Middle: Rodriguez
- High: Ray Braswell
- District: Denton ISD
Source: NTREIS. This data may not be complete. We recommend contacting the local school district to confirm school assignments for this home.
Similar homes
- $570,0004 bd3 ba2.7k sqft9613 Boulder Point Rd, Oak Point, TX 75068For Sale
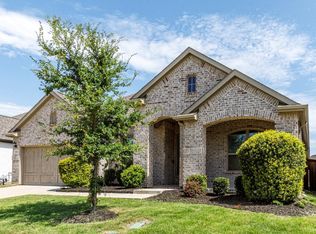 MLS ID #21315817, Harold Carter. NTREIS
 - $570,0004 bd3 ba2.8k sqft1849 Valencia Dr, Little Elm, TX 75068For Sale
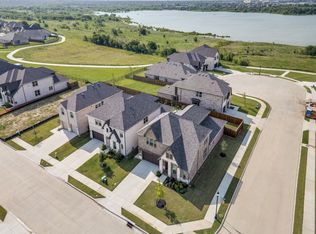 MLS ID #21310424, Kim Ford. NTREIS
 - $549,5004 bd4 ba3.6k sqft833 Fireside Dr, Aubrey, TX 76227For Sale
 MLS ID #21305336, Christie Cannon. NTREIS
 - $469,0003 bd3 ba2.4k sqft2312 Fountain Gate Dr, Little Elm, TX 75068For Sale
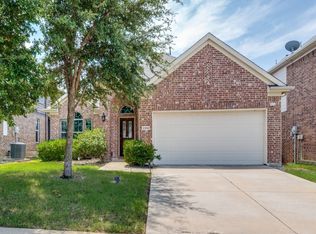 MLS ID #21308361, Khalid Islam. NTREIS
