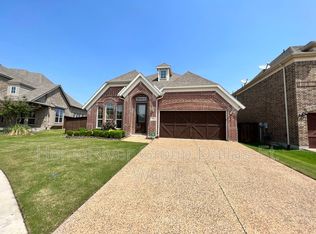
This home delivers from the moment you pull up, and the community behind it makes the lifestyle complete. Nestled in the sought-after Oglethorpe Village at Savannah, this well-designed home offers a layout that balances everyday functionality with the kind of spaces that make you actually want to be home.
The dedicated home office at the front of the home is the perfect work-from-home setup. Beyond that, soaring ceilings in the living room create an open, impressive feel that flows naturally into the dining area and eat-in kitchen with a center island, pantry, and open sightlines that keep everything bright and connected. The main level primary suite is a true retreat with dual separate vanities, soaking tub, separate shower, and a generous walk-in closet. Head upstairs to a spacious loft and media area overlooking the living and dining spaces below, which is the ultimate flex space for movie nights, game days, or a second living area. Two well sized secondary bedrooms and a full bath complete the upper level. Out back, a fenced patio creates a private outdoor space ready for entertaining or simply unwinding.
Living in Oglethorpe Village means resort style amenities are right outside your door offering a pool, clubhouse, and playground make weekends something to look forward to. Just minutes from E University Drive with easy access to shopping, dining, and everyday conveniences.
This one has the layout, the community, and the location — come tour it today!
Current interest rate may be assumable. Discounted rate options and no lender fee future refinancing may be available for qualified buyers of this home.
For sale
Price increase: $32K (8/13)
$485,000
701 Auburn Ct, Savannah, TX 76227
3beds
2,968sqft
Single Family Residence
Built in 2017
0.25 Acres Lot
$480,200 Zestimate®
$163/sqft
$138/mo HOA
What's special
Dedicated home officeDining areaGenerous walk-in closetSoaking tubDual separate vanitiesMain level primary suiteSeparate shower
- 45 days
- 205
- 10
Zillow last checked:
Listing updated:
Listed by:
Ariel Brown 0780945 225-571-7685,
Orchard Brokerage 844-515-9880
Source: NTREIS,MLS#: 21339625
Facts & features
Interior
Bedrooms & bathrooms
- Bedrooms: 3
- Bathrooms: 3
- Full bathrooms: 2
- 1/2 bathrooms: 1
Primary bedroom
- Features: Dual Sinks, Double Vanity, En Suite Bathroom, Garden Tub/Roman Tub, Separate Shower, Walk-In Closet(s)
- Level: First
- Dimensions: 18 x 16
Kitchen
- Features: Breakfast Bar, Built-in Features, Eat-in Kitchen, Kitchen Island, Pantry, Stone Counters
- Level: First
- Dimensions: 16 x 14
Living room
- Features: Ceiling Fan(s), Fireplace
- Level: First
- Dimensions: 20 x 19
Heating
- Central
Cooling
- Central Air, Ceiling Fan(s)
Appliances
- Included: Dishwasher, Gas Cooktop, Gas Oven, Microwave
- Laundry: Common Area
Features
- Double Vanity, Eat-in Kitchen, Kitchen Island, Open Floorplan, Pantry, Walk-In Closet(s)
- Flooring: Carpet, Tile, Wood
- Has basement: No
- Number of fireplaces: 1
- Fireplace features: Living Room
Interior area
- Total interior livable area: 2,968 sqft
Video & virtual tour
Property
Parking
- Total spaces: 2
- Parking features: Driveway, Garage Faces Front, Garage
- Attached garage spaces: 2
Features
- Levels: Two
- Stories: 2
- Patio & porch: Patio
- Exterior features: Rain Gutters
- Pool features: None, Community
- Fencing: Back Yard
Lot
- Size: 0.25 Acres
- Features: Interior Lot, Subdivision
- Residential vegetation: Grassed
Details
- Parcel number: R580505
Construction
Type & style
- Home type: SingleFamily
- Architectural style: Traditional,Detached
- Property subtype: Single Family Residence
Materials
- Brick, Other
- Foundation: Slab
- Roof: Composition
Condition
- Year built: 2017
Utilities & green energy
- Utilities for property: Electricity Available, Natural Gas Available, Other, See Remarks
Community & HOA
Community
- Features: Clubhouse, Curbs, Fitness Center, Other, Playground, Park, Pool, Sidewalks, Tennis Court(s), Trails/Paths
- Subdivision: Oglethorpe Village At Savannah
HOA
- Has HOA: Yes
- Services included: Association Management
- HOA fee: $1,650 annually
- HOA name: Savannah Community Association
- HOA phone: 214-372-3888
Location
- Region: Savannah
Financial & listing details
- Price per square foot: $163/sqft
- Tax assessed value: $537,532
- Annual tax amount: $12,613
- Date on market: 7/25/2026
- Cumulative days on market: 46 days
- Listing terms: Assumable,Cash,Conventional,FHA,VA Loan
Estimated market value
$480,200
$456,000 - $504,000
$2,766/mo
Price history
| Date | Event | Price |
|---|---|---|
| 8/13/2026 | Price change | $485,000+7.1%$163/sqft |
Source: NTREIS #21339625 Report a problem | ||
| 7/25/2026 | Listed for sale | $453,000$153/sqft |
Source: NTREIS #21339625 Report a problem | ||
| 6/15/2026 | Listing removed | $453,000$153/sqft |
Source: NTREIS #21048019 Report a problem | ||
| 5/5/2026 | Price change | $453,000-1.1%$153/sqft |
Source: NTREIS #21048019 Report a problem | ||
| 4/10/2026 | Price change | $458,000-2.1%$154/sqft |
Source: NTREIS #21048019 Report a problem | ||
| 3/3/2026 | Price change | $468,000-2.5%$158/sqft |
Source: NTREIS #21048019 Report a problem | ||
| 12/22/2025 | Price change | $480,000-4%$162/sqft |
Source: NTREIS #21048019 Report a problem | ||
| 11/13/2025 | Price change | $500,000-2.9%$168/sqft |
Source: NTREIS #21048019 Report a problem | ||
| 10/21/2025 | Price change | $515,000-1.9%$174/sqft |
Source: NTREIS #21048019 Report a problem | ||
| 9/9/2025 | Listed for sale | $525,000-1.9%$177/sqft |
Source: NTREIS #21048019 Report a problem | ||
| 11/23/2024 | Listing removed | $3,095$1/sqft |
Source: Zillow Rentals Report a problem | ||
| 9/25/2024 | Listed for rent | $3,095-3.1%$1/sqft |
Source: Zillow Rentals Report a problem | ||
| 8/28/2024 | Listing removed | -- |
Source: Zillow Rentals Report a problem | ||
| 7/9/2024 | Price change | $3,195+6.7%$1/sqft |
Source: Zillow Rentals Report a problem | ||
| 7/4/2024 | Price change | $2,995-9.2%$1/sqft |
Source: Zillow Rentals Report a problem | ||
| 6/12/2024 | Listed for rent | $3,300$1/sqft |
Source: Zillow Rentals Report a problem | ||
| 1/13/2023 | Sold | -- |
Source: NTREIS #20197682 Report a problem | ||
| 12/15/2022 | Pending sale | $535,000$180/sqft |
Source: NTREIS #20197682 Report a problem | ||
| 12/12/2022 | Contingent | $535,000$180/sqft |
Source: NTREIS #20197682 Report a problem | ||
| 11/29/2022 | Price change | $535,000-2.7%$180/sqft |
Source: NTREIS #20197682 Report a problem | ||
| 11/4/2022 | Listed for sale | $550,000+1.9%$185/sqft |
Source: NTREIS #20197682 Report a problem | ||
| 10/24/2022 | Listing removed | -- |
Source:  Coldwell Banker Apex, Realtors Report a problem Coldwell Banker Apex, Realtors Report a problem | ||
| 10/9/2022 | Price change | $539,900-3.6%$182/sqft |
Source: Coldwell Banker Apex, Realtors #20091881 Report a problem | ||
| 9/30/2022 | Price change | $559,900+3.7%$189/sqft |
Source: Coldwell Banker Apex, Realtors #20091881 Report a problem | ||
| 9/29/2022 | Listed for sale | $539,990$182/sqft |
Source: NTREIS #20150271 Report a problem | ||
Public tax history
| Year | Property taxes | Tax assessment |
|---|---|---|
| 2025 | -- | $537,532 -5.2% |
| 2024 | -- | $566,955 -3.1% |
| 2023 | $13,075 +12.6% | $584,820 +25.4% |
| 2022 | $11,609 +14% | $466,214 +17.2% |
| 2021 | $10,186 +9.8% | $397,892 +11.4% |
| 2020 | $9,277 -3.7% | $357,137 -1.4% |
| 2019 | $9,633 +82.7% | $362,095 +87.6% |
| 2018 | $5,271 | $193,058 +154.1% |
| 2017 | -- | $75,975 +25% |
| 2016 | -- | $60,780 +117.1% |
| 2015 | -- | $28,000 |
| 2014 | -- | $28,000 |
Find assessor info on the county website
Monthly payment
Est. payment
Payment breakdown
Explore the cost of this home by adjusting the details. Changes won't be saved.Climate risks
Neighborhood: Savannah
Nearby schools
Schools provided by the listing agent
- Elementary: Bell
- Middle: Navo
- High: Ray Braswell
- District: Denton ISD
Source: NTREIS. This data may not be complete. We recommend contacting the local school district to confirm school assignments for this home.
Similar homes
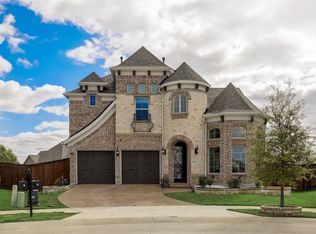
- $610,0003 bd3 ba2.8k sqft1317 Mary Horn Dr, Savannah, TX 76227For Sale
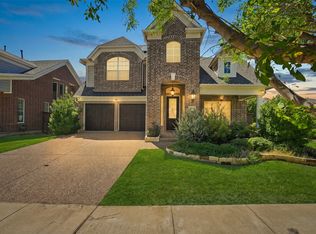 MLS ID #21344066, Sam Sameri. NTREIS
 - $565,5004 bd4 ba3.6k sqft833 Fireside Dr, Aubrey, TX 76227For Sale
 MLS ID #21305336, Christie Cannon. NTREIS
 - $644,9004 bd3 ba3.5k sqft1201 Sea Island Rd, Aubrey, TX 76227For Sale
 MLS ID #21306103, Taylor Martin. NTREIS
 - $468,0004 bd4 ba3.1k sqft916 Marion Farm Rd, Little Elm, TX 75068For Sale
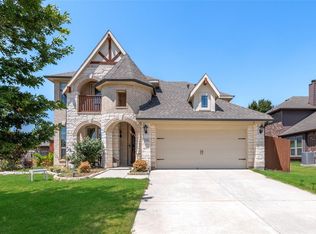 MLS ID #19866881, Xinyi Yi, Glad Realty LLC. HAR
