Welcome home to this beautifully maintained single-family retreat in the sought-after Oglethorpe Village at Savannah community! This spacious 2,886 sqft home blends modern comfort with resort-style outdoor living — a rare find in the Denton ISD school zone.
Why You'll Love It?
Step inside to warm wood, ceramic tile, and carpet flooring, an inviting gas-log fireplace, and a functional layout with 3 generously sized bedrooms and 2.5 bathrooms. gas heat-electric air keep you comfortable year-round.
Your Own Private Backyard Oasis?
This is where the home truly shines. Escape to a stunning backyard retreat** complete with:
Sparkling swimming pool — perfect for Texas summers and weekend entertaining
Relaxing hot tub — unwind under the stars any night of the week
Beautifully landscaped outdoor living space— ideal for hosting, relaxing, or simply enjoying Texas evenings in your own private paradise
olar panels** — enjoy energy-efficient living with lower utility bills and a smaller environmental footprint
For sale
$610,000
1317 Mary Horn Dr, Savannah, TX 76227
3beds
2,886sqft
Duplex, Single Family Residence
Built in 2018
6,359 Square Feet Lot
$596,600 Zestimate®
$211/sqft
$93/mo HOA
What's special
Sparkling swimming poolInviting gas-log fireplacePrivate backyard oasisRelaxing hot tubGas heat-electric airResort-style outdoor living
- 27 days |
- 105 |
- 11 |
Zillow last checked:
Listing updated:
Listed by:
Sam Sameri 0822948 214-430-2895,
Zenappy Realty 214-430-2895
Source: NTREIS,MLS#: 21344066
Facts & features
Interior
Bedrooms & bathrooms
- Bedrooms: 3
- Bathrooms: 3
- Full bathrooms: 2
- 1/2 bathrooms: 1
Primary bedroom
- Features: Built-in Features, Ceiling Fan(s)
- Level: First
Bedroom
- Level: First
Bedroom
- Level: First
Living room
- Level: First
Appliances
- Included: Electric Cooktop, Electric Oven
Features
- Built-in Features, Eat-in Kitchen, Open Floorplan, Pantry, Cable TV
- Has basement: No
- Number of fireplaces: 1
- Fireplace features: Gas
Interior area
- Total interior livable area: 2,886 sqft
Video & virtual tour
Property
Parking
- Total spaces: 4
- Parking features: Covered
- Attached garage spaces: 2
- Carport spaces: 2
Features
- Levels: Two
- Stories: 2
- Pool features: Pool
Lot
- Size: 6,359 Square Feet
Details
- Parcel number: R704874
Construction
Type & style
- Home type: SingleFamily
- Property subtype: Duplex, Single Family Residence
Materials
- Brick
- Roof: Shingle
Condition
- Year built: 2018
Utilities & green energy
- Sewer: Public Sewer
- Water: Public
- Utilities for property: Sewer Available, Water Available, Cable Available
Community & HOA
Community
- Subdivision: Oglethorpe Village A
HOA
- Has HOA: Yes
- Amenities included: Maintenance Front Yard
- Services included: All Facilities, Maintenance Grounds
- HOA fee: $560 semi-annually
- HOA name: Savannah Community Association
- HOA phone: 972-346-3020
Location
- Region: Savannah
Financial & listing details
- Price per square foot: $211/sqft
- Tax assessed value: $527,399
- Annual tax amount: $11,987
- Date on market: 7/28/2026
- Cumulative days on market: 28 days
Estimated market value
$596,600
$567,000 - $626,000
$3,799/mo
Price history
| Date | Event | Price |
|---|---|---|
| 7/28/2026 | Price change | $610,000+35.6%$211/sqft |
Source: NTREIS #21344066 Report a problem | ||
| 4/28/2021 | Pending sale | $450,000$156/sqft |
Source: NTREIS #14554554 Report a problem | ||
| 4/16/2021 | Listed for sale | $450,000$156/sqft |
Source: NTREIS #14554554 Report a problem | ||
| 6/30/2020 | Sold | -- |
Source: Agent Provided Report a problem | ||
Public tax history
| Year | Property taxes | Tax assessment |
|---|---|---|
| 2025 | $10,287 -5.9% | $527,399 -3.1% |
| 2024 | $10,936 +8.9% | $544,000 -2.1% |
| 2023 | $10,038 -9.4% | $555,914 +25% |
| 2022 | $11,076 +20.6% | $444,813 +19.4% |
| 2021 | $9,187 +8.9% | $372,626 +10% |
| 2020 | $8,436 +78.5% | $338,751 +90.7% |
| 2019 | $4,725 +319.3% | $177,622 +178.4% |
| 2018 | $1,127 | $63,800 |
Find assessor info on the county website
Monthly payment
Est. payment
Payment breakdown
Explore the cost of this home by adjusting the details. Changes won't be saved.Climate risks
Neighborhood: Savannah
Nearby schools
GreatSchools rating
- 4/10Savannah Elementary SchoolGrades: PK-5Distance: 0.3 mi
- 6/10Pat Hagan Cheek Middle SchoolGrades: 6-8Distance: 1.7 mi
- 4/10Ray E Braswell High SchoolGrades: 9-12Distance: 0.6 mi
Schools provided by the listing agent
- Elementary: Savannah
- Middle: Navo
- High: Denton
- District: Denton ISD
Source: NTREIS. This data may not be complete. We recommend contacting the local school district to confirm school assignments for this home.
- $564,5005 bd5 ba3.3k sqft1313 Mary Horn Ln, Savannah, TX 76227Off Market
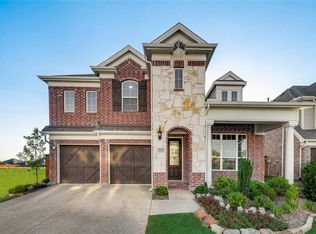
- $--5 bd5 ba3.3k sqft1305 Mary Horn Ln, Aubrey, TX 76227Sold
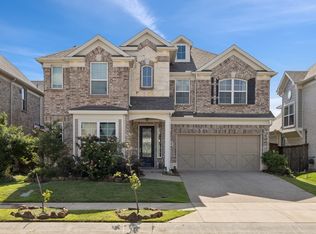
- $410,7003 bd2 ba2.5k sqft1309 Mary Horn Dr, Savannah, TX 76227Off Market
- $496,2005 bd5 ba3.3k sqft1305 Mary Horn Dr, Savannah, TX 76227Off Market
- $560,3004 bd4 ba3.5k sqft1301 Mary Horn Dr, Savannah, TX 76227Off Market
- $504,400-- bd-- ba3.3k sqft1220 Sea Island Rd, Aubrey, TX 76227Off Market
- $613,0005 bd4 ba3.5k sqft1404 Mary Horn Dr, Aubrey, TX 76227Off Market
- $420,6004 bd3 ba2.4k sqft1300 Sea Island Rd, Savannah, TX 76227Off Market
A local agent can set up tours, give advice and negotiate with sellers.
Similar homes
- $530,0004 bd3 ba3.3k sqft724 Patio St, Aubrey, TX 76227For Sale
 MLS ID #21343029, Samah Sayfo. NTREIS
 - $599,9004 bd4 ba3.4k sqft628 Florence Trl, Aubrey, TX 76227For Sale
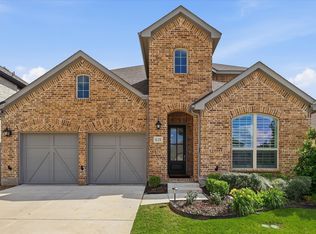 MLS ID #21340132, Cami Hobbs Riley. NTREIS
 - $630,0004 bd4 ba3.5k sqft11601 Norcross Dr, Crossroads, TX 76227For Sale
 MLS ID #21308420, Cristal Weruk. NTREIS
 - $529,0003 bd3 ba2.6k sqft813 Dogwood Trl, Aubrey, TX 76227For Sale
 MLS ID #21249168, Eleni Agkafanidou. NTREIS
 - $619,0005 bd4 ba3.7k sqft5828 Painswick Dr, Celina, TX 76227For SaleMLS ID #21304383, Sebastian Abraham. NTREIS
- $599,9993 bd3 ba2.8k sqft1034 Frisco Ranch Rd, Frisco, TX 75033For SaleMLS ID #21283916, Tabby Mbeky. NTREIS
- $625,0003 bd3 ba2.5k sqft1728 Hacienda Heights Ln, Frisco, TX 75034For SaleMLS ID #21358201, Stacey Reynolds. NTREIS
- $799,9905 bd4 ba3.8k sqft925 Oglethorpe Ln, Aubrey, TX 76227For SaleMLS ID #21257308, Christie Cannon. NTREIS
- $674,9904 bd3 ba3k sqft400 Trailside, Prosper, TX 75078For SaleMLS ID #21366925, Ryan Rite. NTREIS
- $599,9004 bd3 ba2.6k sqft4213 Rocky Ridge Trl, Little Elm, TX 75068For SaleMLS ID #21273552, Megan Christensen. NTREIS
- $550,0004 bd5 ba3.4k sqft1221 Whitewing Dove Dr, Little Elm, TX 75068For SaleMLS ID #21321893, Matt Norton. NTREIS
- $665,0004 bd4 ba2.8k sqft2370 Canary Grass Ln, Prosper, TX 75078For SaleMLS ID #21354785, Sarah Maxwell. NTREIS
- $468,0004 bd4 ba3.1k sqft916 Marion Farm Rd, Little Elm, TX 75068For SaleMLS ID #19866881, Xinyi Yi, Glad Realty LLC. HAR
- $605,0004 bd4 ba3.5k sqft116 Mundelein Dr, Oak Pt, TX 75068For SaleMLS ID #21243530, Rachel Savant. NTREIS
- $558,0004 bd4 ba3.3k sqft15933 Perdido Creek Trl, Prosper, TX 75078For SaleMLS ID #21269712, Lina Vines. NTREIS
- $620,0005 bd4 ba3.6k sqft8912 Wyatt Cir, Argyle, TX 76226For SaleMLS ID #21332567, Gladys Parke. NTREIS
- $645,0004 bd3 ba3.3k sqft8316 Inverness, The Colony, TX 75056For SaleMLS ID #21300670, Jen Harris. NTREIS
- $565,5004 bd3 ba2.8k sqft13075 Janet Dr, Frisco, TX 75033For SaleMLS ID #21249513, Donna Lindsay. NTREIS
- $625,0004 bd3 ba3.2k sqft8600 Tutbury Pl, McKinney, TX 75070For SaleMLS ID #21359586, Tonja Demaret. NTREIS
- $675,0004 bd4 ba3.4k sqft3703 Wagon Wheel Way, Celina, TX 75009For SaleMLS ID #21349656, Margaret Swain. NTREIS
