Welcome to resort-style living in the highly desirable Savannah community! This stunning 2021 East-facing Grand Home, featuring the Rivercrest floor plan, offers an exceptional lifestyle just minutes from the PGA headquarters, a new Costco, HEB, Gates at Prosper and convenient access to the DNT. It's the best priced home in the neighborhood, below market value! Savannah offers some of the most amazing community amenities including a water park and splash area, in addition to two other neighborhood pools, several parks, tennis and basketball courts, workout facilities, and beautiful water features throughout. This home is loaded with upgrades & stunning features such as soaring 2 story ceilings, a curved wrought iron staircase with wood caps and white risers, granite countertops and under-mount sinks in all bathrooms, a gas fireplace, 5 burner gas cooktop, built-in oven and microwave, and a covered patio. The primary bath boasts a large, freestanding soaking tub, large separate shower & a huge walk-in closet. The primary bedroom has high ceilings & beautiful views. There's a lot of storage space as well. There's so much more to see! Connivence & luxury right at your fingertips with Costco, HEB, Kroger & easy access to DNT
Nestled on a quiet street between two neighborhood parks and within walking distance of the on-site elementary school, this beautiful home is move-in ready and under builder warranty until 2031. Sellers are very motivated
Sold
Price Unknown
1305 Mary Horn Ln, Aubrey, TX 76227
5beds
3,334sqft
Single Family Residence
Built in 2021
5,837 Square Feet Lot
$527,100 Zestimate®
$--/sqft
$3,493 Estimated rent
Home value
$527,100
$495,000 - $559,000
$3,493/mo
Zestimate® history
Owner options
List your home for rent
$3,493/mo
Rent Zestimate®
Find your next renter with Zillow Rental Manager. Plus, with online applications, you can quickly screen prospective tenants – for free.
$3,493/mo
Rent Zestimate®
Refinance and save
$556/mo
Est. payment
Refinancing to a lower rate could help reduce your monthly payments and save thousands over the life of the loan.
$556/mo
Est. payment
Explore your selling options
Work with a Zillow partner agent
Leverage their expertise and Zillow's premium Showcase listings to get your home seen by more buyers.
Get startedList with your own agent
Get your home in front of millions of buyers by listing it on Zillow.
Learn how to do itSell it yourself
Take full control of how buyers see your home on Zillow by listing For Sale by Owner (FSBO).
List your homeWhat's special
Gas fireplaceGranite countertopsCovered patioEast-facing grand homeHuge walk-in closetBetween two neighborhood parks
Zillow last checked:
Listing updated:
Listed by:
Kristin Schmidt 0748010 972-893-3130,
Ebby Halliday, REALTORS 972-893-3130
Bought with:
Renee Alcala
Anita Barham Realty
Source: NTREIS,MLS#: 21077876
Facts & features
Interior
Bedrooms & bathrooms
- Bedrooms: 5
- Bathrooms: 5
- Full bathrooms: 5
Primary bedroom
- Features: En Suite Bathroom, Garden Tub/Roman Tub, Sitting Area in Primary, Separate Shower, Walk-In Closet(s)
- Level: First
- Dimensions: 20 x 20
Bedroom
- Features: En Suite Bathroom, Walk-In Closet(s)
- Level: First
- Dimensions: 12 x 13
Bedroom
- Features: Ceiling Fan(s), En Suite Bathroom, Walk-In Closet(s)
- Level: Second
- Dimensions: 10 x 12
Bedroom
- Features: Ceiling Fan(s), En Suite Bathroom, Walk-In Closet(s)
- Level: Second
- Dimensions: 12 x 12
Bedroom
- Features: Ceiling Fan(s), Walk-In Closet(s)
- Level: Second
- Dimensions: 10 x 12
Primary bathroom
- Features: Dual Sinks, En Suite Bathroom, Granite Counters, Garden Tub/Roman Tub, Linen Closet, Stone Counters, Separate Shower
- Level: First
- Dimensions: 10 x 15
Breakfast room nook
- Features: Eat-in Kitchen
- Level: First
- Dimensions: 12 x 12
Dining room
- Level: First
- Dimensions: 10 x 10
Other
- Features: En Suite Bathroom, Granite Counters, Stone Counters
- Level: First
- Dimensions: 10 x 12
Other
- Features: En Suite Bathroom, Granite Counters, Stone Counters
- Level: Second
- Dimensions: 10 x 10
Other
- Features: En Suite Bathroom, Granite Counters, Stone Counters
- Level: Second
- Dimensions: 10 x 10
Other
- Features: Granite Counters, Stone Counters
- Level: Second
- Dimensions: 10 x 10
Game room
- Level: Second
- Dimensions: 20 x 20
Kitchen
- Features: Eat-in Kitchen, Granite Counters, Kitchen Island, Pantry, Stone Counters, Walk-In Pantry
- Level: First
- Dimensions: 15 x 15
Living room
- Features: Ceiling Fan(s), Fireplace
- Level: First
- Dimensions: 22 x 15
Office
- Level: Second
- Dimensions: 10 x 5
Utility room
- Features: Other, Utility Room
- Level: First
- Dimensions: 10 x 15
Heating
- Central, ENERGY STAR Qualified Equipment, Natural Gas
Cooling
- Central Air, Ceiling Fan(s), Electric, ENERGY STAR Qualified Equipment, Other
Appliances
- Included: Some Gas Appliances, Dishwasher, Gas Cooktop, Disposal, Gas Oven, Gas Water Heater, Microwave, Plumbed For Gas, Vented Exhaust Fan
- Laundry: Common Area, Washer Hookup, Dryer Hookup, Laundry in Utility Room
Features
- Decorative/Designer Lighting Fixtures, Eat-in Kitchen, Granite Counters, High Speed Internet, In-Law Floorplan, Kitchen Island, Open Floorplan, Other, Pantry, Vaulted Ceiling(s), Natural Woodwork, Walk-In Closet(s), Wired for Sound
- Flooring: Carpet, Luxury Vinyl Plank, Other, Tile, Wood
- Windows: Bay Window(s), Window Coverings
- Has basement: No
- Number of fireplaces: 1
- Fireplace features: Gas, Glass Doors, Gas Log, Gas Starter, Living Room
Interior area
- Total interior livable area: 3,334 sqft
Property
Parking
- Total spaces: 2
- Parking features: Covered, Door-Single, Driveway, Garage Faces Front, Garage, Garage Door Opener, Inside Entrance, Lighted
- Attached garage spaces: 2
- Has uncovered spaces: Yes
Features
- Levels: Two
- Stories: 2
- Patio & porch: Covered
- Exterior features: Lighting, Private Yard, Rain Gutters
- Pool features: None, Community
- Spa features: Community
- Fencing: Back Yard,Fenced,Gate,Privacy,Wood
- Has view: Yes
- View description: Park/Greenbelt
Lot
- Size: 5,837 Square Feet
- Features: Back Yard, Interior Lot, Lawn, Landscaped, Subdivision, Few Trees
- Residential vegetation: Grassed
Details
- Parcel number: R704877
- Other equipment: Other
Construction
Type & style
- Home type: SingleFamily
- Architectural style: Traditional,Detached
- Property subtype: Single Family Residence
Materials
- Brick, Frame, Rock, Stone, Stone Veneer
- Foundation: Slab
- Roof: Shingle
Condition
- Year built: 2021
Utilities & green energy
- Sewer: Public Sewer
- Water: Public
- Utilities for property: Electricity Available, Electricity Connected, Natural Gas Available, Municipal Utilities, Sewer Available, Separate Meters, Underground Utilities, Water Available
Green energy
- Energy efficient items: Appliances, Construction, HVAC, Insulation, Roof, Thermostat
- Energy generation: Solar
Community & HOA
Community
- Features: Clubhouse, Curbs, Fitness Center, Fishing, Other, Playground, Park, Pool, Tennis Court(s), Trails/Paths, Sidewalks
- Security: Prewired, Carbon Monoxide Detector(s), Smoke Detector(s), Wireless
- Subdivision: Savannah
HOA
- Has HOA: Yes
- Services included: All Facilities, Association Management, Maintenance Grounds
- HOA fee: $556 semi-annually
- HOA name: Grand Manors
- HOA phone: 855-947-2636
Location
- Region: Aubrey
Financial & listing details
- Annual tax amount: $12,118
- Date on market: 10/3/2025
- Cumulative days on market: 79 days
- Listing terms: Cash,Conventional,FHA,VA Loan
- Exclusions: TV's, washer/dryer/fridge possibly solar
- Electric utility on property: Yes
Price history
| Date | Event | Price |
|---|---|---|
| 1/20/2026 | Sold | -- |
Source: NTREIS #21077876 Report a problem | ||
| 1/9/2026 | Pending sale | $524,990$157/sqft |
Source: NTREIS #21077876 Report a problem | ||
| 12/23/2025 | Contingent | $524,990$157/sqft |
Source: NTREIS #21077876 Report a problem | ||
| 10/4/2025 | Listing removed | $3,800$1/sqft |
Source: Zillow Rentals Report a problem | ||
| 10/3/2025 | Listed for sale | $524,990-4.5%$157/sqft |
Source: NTREIS #21077876 Report a problem | ||
| 7/24/2025 | Listing removed | $549,999$165/sqft |
Source:  Ebby Halliday Realtors #20962516 Report a problem Ebby Halliday Realtors #20962516 Report a problem | ||
| 7/22/2025 | Listed for rent | $3,800$1/sqft |
Source: Zillow Rentals Report a problem | ||
| 7/1/2025 | Price change | $549,999-4.3%$165/sqft |
Source: NTREIS #20962516 Report a problem | ||
| 6/7/2025 | Listed for sale | $574,999-4.2%$172/sqft |
Source: Ebby Halliday Realtors #20962516 Report a problem | ||
| 10/8/2024 | Listing removed | $599,900$180/sqft |
Source: Ebby Halliday Realtors #20646416 Report a problem | ||
| 6/14/2024 | Listed for sale | $599,900-2.5%$180/sqft |
Source: NTREIS #20646416 Report a problem | ||
| 6/14/2024 | Listing removed | -- |
Source: NTREIS #20625966 Report a problem | ||
| 5/23/2024 | Listed for sale | $615,000-2.4%$184/sqft |
Source: NTREIS #20625966 Report a problem | ||
| 5/23/2024 | Listing removed | -- |
Source: NTREIS #20583818 Report a problem | ||
| 4/10/2024 | Price change | $630,000-3.1%$189/sqft |
Source: NTREIS #20583818 Report a problem | ||
| 3/1/2024 | Price change | $649,900-3.7%$195/sqft |
Source: NTREIS #20549953 Report a problem | ||
| 1/26/2024 | Price change | $674,999-3.6%$202/sqft |
Source: NTREIS #20521420 Report a problem | ||
| 10/17/2023 | Price change | $699,999-3.4%$210/sqft |
Source: NTREIS #20456768 Report a problem | ||
| 5/14/2023 | Price change | $725,000-3.3%$217/sqft |
Source: NTREIS #20313937 Report a problem | ||
| 4/28/2023 | Listed for sale | $750,000$225/sqft |
Source: NTREIS #20313937 Report a problem | ||
Public tax history
Tax history is unavailable.
Neighborhood: Savannah
Nearby homes
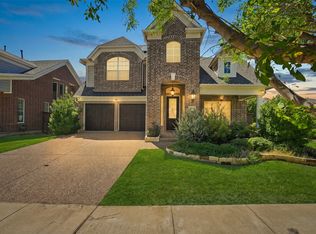
- $610,0003 bd3 ba2.8k sqft1317 Mary Horn Dr, Savannah, TX 76227For Sale
- $413,0003 bd2 ba2.5k sqft1309 Mary Horn Dr, Savannah, TX 76227Off Market
- $498,9005 bd5 ba3.3k sqft1305 Mary Horn Dr, Savannah, TX 76227Off Market
- $571,6005 bd5 ba3.3k sqft1313 Mary Horn Ln, Savannah, TX 76227Off Market
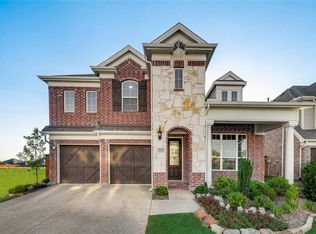
- $565,7004 bd4 ba3.5k sqft1301 Mary Horn Dr, Savannah, TX 76227Off Market
- $619,4005 bd4 ba3.5k sqft1404 Mary Horn Dr, Aubrey, TX 76227Off Market
- $523,5005 bd4 ba3.3k sqft1316 Mary Horn Dr, Savannah, TX 76227Off Market
- $580,5004 bd3 ba3.7k sqft1408 Mary Horn Dr, Aubrey, TX 76227Off Market
Nearby schools
GreatSchools rating
- 4/10Savannah Elementary SchoolGrades: PK-5Distance: 0.3 mi
- 6/10Pat Hagan Cheek Middle SchoolGrades: 6-8Distance: 1.7 mi
- 4/10Ray E Braswell High SchoolGrades: 9-12Distance: 0.6 mi
Schools provided by the listing agent
- Elementary: Savannah
- Middle: Pat Hagan Cheek
- High: Ray Braswell
- District: Denton ISD
Source: NTREIS. This data may not be complete. We recommend contacting the local school district to confirm school assignments for this home.
Get a cash offer in 3 minutes
Find out how much your home could sell for in as little as 3 minutes with a no-obligation cash offer.
Estimated market value
$527,100
Get a cash offer in 3 minutes
Find out how much your home could sell for in as little as 3 minutes with a no-obligation cash offer.
Estimated market value
$527,100
- Texas
- Denton County
- Aubrey
- 76227
- Savannah
- 1305 Mary Horn Ln
Nearby cities
Nearby neighborhoods
Nearby zip codes
Other Aubrey Topics
