Experience luxury in this Grand Homes build in the Savannah community. Step through the grand entrance & be greeted by a stunning curved staircase & glamorous chandeliers that set the tone for this exceptional residence.The formal living & dining room boast expansive windows. The living area features soaring ceilings, a cozy gas fireplace, & an abundance of windows. The dream kitchen is equipped w sleek quartz countertops, stainless steel appliances, & ample cabinet space.The private primary suite on the main floor provides a serene retreat w a walk-in shower & a soaking tub. A guest suite on the 1st floor ensures comfort for visitors.Upstairs, a large game room overlooks the downstairs living area, providing an open & airy feel. The media room is ideal for movie nights.The expansive backyard is perfect for outdoor entertaining. This home offers top-of-the-line amenities & is close to top-rated schools, shopping, dining & a new Costco, HEB & the esteemed PGA is just minutes away.
For sale
$799,990
925 Oglethorpe Ln, Aubrey, TX 76227
5beds
3,826sqft
:
Get pre-qualified$5,993/mo
Single Family Residence
Built in 2023
7,927 Square Feet Lot
$-- Zestimate®
$209/sqft
$88/mo HOA
What's special
Cozy gas fireplaceExpansive windowsAbundance of windowsStainless steel appliancesDream kitchenSleek quartz countertopsSoaking tub
- 83 days |
- 410 |
- 31 |
Zillow last checked:
Listing updated:
Listed by:
Christie Cannon 0456906 972-215-7747,
LPT Realty LLC 972-215-7747,
Cami Branson 0715213 214-558-7702,
LPT Realty LLC
Source: NTREIS,MLS#: 21257308
Facts & features
Interior
Bedrooms & bathrooms
- Bedrooms: 5
- Bathrooms: 4
- Full bathrooms: 4
Primary bedroom
- Features: En Suite Bathroom, Walk-In Closet(s)
- Level: First
- Dimensions: 18 x 14
Bedroom
- Level: First
- Dimensions: 15 x 11
Bedroom
- Level: Second
- Dimensions: 11 x 14
Bedroom
- Level: Second
- Dimensions: 11 x 14
Bedroom
- Level: Second
- Dimensions: 11 x 13
Primary bathroom
- Features: Built-in Features, Dual Sinks, Double Vanity, En Suite Bathroom, Garden Tub/Roman Tub, Separate Shower
- Level: First
- Dimensions: 15 x 11
Den
- Level: First
- Dimensions: 11 x 12
Dining room
- Level: First
- Dimensions: 10 x 14
Other
- Level: First
- Dimensions: 9 x 6
Other
- Level: Second
- Dimensions: 5 x 9
Other
- Level: Second
- Dimensions: 8 x 5
Game room
- Level: Second
- Dimensions: 19 x 18
Kitchen
- Features: Breakfast Bar, Built-in Features, Kitchen Island, Walk-In Pantry
- Level: First
- Dimensions: 10 x 15
Living room
- Features: Fireplace
- Level: First
- Dimensions: 21 x 26
Media room
- Level: Second
- Dimensions: 20 x 20
Utility room
- Features: Utility Room
- Level: First
- Dimensions: 11 x 5
Heating
- Central, Fireplace(s)
Cooling
- Central Air, Ceiling Fan(s)
Appliances
- Included: Dishwasher, Electric Oven, Gas Cooktop, Disposal, Microwave, Vented Exhaust Fan
Features
- Built-in Features, Chandelier, Cathedral Ceiling(s), Decorative/Designer Lighting Fixtures, Double Vanity, Granite Counters, High Speed Internet, Kitchen Island, Open Floorplan, Cable TV, Vaulted Ceiling(s), Walk-In Closet(s), Wired for Sound
- Flooring: Carpet, Ceramic Tile, Luxury Vinyl Plank
- Has basement: No
- Number of fireplaces: 1
- Fireplace features: Gas, Gas Log, Gas Starter, Living Room
Interior area
- Total interior livable area: 3,826 sqft
Video & virtual tour
Property
Parking
- Total spaces: 3
- Parking features: Door-Multi, Direct Access, Door-Single, Driveway, Garage Faces Front, Garage, Garage Door Opener
- Attached garage spaces: 3
Features
- Levels: Two
- Stories: 2
- Patio & porch: Covered
- Exterior features: Lighting, Rain Gutters
- Pool features: None
- Fencing: Back Yard,Wood
Lot
- Size: 7,927 Square Feet
- Features: Interior Lot, Landscaped, Subdivision, Sprinkler System, Few Trees
Details
- Parcel number: R495908
Construction
Type & style
- Home type: SingleFamily
- Architectural style: Traditional,Detached
- Property subtype: Single Family Residence
Materials
- Brick, Rock, Stone
- Foundation: Slab
- Roof: Composition
Condition
- Year built: 2023
Utilities & green energy
- Sewer: Public Sewer
- Water: Public
- Utilities for property: Electricity Available, Electricity Connected, Natural Gas Available, Sewer Available, Separate Meters, Water Available, Cable Available
Community & HOA
Community
- Security: Smoke Detector(s)
- Subdivision: Savannah Ph 8a
HOA
- Has HOA: Yes
- Services included: All Facilities, Association Management
- HOA fee: $530 semi-annually
- HOA name: First Service Residential
- HOA phone: 972-346-3020
Location
- Region: Aubrey
Financial & listing details
- Price per square foot: $209/sqft
- Tax assessed value: $764,292
- Annual tax amount: $2,664
- Date on market: 5/8/2026
- Cumulative days on market: 84 days
- Listing terms: Cash,Conventional
Estimated market value
Not available
Estimated sales range
Not available
Not available
Price history
| Date | Event | Price |
|---|---|---|
| 5/8/2026 | Listed for sale | $799,990-10.6%$209/sqft |
Source: NTREIS #21257308 Report a problem | ||
| 9/10/2024 | Listing removed | $895,000$234/sqft |
Source: NTREIS #20651864 Report a problem | ||
| 7/22/2024 | Listed for sale | $895,000-0.6%$234/sqft |
Source: NTREIS #20651864 Report a problem | ||
| 6/25/2024 | Listing removed | $900,000+0.6%$235/sqft |
Source: NTREIS #20619744 Report a problem | ||
| 6/21/2024 | Listed for sale | $895,000-0.6%$234/sqft |
Source: NTREIS #20651864 Report a problem | ||
| 6/14/2024 | Listing removed | -- |
Source: NTREIS #20619744 Report a problem | ||
| 5/28/2024 | Listed for sale | $900,000$235/sqft |
Source: NTREIS #20619744 Report a problem | ||
Public tax history
| Year | Property taxes | Tax assessment |
|---|---|---|
| 2025 | $17,371 +12.5% | $764,292 +10.1% |
| 2024 | $15,446 +479.9% | $694,282 +482.7% |
| 2023 | $2,664 +11.4% | $119,140 +24.1% |
| 2022 | $2,391 +13.5% | $96,016 +16.7% |
| 2021 | $2,107 +18.3% | $82,299 +20% |
| 2020 | $1,782 +62.7% | $68,583 +66.7% |
| 2019 | $1,095 -2.6% | $41,150 |
| 2018 | $1,124 | $41,150 |
| 2017 | -- | $41,150 -25% |
| 2016 | -- | $54,866 |
| 2015 | -- | $54,866 +75.4% |
| 2014 | -- | $31,274 |
| 2013 | -- | $31,274 -5% |
| 2012 | -- | $32,920 |
Find assessor info on the county website
Monthly payment
Est. payment
Payment breakdown
Explore the cost of this home by adjusting the details. Changes won't be saved.Climate risks
Neighborhood: Savannah
Nearby schools
GreatSchools rating
- 4/10Savannah Elementary SchoolGrades: PK-5Distance: 0.1 mi
- 6/10Pat Hagan Cheek Middle SchoolGrades: 6-8Distance: 1.6 mi
- 4/10Ray E Braswell High SchoolGrades: 9-12Distance: 0.8 mi
Schools provided by the listing agent
- Elementary: Savannah
- Middle: Rodriguez
- High: Ray Braswell
- District: Denton ISD
Source: NTREIS. This data may not be complete. We recommend contacting the local school district to confirm school assignments for this home.
- $460,3004 bd3 ba3.4k sqft921 Oglethorpe Ln, Aubrey, TX 76227Off Market
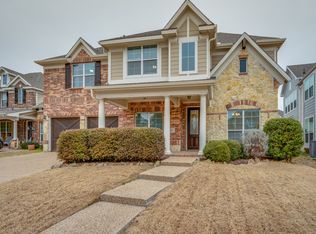
- $706,4005 bd4 ba4.1k sqft929 Oglethorpe Ln, Savannah, TX 76227Off Market
- $95,0900.28 AcresSouthern Hills Way, Lake dallas, TX 75065Off Market
- $109,4140.27 AcresSouthern Hills Way, Lake dallas, TX 75065Off Market
- $307,5354 bd4 ba4.3k sqftSouthern Hills Way, Lake dallas, TX 75065Off Market
- $485,7005 bd3 ba3.5k sqft917 Oglethorpe Ln, Aubrey, TX 76227Off Market
- $577,9004 bd3 ba3.7k sqft912 Southern Hills Way, Aubrey, TX 76227Off Market
- $371,000-- bd-- ba-- sqft2213 Chatham Place, Savannah, TX 76227Off Market
A local agent can set up tours, give advice and negotiate with sellers.
Similar homes
- $799,9995 bd6 ba4.3k sqft1525 Bluestem Dr, Aubrey, TX 76227For Sale
 MLS ID #21204226, Amy Holt. NTREIS
 - $599,9004 bd4 ba3.4k sqft628 Florence Trl, Aubrey, TX 76227For Sale
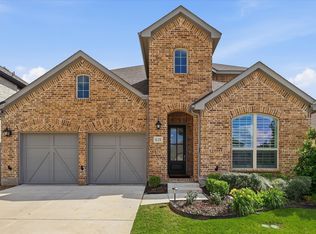 MLS ID #21340132, Cami Hobbs Riley. NTREIS
 - $769,0005 bd4 ba3.4k sqft4101 Kestrel St, Prosper, TX 75078For Sale
 MLS ID #21344261, Sandi Tijerina. NTREIS
 - $795,0004 bd4 ba3.4k sqft2890 Bluegill Ln, Prosper, TX 75078For Sale
 MLS ID #21332355, Carolina Dusenbery. NTREIS
 - $659,9004 bd4 ba3k sqft704 Colt Dr, Aubrey, TX 76227For SaleMLS ID #21232604, Kelly Pearson. NTREIS
- $834,9994 bd4 ba3.1k sqft1806 Evening Star Rd, Frisco, TX 75033For SaleMLS ID #21334183, Amanda Rupley. NTREIS
- $999,8005 bd8 ba4.4k sqft4405 Turnout Trl, Aubrey, TX 76227For SaleMLS ID #21230703, Manuel Chavez Funes. NTREIS
- $899,9505 bd5 ba4.2k sqft804 Yarrow St, Little Elm, TX 75068For SaleMLS ID #21287862, Paulette Greene. NTREIS
- $799,9985 bd4 ba4.2k sqft1510 Chisholm Trl, Prosper, TX 75078For SaleMLS ID #21285841, Arlen Donaldson. NTREIS
- $788,0005 bd4 ba4.1k sqft4519 Fallmeadow Dr, Frisco, TX 75034For Sale By Owner
- $799,9004 bd4 ba3.2k sqft2825 Braemar, Lewisville, TX 75056For SaleMLS ID #21326251, Tonya Peek. NTREIS
- $820,0005 bd4 ba4.2k sqft3616 Bankside, The Colony, TX 75056For SaleMLS ID #21300783, Tina Mounts. NTREIS
- $875,0004 bd4 ba3.6k sqft3800 Ironwood Dr, Prosper, TX 75078For SaleMLS ID #21255115, Luke Wiler. NTREIS
- $680,0004 bd4 ba4.1k sqft1912 Ordonez Dr, Little Elm, TX 75068For SaleMLS ID #21296726, Laqutia Martin. NTREIS
- $645,0004 bd4 ba3k sqft1404 Buttercup Ave, Aubrey, TX 76227For SaleMLS ID #21306692, Heidi Marsh. NTREIS
- $850,0005 bd5 ba3.9k sqft2351 Glen Heather Ln, Prosper, TX 75078For SaleMLS ID #21306460, Stephanie Funk. NTREIS
- $550,0005 bd4 ba3.4k sqft5821 Hightower St, Aubrey, TX 76227For SaleMLS ID #21255010, Ashley DeLeon. NTREIS
- $739,0005 bd5 ba3.7k sqft131 Darian Dr, Prosper, TX 75078For SaleMLS ID #21191703, Stacey Zimmerman. NTREIS
- $659,0004 bd4 ba3.1k sqft4710 Crossvine Dr, Prosper, TX 75078For SaleMLS ID #21270378, Christina Ball. NTREIS
- $699,9005 bd4 ba3.5k sqft6323 Everest Dr, Aubrey, TX 76227For SaleMLS ID #21135879, Daniel Burke. NTREIS
