THIS IS THE BEST DEAL YOU CAN GET AND WILL NOT LAST LONGER !!!! MAKE THE MOST OF IT !!!
PLUS 1-0 BUY DOWN AVAILABLE WITH PREFERRED LENDER !!!
Stunning 4,498 sq ft home, less than 2 years old and the first completed in the new home collection by Highland Homes. Features 5 bedrooms, 8 baths, media room, game room, office, and 3-car garage with epoxy floors. Bright open layout with large double sliding glass doors leading to a beautiful backyard with pool and premium turf. Upgrades include automatic shades in patio and select rooms and designer finishes throughout. Located in a top-tier community offering catch-and-release ponds, two rec centers, two pools, gym, 3-level kids’ treehouse, and miles of walking trails. A rare blend of luxury, comfort, and resort-style living.
All information is deemed reliable but not guaranteed; buyer and buyer agent to verify all information.
For sale
Price cut: $50.1K (6/20)
$999,900
4405 Turnout Trl, Aubrey, TX 76227
5beds
4,498sqft
Single Family Residence
Built in 2023
9,016 Square Feet Lot
$973,000 Zestimate®
$222/sqft
$356/mo HOA
What's special
Designer finishes throughoutGame roomMedia roomBeautiful backyard with poolPremium turfBright open layout
- 86 days |
- 379 |
- 13 |
Zillow last checked:
Listing updated:
Listed by:
Manuel Chavez Funes 0762760 972-955-4375,
Coldwell Banker Apex, REALTORS 972-783-1919
Source: NTREIS,MLS#: 21230703
Facts & features
Interior
Bedrooms & bathrooms
- Bedrooms: 5
- Bathrooms: 8
- Full bathrooms: 5
- 1/2 bathrooms: 3
Primary bedroom
- Level: First
- Dimensions: 22 x 14
Bedroom
- Features: En Suite Bathroom, Walk-In Closet(s)
- Level: First
- Dimensions: 13 x 11
Bedroom
- Features: En Suite Bathroom, Walk-In Closet(s)
- Level: Second
- Dimensions: 13 x 12
Bedroom
- Features: En Suite Bathroom, Walk-In Closet(s)
- Level: Second
- Dimensions: 12 x 11
Bedroom
- Features: En Suite Bathroom, Walk-In Closet(s)
- Level: Second
- Dimensions: 17 x 12
Primary bathroom
- Features: Built-in Features, Closet Cabinetry, Dual Sinks, Double Vanity, En Suite Bathroom, Garden Tub/Roman Tub, Linen Closet, Stone Counters
- Level: First
- Dimensions: 14 x 12
Breakfast room nook
- Features: Built-in Features
- Level: First
- Dimensions: 12 x 10
Dining room
- Level: First
- Dimensions: 17 x 10
Other
- Features: Built-in Features, Garden Tub/Roman Tub
- Level: Second
- Dimensions: 8 x 5
Other
- Features: Built-in Features, En Suite Bathroom
- Level: Second
- Dimensions: 8 x 5
Other
- Features: Built-in Features
- Level: Second
- Dimensions: 8 x 5
Other
- Features: Built-in Features
- Level: First
- Dimensions: 8 x 5
Game room
- Features: Ceiling Fan(s)
- Level: Second
- Dimensions: 30 x 15
Half bath
- Level: Second
- Dimensions: 5 x 5
Half bath
- Level: First
- Dimensions: 5 x 5
Half bath
- Level: First
- Dimensions: 5 x 5
Kitchen
- Features: Breakfast Bar, Built-in Features, Butler's Pantry, Eat-in Kitchen, Kitchen Island, Pantry, Walk-In Pantry
- Level: First
- Dimensions: 28 x 15
Laundry
- Level: First
- Dimensions: 10 x 8
Living room
- Features: Fireplace
- Level: First
- Dimensions: 17 x 17
Media room
- Level: First
- Dimensions: 17 x 11
Office
- Features: Built-in Features, Ceiling Fan(s)
- Level: First
- Dimensions: 13 x 11
Appliances
- Included: Some Gas Appliances, Dishwasher, Gas Cooktop, Disposal, Gas Water Heater, Microwave, Plumbed For Gas, Tankless Water Heater, Vented Exhaust Fan
Features
- Chandelier, Cathedral Ceiling(s), Decorative/Designer Lighting Fixtures, Double Vanity, Eat-in Kitchen, High Speed Internet, Kitchen Island, Open Floorplan, Pantry, Cable TV, Vaulted Ceiling(s), Wired for Data, Walk-In Closet(s), Wired for Sound
- Has basement: No
- Number of fireplaces: 1
- Fireplace features: Gas, Gas Log
Interior area
- Total interior livable area: 4,498 sqft
Video & virtual tour
Property
Parking
- Total spaces: 6
- Parking features: Additional Parking, Concrete, Door-Single, Driveway, Epoxy Flooring, Garage Faces Front, Garage, Garage Door Opener, Garage Faces Side
- Attached garage spaces: 3
- Carport spaces: 3
Features
- Levels: Two
- Stories: 2
- Pool features: Pool
Lot
- Size: 9,016 Square Feet
Details
- Parcel number: R1022739
Construction
Type & style
- Home type: SingleFamily
- Architectural style: Detached
- Property subtype: Single Family Residence
- Attached to another structure: Yes
Materials
- Foundation: Slab
- Roof: Composition
Condition
- Year built: 2023
Utilities & green energy
- Sewer: Public Sewer
- Utilities for property: Electricity Available, Electricity Connected, Natural Gas Available, Municipal Utilities, Sewer Available, Separate Meters, Underground Utilities, Water Available, Cable Available
Community & HOA
Community
- Features: Sidewalks
- Subdivision: Sandbrock Ranch Ph 11a
HOA
- Has HOA: Yes
- Services included: All Facilities, Association Management, Maintenance Grounds
- HOA fee: $1,068 quarterly
- HOA name: Ccmc
- HOA phone: 480-921-7500
Location
- Region: Aubrey
Financial & listing details
- Price per square foot: $222/sqft
- Tax assessed value: $948,843
- Annual tax amount: $22,088
- Date on market: 4/27/2026
- Cumulative days on market: 86 days
- Exclusions: Washer, Dryer, Refrigerator, TVs including patio TV, patio furniture sets, sun chairs by the pool, playground set for kids, shelving in the garages
Estimated market value
$973,000
$924,000 - $1.02M
$4,780/mo
Price history
| Date | Event | Price |
|---|---|---|
| 6/20/2026 | Price change | $999,900-4.8%$222/sqft |
Source: NTREIS #21230703 Report a problem | ||
| 5/30/2026 | Price change | $1,050,000-3.2%$233/sqft |
Source: NTREIS #21230703 Report a problem | ||
| 5/19/2026 | Price change | $1,085,000-3.6%$241/sqft |
Source: NTREIS #21230703 Report a problem | ||
| 4/27/2026 | Listed for sale | $1,125,000+13.2%$250/sqft |
Source: NTREIS #21230703 Report a problem | ||
| 6/13/2024 | Sold | -- |
Source: NTREIS #20633535 Report a problem | ||
| 6/1/2024 | Listed for sale | $993,500-14.9%$221/sqft |
Source: NTREIS #20633535 Report a problem | ||
| 2/6/2024 | Listing removed | $1,167,616$260/sqft |
Source:  Highland Homes Report a problem Highland Homes Report a problem | ||
| 1/6/2024 | Price change | $1,167,616+0.4%$260/sqft |
Source: Highland Homes Report a problem | ||
| 12/29/2023 | Listed for sale | $1,162,616$258/sqft |
Source: Highland Homes Report a problem | ||
Public tax history
| Year | Property taxes | Tax assessment |
|---|---|---|
| 2025 | $20,380 +100.1% | $948,843 +112.4% |
| 2024 | $10,185 | $446,768 |
Find assessor info on the county website
Monthly payment
Est. payment
Payment breakdown
Explore the cost of this home by adjusting the details. Changes won't be saved.Climate risks
Neighborhood: 76227
Nearby schools
GreatSchools rating
- 6/10SANDBROCK RANCHGrades: PK-5Distance: 0.8 mi
- 6/10Pat Hagan Cheek Middle SchoolGrades: 6-8Distance: 2.2 mi
- 4/10Ray E Braswell High SchoolGrades: 9-12Distance: 3 mi
Schools provided by the listing agent
- Elementary: Sandbrock Ranch
- Middle: Pat Hagan Cheek
- High: Ray Braswell
- District: Denton ISD
Source: NTREIS. This data may not be complete. We recommend contacting the local school district to confirm school assignments for this home.
- $--4 bd4 ba3k sqft613 Snippet Ln, Aubrey, TX 76227Sold

- $794,2004 bd5 ba3.7k sqft4501 Turnout Trl, Aubrey, TX 76227Off Market
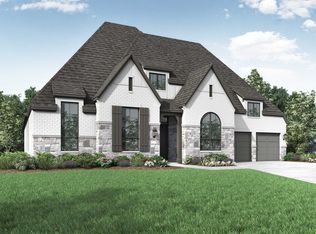
- $779,8005 bd5 ba4k sqft4401 Turnout Trl, Aubrey, TX 76227Off Market
- $--4 bd4 ba3.4k sqft4504 Turnout Trl, Aubrey, TX 76227Sold

- $--4 bd5 ba3k sqft617 Snippet Ln, Aubrey, TX 76227Sold
- $572,6003 bd2 ba2.9k sqft605 Snippet Ln, Aubrey, TX 76227Off Market
- $--5 bd7 ba4.3k sqft4509 Turnout Trl, Aubrey, TX 76227Sold
- $635,0004 bd3 ba3.1k sqft4500 Turnout Trl, Aubrey, TX 76227Off Market
A local agent can set up tours, give advice and negotiate with sellers.
Similar homes
- $899,0005 bd7 ba4.2k sqft616 Saddle Crest Dr, Aubrey, TX 76227For Sale
 MLS ID #21236346, Jenny Bae. NTREIS
 - $799,9995 bd6 ba4.3k sqft1525 Bluestem Dr, Aubrey, TX 76227For Sale
 MLS ID #21204226, Amy Holt. NTREIS
 - $999,0005 bd4 ba3.5k sqft4511 Walnut Grove Ln, Prosper, TX 75078For Sale
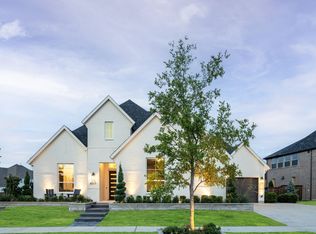 MLS ID #21326043, Chase Duran. NTREIS
 - $659,9004 bd4 ba3k sqft704 Colt Dr, Aubrey, TX 76227For Sale
 MLS ID #21232604, Kelly Pearson. NTREIS
 - $998,5005 bd6 ba3.5k sqft1121 Crescent Ln, Prosper, TX 75078New ConstructionNTREIS
- $960,0006 bd4 ba4.6k sqft1110 Columbus Ln, Prosper, TX 75078For Sale By Owner
- $995,0004 bd5 ba4.5k sqft2130 Ivywood Ln, Prosper, TX 75078For SaleMLS ID #21240791, Bonita Love. NTREIS
- $1,000,0004 bd5 ba4.6k sqft1600 Wichita Dr, Prosper, TX 75078For SaleMLS ID #21255946, Matthew Keeton. NTREIS
- $1,000,0005 bd5 ba3.9k sqft3567 Rustic Oak Dr, Frisco, TX 75033For SaleMLS ID #21280057, Laurie Dean. NTREIS
- $1,030,0005 bd6 ba4.8k sqft3354 Bellcrest Way, Celina, TX 75009For SaleMLS ID #21298842, Danielle Durbin. NTREIS
- $950,0005 bd7 ba4k sqft2260 Rainforest Dr, Prosper, TX 75078For SaleMLS ID #21304799, Christopher Stochl. NTREIS
- $1,000,0005 bd5 ba4k sqft2944 Count Fleet Way, Celina, TX 75009For SaleMLS ID #21285174, Leigh Calvert. NTREIS
- $834,9994 bd4 ba3.1k sqft1806 Evening Star Rd, Frisco, TX 75033For SaleMLS ID #21334183, Amanda Rupley. NTREIS
- $1,025,0005 bd6 ba3.7k sqft2780 Starwood Dr, Prosper, TX 75078For SaleMLS ID #21285926, Stephanie Funk. NTREIS
- from $989,9904 bd5 ba3.7k sqftPlan 1639 Plan, Star Trail - 65s, Prosper, TX 75078New ConstructionAmerican Legend Homes
- $945,0004 bd4 ba3.4k sqft4180 Silver Spur Dr, Prosper, TX 75078For SaleMLS ID #21171530, Laurie Wall. NTREIS
- $565,0004 bd3 ba2.4k sqft2013 Jumper Fields Dr, Aubrey, TX 76227For SaleMLS ID #21283598, Bethany Rowan. NTREIS
- $1,099,0004 bd4 ba3.5k sqft441 Centenary Dr, Prosper, TX 75078For SaleMLS ID #21291363, James Williams. NTREIS
- $645,0004 bd4 ba3k sqft1404 Buttercup Ave, Aubrey, TX 76227For SaleMLS ID #21306692, Heidi Marsh. NTREIS
- $950,0004 bd5 ba4k sqft1860 Ellington Dr, Celina, TX 75009For SaleMLS ID #21317354, Kelly Aldridge. NTREIS
