Better than new! This beautifully upgraded Highland Home offers the luxury, space and thoughtful finishes of a brand-new home—with the added benefit of being move-in ready with custom window treatments and designer upgrades already in place. This stunning 5-bedroom, 5.1 bath home is located in the highly sought-after master-planned community of Sandbrock Ranch. A light, neutral design features crisp white paint and beautiful engineered wood flooring throughout both levels. The open-concept layout is ideal for everyday living and entertaining, with a beautifully appointed kitchen featuring extensive cabinetry, designer hardware and a large island overlooking the dining and living areas. Expansive sliding glass doors create a seamless connection to the covered patio and backyard. The spacious primary suite offers a relaxing retreat, while the secondary bedrooms feature ensuite baths for exceptional privacy and convenience. Custom drapes, plantation shutters and upgraded finishes add polished touches throughout. The 3-car garage features durable epoxy flooring for a clean, finished look. Enjoy the exceptional Sandbrock Ranch lifestyle with a resort-style pool and splash pad, fitness center, stocked fishing lakes, 6+ miles of walking and biking trails, playgrounds, dog park, recreation field, Carriage House amenity center, event lawn and signature three-story treehouse. Sandbrock Ranch Elementary conveniently within the community. Ideally located near Frisco, Costco, H-E-B and Universal Kids Resort.
For sale
$799,900
4505 Turnout Trl, Aubrey, TX 76227
5beds
4,357sqft
Single Family Residence
Built in 2023
9,670 Square Feet Lot
$-- Zestimate®
$184/sqft
$98/mo HOA
What's special
Signature three-story treehouseCustom window treatmentsDesigner upgradesExpansive sliding glass doorsDesigner hardwareLight neutral designRecreation field
- 6 days
- 361
- 32
Likely to sell faster than
Zillow last checked:
Listing updated:
Listed by:
Sophie Diaz 0495997 817-952-9000,
Sophie Tel Diaz Real Estate 817-952-9000,
Jennifer Luu 0571427 817-705-7580,
Sophie Tel Diaz Real Estate
Source: NTREIS,MLS#: 21406921
Facts & features
Interior
Bedrooms & bathrooms
- Bedrooms: 5
- Bathrooms: 6
- Full bathrooms: 5
- 1/2 bathrooms: 1
Primary bedroom
- Features: Closet Cabinetry, Ceiling Fan(s), Double Vanity, En Suite Bathroom, Garden Tub/Roman Tub, Sitting Area in Primary, Separate Shower, Walk-In Closet(s)
- Level: First
- Dimensions: 17 x 18
Bedroom
- Features: En Suite Bathroom, Split Bedrooms, Walk-In Closet(s)
- Level: First
- Dimensions: 11 x 14
Bedroom
- Features: Walk-In Closet(s)
- Level: Second
- Dimensions: 13 x 12
Bedroom
- Features: En Suite Bathroom, Walk-In Closet(s)
- Level: Second
- Dimensions: 12 x 21
Bedroom
- Features: En Suite Bathroom, Walk-In Closet(s)
- Level: Second
- Dimensions: 15 x 11
Primary bathroom
- Features: Built-in Features, Closet Cabinetry, Double Vanity, En Suite Bathroom, Garden Tub/Roman Tub, Stone Counters, Separate Shower
- Level: First
- Dimensions: 11 x 15
Bonus room
- Level: Second
- Dimensions: 21 x 14
Breakfast room nook
- Level: First
- Dimensions: 14 x 8
Dining room
- Features: Built-in Features
- Level: First
- Dimensions: 19 x 10
Other
- Features: Built-in Features, En Suite Bathroom, Stone Counters, Separate Shower
- Level: First
- Dimensions: 12 x 5
Other
- Features: Built-in Features, Stone Counters
- Level: Second
- Dimensions: 9 x 4
Other
- Features: Built-in Features, En Suite Bathroom, Stone Counters
- Level: Second
- Dimensions: 10 x 5
Other
- Features: Built-in Features, En Suite Bathroom, Stone Counters
- Level: Second
- Dimensions: 9 x 5
Game room
- Level: Second
- Dimensions: 30 x 17
Half bath
- Level: First
- Dimensions: 6 x 5
Kitchen
- Features: Breakfast Bar, Built-in Features, Eat-in Kitchen, Kitchen Island, Pantry, Stone Counters, Walk-In Pantry
- Level: First
- Dimensions: 19 x 13
Living room
- Features: Ceiling Fan(s), Fireplace
- Level: First
- Dimensions: 20 x 16
Media room
- Level: First
- Dimensions: 16 x 11
Office
- Features: Ceiling Fan(s)
- Level: First
- Dimensions: 11 x 12
Utility room
- Features: Utility Room
- Level: First
- Dimensions: 9 x 8
Heating
- Central, Fireplace(s), Zoned
Cooling
- Central Air, Ceiling Fan(s), Electric, Zoned
Appliances
- Included: Some Gas Appliances, Double Oven, Dishwasher, Gas Cooktop, Disposal, Microwave, Plumbed For Gas, Vented Exhaust Fan
- Laundry: Washer Hookup, Dryer Hookup, ElectricDryer Hookup, Laundry in Utility Room
Features
- Built-in Features, Chandelier, Decorative/Designer Lighting Fixtures, Eat-in Kitchen, High Speed Internet, Kitchen Island, Open Floorplan, Pantry, Cable TV, Vaulted Ceiling(s), Walk-In Closet(s)
- Flooring: Carpet, Engineered Hardwood, Hardwood, Tile, Wood
- Windows: Shutters, Window Coverings
- Has basement: No
- Number of fireplaces: 1
- Fireplace features: Family Room, Gas, Gas Log, Gas Starter, Living Room, Masonry
Interior area
- Total interior livable area: 4,357 sqft
Video & virtual tour
Property
Parking
- Total spaces: 3
- Parking features: Door-Multi, Direct Access, Door-Single, Driveway, Epoxy Flooring, Garage Faces Front, Garage, Inside Entrance, Garage Faces Side
- Attached garage spaces: 3
Features
- Levels: Two
- Stories: 2
- Patio & porch: Front Porch, Patio, Covered
- Exterior features: Rain Gutters
- Pool features: None, Community
- Fencing: Wood
Lot
- Size: 9,670 Square Feet
- Features: Back Yard, Interior Lot, Lawn, Landscaped, Subdivision, Sprinkler System, Few Trees
- Residential vegetation: Grassed
Details
- Parcel number: R1022737
Construction
Type & style
- Home type: SingleFamily
- Architectural style: Traditional,Detached
- Property subtype: Single Family Residence
Materials
- Brick
- Foundation: Slab
- Roof: Composition
Condition
- Resale
- Year built: 2023
Utilities & green energy
- Sewer: Public Sewer
- Water: Public
- Utilities for property: Electricity Available, Electricity Connected, Natural Gas Available, Municipal Utilities, Phone Available, Sewer Available, Separate Meters, Water Available, Cable Available
Community & HOA
Community
- Features: Clubhouse, Fitness Center, Fishing, Lake, Other, Playground, Park, Pool, Tennis Court(s), Trails/Paths, Curbs, Sidewalks
- Security: Smoke Detector(s)
- Subdivision: Sandbrock Ranch Ph 11a
HOA
- Has HOA: Yes
- Services included: All Facilities, Association Management, Maintenance Grounds
- HOA fee: $294 quarterly
- HOA name: Ccmc
- HOA phone: 940-440-5191
Location
- Region: Aubrey
Financial & listing details
- Price per square foot: $184/sqft
- Tax assessed value: $758,000
- Annual tax amount: $17,645
- Date on market: 10/9/2026
- Cumulative days on market: 7 days
- Listing terms: Cash,Conventional,FHA,VA Loan
- Exclusions: Kitchen refrigerator.
Estimated market value
Not available
Estimated sales range
Not available
$4,976/mo
Price history
| Date | Event | Price |
|---|---|---|
| 10/9/2026 | Listed for sale | $799,900-19%$184/sqft |
Source: NTREIS #21406921 Report a problem | ||
| 4/16/2024 | Sold | -- |
Source: Agent Provided Report a problem | ||
| 2/27/2024 | Listed for sale | $987,000+2.8%$227/sqft |
Source:  Highland Homes Report a problem Highland Homes Report a problem | ||
| 8/11/2023 | Listing removed | -- |
Source: Highland Homes Report a problem | ||
| 7/12/2023 | Listed for sale | $960,183$220/sqft |
Source: Highland Homes Report a problem | ||
Public tax history
| Year | Property taxes | Tax assessment |
|---|---|---|
| 2025 | $17,645 +83.3% | $758,000 +79.5% |
| 2024 | $9,624 | $422,167 |
Find assessor info on the county website
Monthly payment
Est. payment
Payment breakdown
Explore the cost of this home by adjusting the details. Changes won't be saved.Climate risks
Neighborhood: 76227
Nearby schools
Schools provided by the listing agent
- Elementary: Sandbrock Ranch
- Middle: Pat Hagan Cheek
- High: Ray Braswell
- District: Denton ISD
Source: NTREIS. This data may not be complete. We recommend contacting the local school district to confirm school assignments for this home.
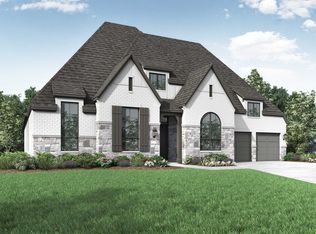


Similar homes
- $--4 bd3 ba3.1k sqft4104 Dartmoor Dr, Aubrey, TX 76227Auction
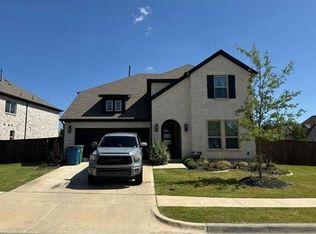 Auction.com 2
 - $825,0005 bd5 ba4.1k sqft700 Colt Dr, Aubrey, TX 76227For Sale
 MLS ID #21387921, Everett Shell. NTREIS
 - $825,0004 bd5 ba3.8k sqft4104 Pond Cypress St, Aubrey, TX 76227For Sale
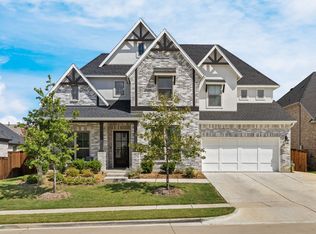 MLS ID #21401733, Ashley Smith. NTREIS
 - $755,0005 bd5 ba4k sqft4009 Horsemint Rd, Aubrey, TX 76227For Sale
 MLS ID #21386005, Tee Adewunmi. NTREIS
