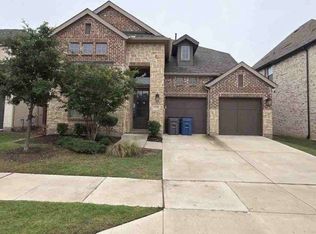
This splendid home is the epitome of modern day residential construction with style and functionality highly desirable. Each room has custom type details such as solid surface counters, loads of painted cabinetry and stainless features. Open kitchen and family room. There are many more upgrades to explore. Why don't you visit it today? RESERVE AUCTION PROPERTYProperty sold “AS-IS” without contingencies, repairs, warranties, guarantees or representation as to listing accuracy, property information, photo or other depiction included or described herein. Inspect before bidding.
For sale
Price cut: $52K (10/5)
$598,000
4004 Horsemint Rd, Aubrey, TX 76227
4beds
3,069sqft
Single Family Residence
Built in 2023
7,187 Square Feet Lot
$585,900 Zestimate®
$195/sqft
$81/mo HOA
What's special
Solid surface countersStainless featuresLoads of painted cabinetry
- 72 days
- 208
- 3
Zillow last checked:
Listing updated:
Listed by:
Lori Brown 0468005 678-830-2332,
REALHome Services & Solutions 678-830-2332
Source: NTREIS,MLS#: 21349204
Facts & features
Interior
Bedrooms & bathrooms
- Bedrooms: 4
- Bathrooms: 3
- Full bathrooms: 3
Primary bedroom
- Level: First
- Dimensions: 12 x 11
Bedroom
- Level: Second
- Dimensions: 11 x 11
Bedroom
- Level: Second
- Dimensions: 10 x 10
Bedroom
- Level: Second
- Dimensions: 10 x 10
Dining room
- Level: First
- Dimensions: 12 x 11
Kitchen
- Level: First
- Dimensions: 10 x 10
Living room
- Level: First
- Dimensions: 13 x 12
Heating
- Central
Cooling
- Central Air
Features
- Other
- Has basement: No
- Number of fireplaces: 1
- Fireplace features: Other
Interior area
- Total interior livable area: 3,069 sqft
Video & virtual tour
Property
Parking
- Total spaces: 2
- Parking features: Other
- Attached garage spaces: 2
Features
- Levels: Two
- Stories: 1
- Pool features: None
Lot
- Size: 7,187 Square Feet
Details
- Parcel number: R1005384
Construction
Type & style
- Home type: SingleFamily
- Architectural style: Ranch,Detached
- Property subtype: Single Family Residence
Materials
- Brick, Other
- Foundation: Slab
- Roof: Composition,Shingle
Condition
- Year built: 2023
Utilities & green energy
- Sewer: Public Sewer
- Water: Public
- Utilities for property: Sewer Available, Water Available
Community & HOA
Community
- Subdivision: Sandbrock Ranch Ph 9
HOA
- Has HOA: Yes
- Services included: Utilities
- HOA fee: $81 monthly
- HOA name: Ccmc
- HOA phone: 469-246-3500
Location
- Region: Aubrey
Financial & listing details
- Price per square foot: $195/sqft
- Tax assessed value: $655,000
- Annual tax amount: $15,247
- Date on market: 8/3/2026
- Cumulative days on market: 73 days
- Listing terms: Cash,Conventional
Estimated market value
$585,900
$557,000 - $615,000
$2,788/mo
Price history
| Date | Event | Price |
|---|---|---|
| 10/5/2026 | Price change | $598,000-8%$195/sqft |
Source: NTREIS #21349204 Report a problem | ||
| 8/3/2026 | Listed for sale | $650,000-18.8%$212/sqft |
Source: NTREIS #21349204 Report a problem | ||
| 6/10/2026 | Sold | -- |
Source: Public Record Report a problem | ||
| 5/1/2026 | Pending sale | -- |
Source:  Hubzu REO #94617651328 Report a problem Hubzu REO #94617651328 Report a problem | ||
| 1/2/2026 | Price change | $800,000-5.9%$261/sqft |
Source: NTREIS #21121248 Report a problem | ||
| 12/5/2025 | Listed for sale | $850,000+13.7%$277/sqft |
Source: NTREIS #21121248 Report a problem | ||
| 7/28/2024 | Listing removed | $747,720$244/sqft |
Source:  Highland Homes Report a problem Highland Homes Report a problem | ||
| 3/15/2024 | Price change | $747,720-5.7%$244/sqft |
Source: Highland Homes Report a problem | ||
| 2/24/2024 | Listed for sale | $792,720+6.2%$258/sqft |
Source: Highland Homes Report a problem | ||
| 7/12/2023 | Listing removed | -- |
Source: Highland Homes Report a problem | ||
| 5/10/2023 | Listed for sale | $746,417$243/sqft |
Source: Highland Homes Report a problem | ||
Public tax history
| Year | Property taxes | Tax assessment |
|---|---|---|
| 2025 | $15,247 +43.1% | $655,000 +40.2% |
| 2024 | $10,652 +437.3% | $467,247 +441.7% |
| 2023 | $1,983 | $86,249 |
Find assessor info on the county website
Monthly payment
Est. payment
Payment breakdown
Explore the cost of this home by adjusting the details. Changes won't be saved.Climate risks
Neighborhood: 76227
Nearby schools
Schools provided by the listing agent
- Elementary: Sandbrock Ranch
- Middle: Pat Hagan Cheek
- High: Ray Braswell
- District: Denton ISD
Source: NTREIS. This data may not be complete. We recommend contacting the local school district to confirm school assignments for this home.
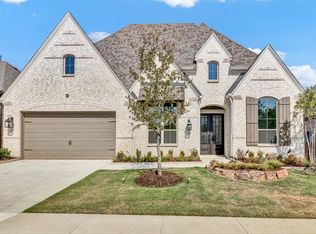
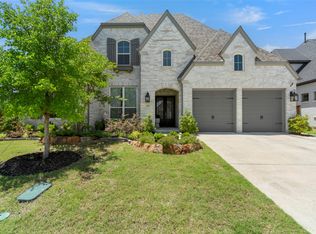
Similar homes
- $588,0005 bd5 ba4k sqft1461 Pleasant Knoll Trl, Aubrey, TX 76227For Sale By Owner
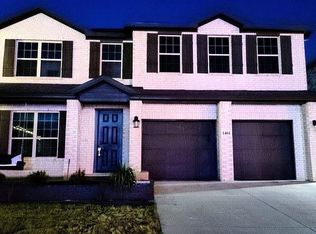
- $635,0005 bd4 ba3.9k sqft1817 Ordonez Dr, Little Elm, TX 75068For Sale
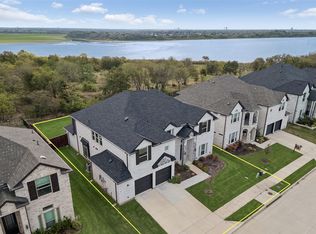 MLS ID #21405911, Jack Duvall. NTREIS
 - $380,0004 bd4 ba3k sqft1101 Wenk Ct, Aubrey, TX 76227For Sale
 MLS ID #21315485, Cherie Reed. NTREIS
 - $590,0004 bd4 ba2.9k sqft2920 Saltwood Ct, Celina, TX 75009Auction
 MLS ID #11791206, Christopher Beary, Williams & Williams Real Estate Auctions. My State MLS
