Discover a rare opportunity to own 2 beautiful acres in the heart of sought-after Argyle ISD! This one-of-a-kind property offers a unique floorplan designed for comfortable living, along with a spacious 3-car garage for vehicles, storage, or hobbies. Enjoy the peace and privacy of a quiet, established setting while still benefiting from quick and convenient access to Highway 377, making commuting, shopping, and dining a breeze. Whether you're looking for room to spread out, entertain, or simply enjoy the tranquility of country-style living with modern conveniences nearby, this exceptional property offers the perfect blend of space, location, and lifestyle. HUD owned property. The seller is selling this property in As Is condition. Seller nor its representatives make any representations or warranties regarding the property. Buyers verify all info. HUD Case #492-868308. The FHA Financing for this property is UI
For sale
$650,000
1121 Thornridge Cir, Argyle, TX 76226
3beds
3,936sqft
Single Family Residence
Built in 1985
2 Acres Lot
$624,500 Zestimate®
$165/sqft
$-- HOA
What's special
Room to spread out
- 45 days |
- 661 |
- 23 |
Zillow last checked:
Listing updated:
Listed by:
Chandler Crouch 0502028 817-381-3800,
Chandler Crouch, REALTORS 817-381-3800
Source: NTREIS,MLS#: 21302512
Facts & features
Interior
Bedrooms & bathrooms
- Bedrooms: 3
- Bathrooms: 3
- Full bathrooms: 3
Primary bedroom
- Features: En Suite Bathroom, Separate Shower, Walk-In Closet(s)
- Level: First
- Dimensions: 19 x 30
Bedroom
- Level: Second
- Dimensions: 11 x 12
Bedroom
- Level: Second
- Dimensions: 10 x 11
Bonus room
- Level: First
- Dimensions: 7 x 68
Game room
- Level: Second
- Dimensions: 12 x 29
Kitchen
- Level: Second
- Dimensions: 8 x 8
Kitchen
- Level: First
- Dimensions: 9 x 9
Kitchen
- Level: First
- Dimensions: 9 x 12
Laundry
- Level: First
- Dimensions: 9 x 13
Living room
- Level: Second
- Dimensions: 12 x 28
Living room
- Level: First
- Dimensions: 17 x 18
Living room
- Level: First
- Dimensions: 11 x 18
Living room
- Level: Second
- Dimensions: 9 x 22
Office
- Level: Second
- Dimensions: 8 x 14
Utility room
- Level: First
- Dimensions: 5 x 9
Heating
- Central, Electric
Cooling
- Central Air, Electric
Appliances
- Included: Electric Range, Microwave
- Laundry: Washer Hookup, Dryer Hookup, Laundry in Utility Room
Features
- Other
- Flooring: Carpet, Concrete, Ceramic Tile, Hardwood, Linoleum
- Has basement: No
- Has fireplace: No
Interior area
- Total interior livable area: 3,936 sqft
Video & virtual tour
Property
Parking
- Total spaces: 3
- Parking features: Door-Multi, Garage Faces Front, Garage
- Attached garage spaces: 3
Features
- Levels: Two
- Stories: 2
- Exterior features: Other
- Pool features: None
- Fencing: None
Lot
- Size: 2 Acres
- Features: Interior Lot, Irregular Lot
Details
- Parcel number: R67499
Construction
Type & style
- Home type: SingleFamily
- Architectural style: Detached
- Property subtype: Single Family Residence
Materials
- Wood Siding
- Foundation: Slab
- Roof: Composition
Condition
- Resale
- Year built: 1985
Utilities & green energy
- Sewer: Public Sewer
- Water: Public
- Utilities for property: Sewer Available, Water Available
Community & HOA
Community
- Subdivision: Country Club Estates 3
HOA
- Has HOA: No
Location
- Region: Argyle
Financial & listing details
- Price per square foot: $165/sqft
- Tax assessed value: $1,650,866
- Annual tax amount: $29,260
- Date on market: 7/9/2026
- Cumulative days on market: 20 days
- Listing terms: Cash,Conventional
- Road surface type: Asphalt
Estimated market value
$624,500
$593,000 - $656,000
$4,001/mo
Price history
| Date | Event | Price |
|---|---|---|
| 8/22/2026 | Listed for sale | $650,000$165/sqft |
Source: NTREIS #21302512 Report a problem | ||
| 8/18/2026 | Pending sale | $650,000$165/sqft |
Source: NTREIS #21302512 Report a problem | ||
| 8/11/2026 | Listed for sale | $650,000$165/sqft |
Source: NTREIS #21302512 Report a problem | ||
| 8/6/2026 | Pending sale | $650,000$165/sqft |
Source: NTREIS #21302512 Report a problem | ||
| 8/3/2026 | Listed for sale | $650,000$165/sqft |
Source: NTREIS #21302512 Report a problem | ||
| 7/28/2026 | Pending sale | $650,000$165/sqft |
Source: NTREIS #21302512 Report a problem | ||
| 7/9/2026 | Listed for sale | $650,000$165/sqft |
Source: NTREIS #21302512 Report a problem | ||
Public tax history
| Year | Property taxes | Tax assessment |
|---|---|---|
| 2025 | $29,260 +13% | $1,571,638 +20% |
| 2024 | $25,904 +597.8% | $1,309,698 +67.8% |
| 2023 | $3,712 -80% | $780,465 +10% |
| 2022 | $18,573 -7% | $709,514 +10% |
| 2021 | $19,967 +39.6% | $645,013 +1.7% |
| 2020 | $14,308 +9.9% | $634,219 -2.6% |
| 2019 | $13,019 +125% | $651,232 +7.5% |
| 2018 | $5,787 +4.9% | $605,665 +6.8% |
| 2017 | $5,515 | $566,900 +4.3% |
| 2016 | $5,515 +6.9% | $543,703 +10% |
| 2015 | $5,158 | $494,275 +10% |
| 2014 | $5,158 | $449,341 -0.9% |
| 2013 | $5,158 | $453,602 -0.9% |
| 2012 | -- | $457,863 |
| 2011 | -- | $457,863 +9.6% |
| 2010 | -- | $417,699 +10% |
| 2009 | -- | $379,726 -13.7% |
| 2007 | -- | $440,209 +54.3% |
| 2006 | $4,601 -2% | $285,294 -3% |
| 2005 | $4,694 | $294,135 -0.7% |
| 2004 | -- | $296,119 -1.4% |
| 2003 | -- | $300,221 +0.3% |
| 2002 | -- | $299,465 -9.3% |
| 2001 | -- | $330,246 |
Find assessor info on the county website
Monthly payment
Est. payment
Payment breakdown
Explore the cost of this home by adjusting the details. Changes won't be saved.Climate risks
Neighborhood: 76226
Nearby schools
GreatSchools rating
- 7/10Hilltop Elementary SchoolGrades: PK-5Distance: 1.1 mi
- 10/10Argyle Intermediate SchoolGrades: 6Distance: 1.5 mi
- 9/10Argyle High SchoolGrades: 9-12Distance: 4.9 mi
Schools provided by the listing agent
- Elementary: Hilltop
- Middle: Argyle
- High: Argyle
- District: Argyle ISD
Source: NTREIS. This data may not be complete. We recommend contacting the local school district to confirm school assignments for this home.
- $942,3004 bd4 ba4k sqft1033 Thornridge Cir, Argyle, TX 76226Off Market

- $1,260,7004 bd3 ba3.7k sqft1120 Thornridge Cir, Argyle, TX 76226Off Market
- $880,3004 bd2 ba2.8k sqft1071 Thornridge Cir, Argyle, TX 76226Off Market
- $893,200-- bd2 ba3.5k sqft1059 Thornridge Cir, Argyle, TX 76226Off Market
- $936,7003 bd2 ba3.2k sqft1095 Thornridge Cir, Argyle, TX 76226Off Market
- $1,004,7004 bd3 ba4.1k sqft927 Thornridge Cir, Argyle, TX 76226Off Market
- $1,128,4005 bd3 ba3.2k sqft1010 Thornridge Cir, Argyle, TX 76226Off Market
- $1,152,3003 bd2 ba3.4k sqft1026 Thornridge Cir, Argyle, TX 76226Off Market
A local agent can set up tours, give advice and negotiate with sellers.
A local lender can help you make sure your offer is ready when you are.
Similar homes
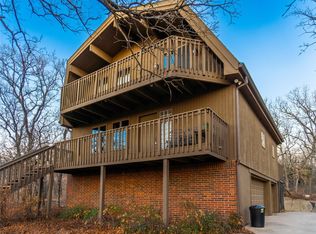
- $679,9003 bd2 ba3.2k sqft5979 Fm 1830, Argyle, TX 76226For Sale
 MLS ID #20997652, Hudson Floyd. NTREIS
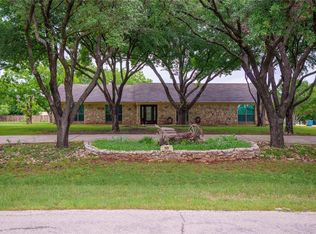
 - $675,0004 bd3 ba3.2k sqft920 Brush Creek Rd, Argyle, TX 76226For Sale
 MLS ID #21253760, Greg York. NTREIS
 - $899,9004 bd4 ba3.7k sqft2601 Winthrop Hill Rd, Argyle, TX 76226For Sale
 MLS ID #21286012, Linda Drews. NTREIS
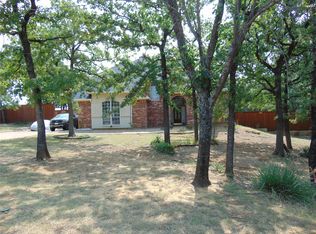
 - $550,0006 bd4 ba3.7k sqft3401 Serendipity Hills Trl, Corinth, TX 76210For Sale
 MLS ID #21353221, Rick Lewelling. NTREIS
 - $594,0004 bd3 ba2.5k sqft1762 Timber Ridge Cir, Corinth, TX 76210For SaleMLS ID #21357352, Armando Garcia. NTREIS
- $693,0703 bd4 ba3.5k sqft448 Audra Cir, Rhome, TX 76078For SaleMLS ID #21221699, Joni Mckee. NTREIS
- $699,0004 bd3 ba2.3k sqft3472 N Masch Branch Rd, Denton, TX 76207For SaleMLS ID #21340153, Kelsi Bannahan. NTREIS
- $550,0004 bd3 ba2.7k sqft781 January Ln, Ponder, TX 76259For SaleMLS ID #21191582, Larry Cochran. NTREIS
- $869,0005 bd3 ba3.1k sqft525 Estates Dr, Copper Canyon, TX 75077For SaleMLS ID #21291134, Tatum Dezzutti. NTREIS
- $375,0004 bd3 ba2.3k sqft3374 Crawford Dr, Corinth, TX 76210For SaleMLS ID #21301429, Rick Lewelling. NTREIS
- $618,0004 bd3 ba2.5k sqft2687 Creekside Way, Highland Village, TX 75077For SaleMLS ID #21300923, Jason Coleman. NTREIS
- $649,0005 bd4 ba3.2k sqft2105 Woodview Dr, Flower Mound, TX 75028For SaleMLS ID #21238008, Samba Avirneni. NTREIS
- $549,9004 bd3 ba2.7k sqft110 Monday Haus Ln, Highland Village, TX 75077For SaleMLS ID #21355028, Randall Dunn. NTREIS
- $645,0004 bd3 ba2.7k sqft2720 Springhill Dr, Grapevine, TX 76051For SaleMLS ID #21335308, Megan Kuehl. NTREIS
- $575,0005 bd4 ba4.2k sqft4107 Pine Glen Rd, Corinth, TX 76208For SaleMLS ID #21262790, William Nelson. NTREIS
- $798,0004 bd3 ba3.3k sqft134 Castlebury Ct, Coppell, TX 75019For SaleMLS ID #21280970, Niran Krishnan. NTREIS
- $765,0003 bd3 ba2.3k sqft1701 Oriole Dr, Flower Mound, TX 75022For SaleMLS ID #21341877, William Nelson. NTREIS
- $490,0004 bd3 ba2.5k sqft900 Liveoak St, Denton, TX 76209For SaleMLS ID #21338930, Chance Gibbs. NTREIS
- $--3 bd3 ba2.3k sqft2536 Jacobson Dr, Lewisville, TX 75067AuctionAuction.com 2
- $--5 bd4 ba3.4k sqft4817 Trail Hollow Dr, Fort Worth, TX 76244AuctionServiceLink Auction
