Welcome to 2687 Creekside Way,--Beautifully updated 2-story home in the highly desirable Highland Shores community of Highland Village. This 4-bedroom, 3-full-bath home offers a spacious and functional floor plan with two living areas, generous room sizes, and flexible spaces designed for everyday living and entertaining.
The home has been updated throughout with new flooring, quartz countertops, soft-close cabinetry, updated lighting, and fresh modern finishes. The kitchen is open and inviting with great storage, a large island, and easy flow into the surrounding living and dining areas. With two living spaces, the floor plan offers room for gathering, relaxing, working from home, or creating a game room or media space.
The primary suite provides a comfortable retreat, while the secondary bedrooms offer great functionality, including a Jack-and-Jill bedroom and bathroom layout. The 3 full bathrooms give added convenience for family and guests.
The backyard is a true highlight with a private pool, mature trees, landscaping, and multiple outdoor areas for relaxing or entertaining. This space is ideal for enjoying summer days, weekend gatherings, or quiet evenings at home.
Located in Highland Shores, residents enjoy access to community pools, walking trails, parks, playgrounds, tennis courts, pickleball courts, basketball courts, and nearby Lake Lewisville. The home is also close to shopping, restaurants, schools, entertainment, and major roads, making it a prime Highland Village location.
A beautifully updated home with generous living space, a private backyard pool, and an incredible Highland Shores location.
For sale
Price cut: $6K (7/25)
$629,000
2687 Creekside Way, Highland Village, TX 75077
4beds
2,515sqft
:
Get pre-qualified$4,762/mo
Single Family Residence
Built in 1989
8,450 Square Feet Lot
$612,900 Zestimate®
$250/sqft
$72/mo HOA
What's special
Fresh modern finishesPrivate poolUpdated lightingNew flooringQuartz countertopsGenerous room sizesGreat storage
- 42 days |
- 661 |
- 70 |
Zillow last checked:
Listing updated:
Listed by:
Jason Coleman 0612948 972-740-4219,
OnDemand Realty 214-766-5833
Source: NTREIS,MLS#: 21300923
Facts & features
Interior
Bedrooms & bathrooms
- Bedrooms: 4
- Bathrooms: 3
- Full bathrooms: 3
Primary bedroom
- Level: Second
- Dimensions: 0 x 0
Living room
- Level: First
- Dimensions: 0 x 0
Heating
- Central, Natural Gas
Cooling
- Central Air, Ceiling Fan(s), Electric
Appliances
- Included: Double Oven, Dishwasher, Gas Cooktop, Disposal
Features
- Chandelier, Decorative/Designer Lighting Fixtures, Eat-in Kitchen, Cable TV
- Has basement: No
- Number of fireplaces: 1
- Fireplace features: Gas Starter
Interior area
- Total interior livable area: 2,515 sqft
Video & virtual tour
Property
Parking
- Total spaces: 2
- Parking features: Garage, Garage Door Opener
- Attached garage spaces: 2
Features
- Levels: Multi/Split
- Pool features: Gunite, In Ground, Pool
- Fencing: Back Yard,Wood
Lot
- Size: 8,450 Square Feet
Details
- Parcel number: R153978
Construction
Type & style
- Home type: SingleFamily
- Architectural style: Split Level,Traditional,Detached
- Property subtype: Single Family Residence
Materials
- Brick
- Foundation: Slab
- Roof: Composition
Condition
- Year built: 1989
Utilities & green energy
- Sewer: Public Sewer
- Water: Public
- Utilities for property: Sewer Available, Water Available, Cable Available
Community & HOA
Community
- Subdivision: Highland Shores Ph 5p
HOA
- Has HOA: Yes
- Services included: All Facilities, Association Management, Maintenance Grounds
- HOA fee: $860 annually
- HOA name: Highland Shores
- HOA phone: 072-317-5139
Location
- Region: Highland Village
Financial & listing details
- Price per square foot: $250/sqft
- Tax assessed value: $505,000
- Annual tax amount: $9,114
- Date on market: 6/13/2026
- Cumulative days on market: 38 days
Estimated market value
$612,900
$582,000 - $644,000
$4,649/mo
Price history
| Date | Event | Price |
|---|---|---|
| 7/25/2026 | Price change | $629,000-0.9%$250/sqft |
Source: NTREIS #21300923 Report a problem | ||
| 6/19/2026 | Listed for sale | $635,000+51.2%$252/sqft |
Source: NTREIS #21300923 Report a problem | ||
| 6/7/2021 | Sold | -- |
Source: Agent Provided Report a problem | ||
| 5/18/2021 | Pending sale | $420,000$167/sqft |
Source: NTREIS #14565555 Report a problem | ||
| 4/29/2021 | Listed for sale | $420,000+16.7%$167/sqft |
Source: NTREIS #14565555 Report a problem | ||
| 8/14/2019 | Listing removed | $359,900$143/sqft |
Source: Josh DeShong Real Estate, LLC #14077863 Report a problem | ||
| 7/30/2019 | Pending sale | $359,900$143/sqft |
Source: Josh DeShong Real Estate, LLC #14077863 Report a problem | ||
| 6/20/2019 | Listed for sale | $359,900$143/sqft |
Source: Josh DeShong Real Estate, LLC #14077863 Report a problem | ||
| 6/4/2019 | Pending sale | $359,900$143/sqft |
Source: Josh DeShong Real Estate, LLC #14077863 Report a problem | ||
| 5/20/2019 | Price change | $359,900-4%$143/sqft |
Source: Josh DeShong Real Estate, LLC #14077863 Report a problem | ||
| 5/6/2019 | Listed for sale | $374,900+44.2%$149/sqft |
Source: Josh DeShong Real Estate, LLC #14077863 Report a problem | ||
| 4/23/2013 | Listing removed | $259,900$103/sqft |
Source: RE/MAX DFW Associates IV #11918328 Report a problem | ||
| 3/16/2013 | Listed for sale | $259,900$103/sqft |
Source: RE/MAX DFW Associates IV #11918328 Report a problem | ||
Public tax history
| Year | Property taxes | Tax assessment |
|---|---|---|
| 2025 | $9,114 -5.9% | $505,000 -5.9% |
| 2024 | $9,687 +0.9% | $536,387 +1.8% |
| 2023 | $9,596 +7.8% | $526,994 +18.5% |
| 2022 | $8,899 +5.2% | $444,710 +10.7% |
| 2021 | $8,457 +8.3% | $401,804 +9.9% |
| 2020 | $7,807 +1.3% | $365,599 +0.8% |
| 2019 | $7,709 +1.6% | $362,624 +4.9% |
| 2018 | $7,590 +4.3% | $345,584 +3.5% |
| 2017 | $7,279 | $333,742 +2.6% |
| 2016 | $7,279 +11.7% | $325,241 +8.8% |
| 2015 | $6,515 | $298,821 +6.4% |
| 2014 | $6,515 | $280,978 +17.1% |
| 2013 | $6,515 | $240,000 |
| 2012 | -- | $240,000 +9.6% |
| 2011 | -- | $219,000 +0.9% |
| 2010 | -- | $217,000 -0.1% |
| 2009 | -- | $217,220 +11% |
| 2007 | $4,534 -3.3% | $195,781 +2.2% |
| 2006 | $4,691 +148.5% | $191,641 +9.6% |
| 2005 | $1,887 | $174,887 -12.5% |
| 2004 | -- | $199,937 +0.4% |
| 2003 | -- | $199,068 +4.3% |
| 2002 | -- | $190,867 -0.6% |
| 2001 | -- | $192,108 |
Find assessor info on the county website
Monthly payment
Est. payment
Payment breakdown
Explore the cost of this home by adjusting the details. Changes won't be saved.Climate risks
Neighborhood: Highland Shores
Nearby schools
GreatSchools rating
- 10/10McAuliffe Elementary SchoolGrades: PK-5Distance: 0.5 mi
- 8/10Briarhill Middle SchoolGrades: 6-8Distance: 0.9 mi
- 8/10Marcus High SchoolGrades: 9-12Distance: 1.9 mi
Schools provided by the listing agent
- Elementary: Mcauliffe
- Middle: Briarhill
- High: Marcus
- District: Lewisville ISD
Source: NTREIS. This data may not be complete. We recommend contacting the local school district to confirm school assignments for this home.
- $497,4004 bd2 ba2.2k sqft2679 Creekside Way, Highland Village, TX 75077Off Market
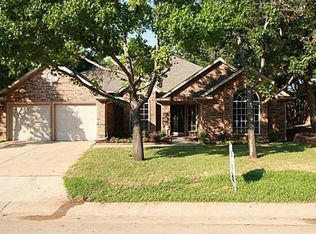
- $426,8003 bd2 ba1.9k sqft2671 Creekside Way, Highland Village, TX 75077Off Market

- $529,8004 bd3 ba2.6k sqft2678 Creekside Way, Highland Village, TX 75077Off Market
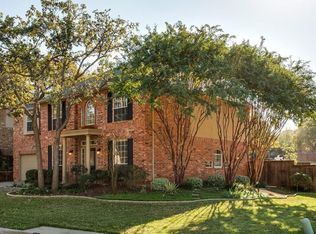
- $518,8004 bd2 ba2.3k sqft2706 Creekside, Lewisville, TX 75077Off Market
- $--4 bd3 ba2.5k sqft2670 Creekside Way, Highland Village, TX 75077Sold
- $526,9004 bd4 ba2.6k sqft2701 Creekside Way, Highland Village, TX 75077Off Market
- $513,500-- bd2 ba2.2k sqft2663 Creekside Way, Highland Village, TX 75077Off Market
- $742,9004 bd3 ba3.7k sqft790 Oak Hollow Ln, Highland Village, TX 75077Off Market
A local agent can set up tours, give advice and negotiate with sellers.
A local lender can help you make sure your offer is ready when you are.
Similar homes
- $705,0004 bd3 ba2.3k sqft205 N Forest Ln, Double Oak, TX 75077For Sale
 MLS ID #21317309, Renie Masi. NTREIS
 - $639,0004 bd3 ba2.6k sqft331 Lakeside Dr, Shady Shores, TX 76208For Sale
 MLS ID #21324399, Morgan Stone. NTREIS
 - $724,0004 bd4 ba3.4k sqft240 Timberleaf Dr, Double Oak, TX 75077For Sale
 MLS ID #21298616, Art Acosta. NTREIS
 - $486,0004 bd2 ba2.4k sqft1533 Parkside Trl, Lewisville, TX 75077For Sale
 MLS ID #21312996, Amber Broadway. NTREIS
 - $667,5004 bd3 ba3.2k sqft2225 Kings Forest Ln, Flower Mound, TX 75028For SaleMLS ID #21316864, Leigh Bates. NTREIS
- $575,0004 bd3 ba2.1k sqft2294 Wind Meadow Ln, Lewisville, TX 75056For SaleMLS ID #21341687, Vipul Raval. NTREIS
- $599,0004 bd3 ba2.7k sqft3748 Muirfield Dr, Carrollton, TX 75007For SaleMLS ID #21268334, Chantelle Harmon. NTREIS
- $779,9005 bd4 ba3.6k sqft6001 Madeline Ln, Flower Mound, TX 75028For SaleMLS ID #21244134, Steven Fowler. NTREIS
- $615,0004 bd3 ba3k sqft10109 Samantha Dr, Frisco, TX 75035For SaleMLS ID #21260131, Michelle Lok. NTREIS
- $624,9004 bd2 ba2.4k sqft417 San Jose St, Irving, TX 75062For SaleMLS ID #21310809, R. Kolbe Rohter. NTREIS
- $599,0004 bd3 ba2.8k sqft4220 Brooktree Ln, Dallas, TX 75287For SaleMLS ID #21275427, David Lee. NTREIS
- $660,0003 bd2 ba1.9k sqft2907 Sweet Briar St, Grapevine, TX 76051For SaleMLS ID #21327672, Crystal Shiner. NTREIS
- $375,0003 bd3 ba1.3k sqft1308 Daffodil Ln, Lewisville, TX 75077For SaleMLS ID #21328991, Robert Wink. NTREIS
- $550,0004 bd4 ba3.1k sqft2457 Pinnacle Pl, Corinth, TX 76210For SaleMLS ID #21322197, PAUL ILAMI. NTREIS
- $640,0004 bd4 ba3.2k sqft4536 Risinghill Dr, Plano, TX 75024For SaleMLS ID #21283268, Amber Broadway. NTREIS
- $499,5004 bd3 ba2.4k sqft1312 Wentworth Dr, Lewisville, TX 75067For SaleMLS ID #21268379, Brenda Zambrano. NTREIS
- $599,5004 bd3 ba3k sqft7113 Chandler Dr, Plano, TX 75024For SaleMLS ID #21269522, Brian Lynch. NTREIS
- $595,0003 bd3 ba2.4k sqft2954 Woodland Hills Dr, Grapevine, TX 76051For SaleMLS ID #21258291, Milton Semper. NTREIS
- $795,9004 bd4 ba3.4k sqft837 Glen Garry Dr, Flower Mound, TX 75022For SaleMLS ID #21309704, Vanita Tahim. NTREIS
- $578,5004 bd3 ba2.2k sqft13147 Rosser Rd, Farmers Branch, TX 75244For SaleMLS ID #21276863, Blaz Korosec. NTREIS
