Welcome home to this beautifully updated & very well kept 2 story, 4-bedroom, 2-bathroom retreat offering nearly 2,500 square feet of thoughtfully designed living space in the heart of Irving. Step inside to an open-concept living area anchored by a stunning white brick fireplace with custom built-in shelving on either side — perfect for displaying your favorite decor or a well-loved book collection. On the second floor, the owners have added a dual Split AC for additional cooling! Wood-look flooring flows seamlessly throughout the main living space, connecting to the kitchen and dining areas, making this home ideal for both everyday living and entertaining.
But the real showstopper is out back, featuring a sparkling pool with a cascading rock feature, surrounded by stone decking. A covered outdoor living and bar area — space for seating & entertaining — sits just off the home. Mature trees provide natural shade and privacy, while a wide, manicured lawn gives plenty of room to play, garden, or simply relax under the Texas sky. Whether you're hosting a summer cookout or unwinding after a long day, this backyard was made for making memories. Ideally located in Irving with easy access to major highways, shopping, dining, and DFW-area employment hubs, this home offers the perfect blend of comfort, style, and location.
For sale
Price cut: $15K (10/7)
$569,900
417 San Jose St, Irving, TX 75062
4beds
2,499sqft
Single Family Residence
Built in 1970
0.28 Acres Lot
$561,000 Zestimate®
$228/sqft
$57/mo HOA
What's special
Stone decking
- 103 days
- 1,721
- 112
Zillow last checked:
Listing updated:
Listed by:
R. Kolbe Rohter 0790200 972-719-2633,
Rohter & Company 972-719-2633
Source: NTREIS,MLS#: 21310809
Facts & features
Interior
Bedrooms & bathrooms
- Bedrooms: 4
- Bathrooms: 2
- Full bathrooms: 2
Primary bedroom
- Level: First
- Dimensions: 16 x 12
Bedroom
- Level: Second
- Dimensions: 16 x 14
Bedroom
- Level: Second
- Dimensions: 16 x 15
Bedroom
- Level: Second
- Dimensions: 13 x 12
Dining room
- Level: First
- Dimensions: 15 x 11
Kitchen
- Level: First
- Dimensions: 15 x 10
Living room
- Features: Fireplace
- Level: First
- Dimensions: 24 x 13
Heating
- Central, Natural Gas
Cooling
- Central Air
Appliances
- Laundry: Washer Hookup, Dryer Hookup, Laundry in Utility Room
Features
- Built-in Features, Eat-in Kitchen, Granite Counters, Kitchen Island, Cable TV
- Flooring: Carpet, Wood
- Has basement: No
- Number of fireplaces: 1
- Fireplace features: Living Room
Interior area
- Total interior livable area: 2,499 sqft
Video & virtual tour
Property
Parking
- Total spaces: 2
- Parking features: Driveway
- Attached garage spaces: 2
Features
- Levels: Two
- Stories: 2
- Patio & porch: Covered
- Pool features: In Ground, Pool
Lot
- Size: 0.28 Acres
Details
- Parcel number: 32553500050070000
Construction
Type & style
- Home type: SingleFamily
- Architectural style: Contemporary/Modern,Detached
- Property subtype: Single Family Residence
Materials
- Brick
- Foundation: Slab
- Roof: Shingle
Condition
- Resale
- Year built: 1970
Utilities & green energy
- Sewer: Public Sewer
- Water: Public
- Utilities for property: Sewer Available, Water Available, Cable Available
Community & HOA
Community
- Subdivision: University Hills 02
HOA
- Has HOA: Yes
- Services included: Security
- HOA fee: $687 annually
- HOA name: Las Colinas Association
- HOA phone: 972-541-2345
Location
- Region: Irving
Financial & listing details
- Price per square foot: $228/sqft
- Tax assessed value: $597,920
- Annual tax amount: $12,790
- Date on market: 7/8/2026
- Cumulative days on market: 103 days
- Listing terms: Cash,Conventional,FHA,VA Loan
Estimated market value
$561,000
$533,000 - $589,000
$3,476/mo
Price history
| Date | Event | Price |
|---|---|---|
| 10/7/2026 | Price change | $569,900-2.6%$228/sqft |
Source: NTREIS #21310809 Report a problem | ||
| 9/16/2026 | Price change | $584,900-2.5%$234/sqft |
Source: NTREIS #21310809 Report a problem | ||
| 8/12/2026 | Price change | $599,900-4%$240/sqft |
Source: NTREIS #21310809 Report a problem | ||
| 7/20/2026 | Price change | $624,900-3.9%$250/sqft |
Source: NTREIS #21310809 Report a problem | ||
| 7/8/2026 | Listed for sale | $650,000+73.3%$260/sqft |
Source: NTREIS #21310809 Report a problem | ||
| 7/27/2019 | Listing removed | $375,000$150/sqft |
Source: Listing Results, LLC #14123577 Report a problem | ||
| 7/9/2019 | Listed for sale | $375,000$150/sqft |
Source: Listing Results, LLC #14123577 Report a problem | ||
| 7/8/2019 | Pending sale | $375,000$150/sqft |
Source: Listing Results, LLC #14123577 Report a problem | ||
| 6/24/2019 | Price change | $375,000-3.8%$150/sqft |
Source: Listing Results, LLC #14123577 Report a problem | ||
| 4/27/2019 | Price change | $390,000-2.5%$156/sqft |
Source: Listing Spark #14036072 Report a problem | ||
| 3/30/2019 | Price change | $399,900-4.8%$160/sqft |
Source: Listing Spark #14036072 Report a problem | ||
| 3/5/2019 | Price change | $420,000-2.3%$168/sqft |
Source: Listing Spark #14036072 Report a problem | ||
| 2/28/2019 | Listed for sale | $430,000+72%$172/sqft |
Source: Owner Report a problem | ||
| 9/11/2011 | Listing removed | $250,000$100/sqft |
Source: Keller Williams Realty Plano #11562939 Report a problem | ||
| 3/23/2011 | Listed for sale | $250,000$100/sqft |
Source: Keller Williams Realty Plano #11562939 Report a problem | ||
Public tax history
| Year | Property taxes | Tax assessment |
|---|---|---|
| 2025 | $4,281 -19.3% | $597,920 +14.9% |
| 2024 | $5,303 +18.7% | $520,590 +32.2% |
| 2023 | $4,467 -2.9% | $393,780 |
| 2022 | $4,602 +4.2% | $393,780 +7.9% |
| 2021 | $4,417 -1.9% | $364,840 |
| 2020 | $4,502 +12.3% | $364,840 +12.9% |
| 2019 | $4,008 +152.7% | $323,040 |
| 2018 | $1,586 -56.3% | $323,040 +46.7% |
| 2017 | $3,629 -1.4% | $220,180 |
| 2016 | $3,680 -0.7% | $220,180 +6.3% |
| 2015 | $3,706 | $207,040 |
| 2014 | $3,706 | $207,040 |
| 2013 | -- | -- |
| 2012 | -- | -- |
| 2011 | -- | -- |
| 2010 | -- | -- |
| 2009 | -- | -- |
| 2008 | -- | -- |
| 2007 | -- | -- |
| 2005 | -- | -- |
| 2004 | -- | -- |
| 2003 | -- | -- |
| 2002 | -- | -- |
| 2001 | -- | -- |
Find assessor info on the county website
Monthly payment
Est. payment
Payment breakdown
Explore the cost of this home by adjusting the details. Changes won't be saved.Climate risks
Neighborhood: Las Colinas
Nearby schools
Schools provided by the listing agent
- Elementary: Farine
- Middle: Travis
- High: Macarthur
- District: Irving ISD
Source: NTREIS. This data may not be complete. We recommend contacting the local school district to confirm school assignments for this home.
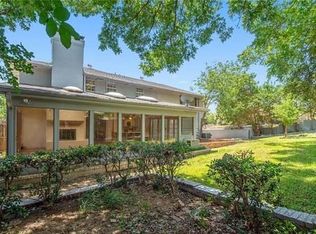


Similar homes
- $--4 bd4 ba2k sqft102 E Highland Dr, Irving, TX 75062Auction
 ServiceLink Auction
 - $567,5004 bd3 ba3k sqft1109 Hadrian Ct, Irving, TX 75062For Sale
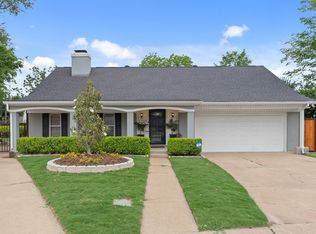 MLS ID #21268244, Saleh Eljada. NTREIS
 - $365,0003 bd2 ba2.3k sqft1702 Bristol Ct N, Irving, TX 75062For Sale
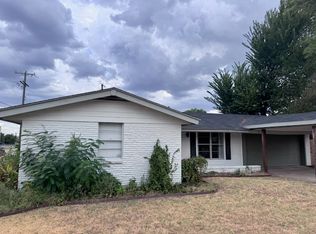 MLS ID #21391962, Anthony Giglio. NTREIS
 - $347,9004 bd3 ba1.4k sqft1213 Fairmont St, Irving, TX 75062For Sale
 MLS ID #21403628, Lucy Knox. NTREIS
