Beautiful ranch-style home on a corner lot offering modern style, comfort, and an open-concept layout designed for everyday living and entertaining. The spacious kitchen is the centerpiece of the home, featuring quartz countertops, white cabinetry, designer backsplash, gold accents, stainless appliances, and a large island that flows seamlessly into the bright living area filled with natural light. A cozy dining space with statement lighting and a fireplace adds warmth and character to the home. The private primary suite features wood-style flooring, a beamed ceiling, walk-in closet, and an ensuite bath with dual vanities, generous storage, and a walk-in shower. Step outside to enjoy a spacious backyard complete with a pergola, perfect for relaxing or hosting gatherings, along with the added convenience of a covered carport in front of the garage. Ideally located near DFW Airport, major highways, golf courses, Toyota Music Factory, and local dining and entertainment. Discounted rate options and no lender fee future refinancing may be available for qualified buyers of this home.
For sale
Price cut: $10.1K (7/1)
$379,900
1702 Bristol Ct N, Irving, TX 75062
3beds
2,309sqft
:
Get pre-qualifiedN/A
Single Family Residence
Built in 1959
8,799 Square Feet Lot
$373,200 Zestimate®
$165/sqft
$-- HOA
What's special
Spacious backyardStatement lightingCozy dining spaceStainless appliancesQuartz countertopsWood-style flooringCorner lot
- 82 days |
- 512 |
- 38 |
Zillow last checked:
Listing updated:
Listed by:
Britny Barnes 0764349 682-234-9898,
Orchard Brokerage 844-515-9880
Source: NTREIS,MLS#: 21255067
Facts & features
Interior
Bedrooms & bathrooms
- Bedrooms: 3
- Bathrooms: 2
- Full bathrooms: 2
Primary bedroom
- Level: First
- Dimensions: 20 x 14
Bedroom
- Level: First
- Dimensions: 10 x 9
Bedroom
- Level: First
- Dimensions: 10 x 12
Primary bathroom
- Level: First
- Dimensions: 9 x 10
Dining room
- Level: First
- Dimensions: 14 x 9
Kitchen
- Level: First
- Dimensions: 20 x 13
Laundry
- Level: First
- Dimensions: 18 x 6
Living room
- Level: First
- Dimensions: 17 x 12
Heating
- Central
Cooling
- Central Air
Appliances
- Included: Dishwasher, Electric Range, Microwave, Vented Exhaust Fan
- Laundry: Washer Hookup, Dryer Hookup
Features
- Decorative/Designer Lighting Fixtures, Double Vanity, Eat-in Kitchen, Granite Counters, Open Floorplan, Walk-In Closet(s)
- Flooring: Carpet, Tile, Wood
- Has basement: No
- Number of fireplaces: 1
- Fireplace features: Living Room
Interior area
- Total interior livable area: 2,309 sqft
Video & virtual tour
Property
Parking
- Total spaces: 4
- Parking features: Driveway, Garage
- Attached garage spaces: 2
- Carport spaces: 2
- Covered spaces: 4
Features
- Levels: One
- Stories: 1
- Patio & porch: Covered
- Pool features: None
Lot
- Size: 8,799 Square Feet
Details
- Parcel number: 32341500090010000
Construction
Type & style
- Home type: SingleFamily
- Architectural style: Detached
- Property subtype: Single Family Residence
Materials
- Brick
- Foundation: Slab
- Roof: Composition
Condition
- Year built: 1959
Utilities & green energy
- Sewer: Public Sewer
- Water: Public
- Utilities for property: Electricity Connected, Sewer Available, Water Available
Community & HOA
Community
- Subdivision: Northgate West Add 3rd Instl
HOA
- Has HOA: No
Location
- Region: Irving
Financial & listing details
- Price per square foot: $165/sqft
- Tax assessed value: $394,730
- Annual tax amount: $8,444
- Date on market: 5/5/2026
- Cumulative days on market: 81 days
- Listing terms: Cash,Conventional,FHA,VA Loan
Estimated market value
$373,200
$355,000 - $392,000
$2,527/mo
Price history
| Date | Event | Price |
|---|---|---|
| 7/1/2026 | Price change | $379,900-2.6%$165/sqft |
Source: NTREIS #21255067 Report a problem | ||
| 6/11/2026 | Price change | $390,000-1.3%$169/sqft |
Source: NTREIS #21255067 Report a problem | ||
| 5/5/2026 | Listed for sale | $395,000+3.1%$171/sqft |
Source: NTREIS #21255067 Report a problem | ||
| 4/22/2026 | Listing removed | $2,995$1/sqft |
Source: Zillow Rentals Report a problem | ||
| 1/12/2026 | Price change | $2,995+7.2%$1/sqft |
Source: Zillow Rentals Report a problem | ||
| 11/5/2025 | Listed for rent | $2,795$1/sqft |
Source: Zillow Rentals Report a problem | ||
| 10/1/2025 | Listing removed | $2,795$1/sqft |
Source: Zillow Rentals Report a problem | ||
| 8/7/2025 | Price change | $2,795-6.8%$1/sqft |
Source: Zillow Rentals Report a problem | ||
| 6/26/2025 | Price change | $2,9990%$1/sqft |
Source: Zillow Rentals Report a problem | ||
| 5/6/2025 | Listed for rent | $3,000$1/sqft |
Source: Zillow Rentals Report a problem | ||
| 5/5/2025 | Listing removed | -- |
Source: Owner Report a problem | ||
| 3/10/2025 | Price change | $383,000-5.7%$166/sqft |
Source: Owner Report a problem | ||
| 2/26/2025 | Listed for sale | $406,000-2.1%$176/sqft |
Source: Owner Report a problem | ||
| 2/4/2025 | Listing removed | $414,900$180/sqft |
Source: NTREIS #20647094 Report a problem | ||
| 12/2/2024 | Price change | $414,900-3.5%$180/sqft |
Source: NTREIS #20647094 Report a problem | ||
| 10/23/2024 | Price change | $429,900-2.3%$186/sqft |
Source: NTREIS #20647094 Report a problem | ||
| 8/29/2024 | Price change | $439,900-1.1%$191/sqft |
Source: NTREIS #20647094 Report a problem | ||
| 7/28/2024 | Price change | $444,900-1.1%$193/sqft |
Source: NTREIS #20647094 Report a problem | ||
| 6/15/2024 | Listed for sale | $449,900+12.5%$195/sqft |
Source: NTREIS #20647094 Report a problem | ||
| 3/21/2022 | Sold | -- |
Source: Dave Perry Miller RE solds #14735532_75062 Report a problem | ||
| 2/26/2022 | Pending sale | $399,900$173/sqft |
Source: NTREIS #14735532 Report a problem | ||
| 2/22/2022 | Listed for sale | $399,900$173/sqft |
Source: NTREIS #14735532 Report a problem | ||
| 2/14/2022 | Contingent | $399,900$173/sqft |
Source: NTREIS #14735532 Report a problem | ||
| 2/12/2022 | Listed for sale | $399,900$173/sqft |
Source: NTREIS #14735532 Report a problem | ||
| 2/9/2022 | Contingent | $399,900$173/sqft |
Source: NTREIS #14735532 Report a problem | ||
| 2/8/2022 | Listed for sale | $399,900$173/sqft |
Source: NTREIS #14735532 Report a problem | ||
| 3/10/2021 | Sold | -- |
Source: eXp Realty #163120835 Report a problem | ||
Public tax history
| Year | Property taxes | Tax assessment |
|---|---|---|
| 2025 | $4,434 +0.1% | $394,730 |
| 2024 | $4,430 +17.2% | $394,730 +18.4% |
| 2023 | $3,781 -2.9% | $333,320 |
| 2022 | $3,896 +64.6% | $333,320 +70.5% |
| 2021 | $2,367 +4.3% | $195,540 +6.3% |
| 2020 | $2,269 +4% | $183,870 +3.2% |
| 2019 | $2,181 -2.1% | $178,200 |
| 2018 | $2,229 -41.9% | $178,200 |
| 2017 | $3,836 +29.9% | $178,200 +62.5% |
| 2015 | $2,954 | $109,680 |
| 2014 | $2,954 | $109,680 |
| 2013 | -- | -- |
| 2012 | -- | -- |
| 2011 | -- | -- |
| 2010 | -- | -- |
| 2009 | -- | -- |
| 2008 | -- | -- |
| 2007 | -- | -- |
| 2005 | -- | -- |
| 2004 | -- | -- |
| 2003 | -- | -- |
| 2002 | -- | -- |
| 2001 | -- | -- |
Find assessor info on the county website
Monthly payment
Est. payment
Payment breakdown
Explore the cost of this home by adjusting the details. Changes won't be saved.Climate risks
Neighborhood: MacArthur
Nearby schools
GreatSchools rating
- 2/10Lee Elementary SchoolGrades: PK-5Distance: 0.1 mi
- 4/10Travis Middle SchoolGrades: 6-8Distance: 0.3 mi
- 2/10MacArthur High SchoolGrades: 9-12Distance: 0.6 mi
Schools provided by the listing agent
- Elementary: Lee
- Middle: Travis
- High: Macarthur
- District: Irving ISD
Source: NTREIS. This data may not be complete. We recommend contacting the local school district to confirm school assignments for this home.
- $332,1003 bd2 ba1.3k sqft1706 Bristol Ct N, Irving, TX 75062Off Market
- $340,8003 bd2 ba1.2k sqft1703 Bristol Ct S, Irving, TX 75062Off Market

- $250,9003 bd2 ba1.1k sqft1707 Bristol Ct S, Irving, TX 75062Off Market
- $279,8003 bd2 ba1.4k sqft1710 Bristol Ct N, Irving, TX 75062Off Market
- $313,0003 bd2 ba1.8k sqft1703 Bristol Ct N, Irving, TX 75062Off Market
- $320,6003 bd2 ba1.6k sqft1707 Bristol Ct, Irving, TX 75062Off Market
- $238,8003 bd1 ba1k sqft1711 Bristol Ct S, Irving, TX 75062Off Market
- $284,6003 bd2 ba1.5k sqft1711 Bristol Ct N, Irving, TX 75062Off Market
A local agent can set up tours, give advice and negotiate with sellers.
Similar homes
- $383,5003 bd2 ba1.8k sqft519 Staffordshire Dr, Irving, TX 75061For Sale
 MLS ID #21176302, Diana McCarty. NTREIS
 - $330,0003 bd2 ba1.4k sqft4016 Tacoma St, Irving, TX 75062For Sale
 MLS ID #21298986, Adam Colaib. NTREIS
 - $450,0004 bd2 ba2.1k sqft1415 Moss Rose Cir, Irving, TX 75061For Sale
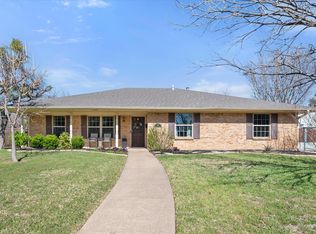 MLS ID #21214048, Angela Hornburg. NTREIS
 - $367,0003 bd2 ba1.7k sqft10509 Channel Dr, Dallas, TX 75229For Sale
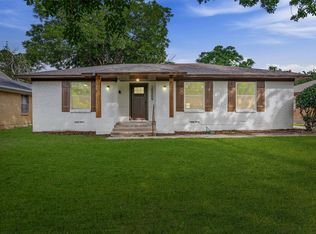 MLS ID #21305692, Deba Douglas. NTREIS
 - $364,9003 bd2 ba1.7k sqft1224 Trailwood Dr, Hurst, TX 76053For SaleMLS ID #21322013, Matthew Hudson. NTREIS
- $379,9003 bd2 ba1.8k sqft341 Arcadia St, Hurst, TX 76053For SaleMLS ID #21276090, Tim Raietparvartaloukie. NTREIS
- $372,5004 bd2 ba2.2k sqft1213 W Tarrant Rd, Grand Prairie, TX 75050For SaleMLS ID #21080417, Elsy Camacho. NTREIS
- $395,0004 bd3 ba2.3k sqft1501 Austrian Rd, Grand Prairie, TX 75050For SaleMLS ID #21229839, Patti Lawing. NTREIS
- $329,0004 bd3 ba2k sqft706 Henslee Dr, Euless, TX 76040For SaleMLS ID #21272919, Kelly Mason. NTREIS
- $385,0003 bd2 ba2.1k sqft605 Meadow Heath Cir, Dallas, TX 75232For SaleMLS ID #21175973, Jason Saucedo. NTREIS
- $379,9004 bd3 ba2.4k sqft7233 Bayberry Ln, Dallas, TX 75249For SaleMLS ID #21325643, Julie Roland. NTREIS
- $345,0003 bd2 ba1.4k sqft908 Hillside Ct, Bedford, TX 76022For SaleMLS ID #21320844, Victor Juarez. NTREIS
- $368,9003 bd2 ba1.5k sqft228 Wildfire Dr, Lewisville, TX 75067For SaleMLS ID #21176894, Liz Snowden. NTREIS
- $415,0003 bd2 ba1.9k sqft1901 Paxton Dr, Carrollton, TX 75007For SaleMLS ID #21320716, Michelle Flores. NTREIS
- $369,0003 bd2 ba2k sqft5024 Fall River Dr, Fort Worth, TX 76103For SaleMLS ID #21320849, Suzanne Burt. NTREIS
- $399,0003 bd3 ba1.9k sqft2080 Briarcliff Rd, Lewisville, TX 75067For SaleMLS ID #21256022, Quinn Segars. NTREIS
- $400,0003 bd2 ba2k sqft1513 Chisolm Trl, Lewisville, TX 75077For SaleMLS ID #21307463, KAKI LYBBERT. NTREIS
- $369,0003 bd2 ba2k sqft405 N College Ave, Keller, TX 76248For SaleMLS ID #21252722, Terrina Lloyd-Salazar. NTREIS
- $395,0003 bd2 ba1.5k sqft2901 Mill Trl, Carrollton, TX 75007For SaleMLS ID #21241204, Quinn Segars. NTREIS
- $440,0004 bd3 ba2.3k sqft304 Lark Ln, Euless, TX 76039For SaleMLS ID #21305307, Crystal Zschirnt. NTREIS
