Lovely, tastefully updated,well maintained home. Inviting entrance,followed with sizable living and dining area.Kitchen boasts newer stainless appliances, electric cooktop and granite countertops. Kitchen is open to additional living space, complimented with a gas start fireplace.Laminate flooring and carpet. Primary suite complete with private bath and decorative sliding barn door. Split bedrooms accommodated with separate bath. Hot water heater replaced in 2024. Recently replaced roof. HVAC replaced in 2023. Sprinkler system with warranty and gutters 2025. Expansive backyard. 2 car garage with alley access.
For sale
Price cut: $15K (7/10)
$400,000
1513 Chisolm Trl, Lewisville, TX 75077
3beds
2,000sqft
:
Get pre-qualified$2,982/mo
Single Family Residence
Built in 1976
9,583 Square Feet Lot
$392,900 Zestimate®
$200/sqft
$-- HOA
What's special
Gas start fireplaceExpansive backyardInviting entranceLaminate flooring and carpetGranite countertopsDecorative sliding barn doorElectric cooktop
- 37 days |
- 577 |
- 72 |
Likely to sell faster than
Zillow last checked:
Listing updated:
Listed by:
KAKI LYBBERT 0445407 (940)320-4355,
CENTURY 21 Judge Fite Co. 940-320-4355
Source: NTREIS,MLS#: 21307463
Facts & features
Interior
Bedrooms & bathrooms
- Bedrooms: 3
- Bathrooms: 2
- Full bathrooms: 2
Primary bedroom
- Features: Dual Sinks, En Suite Bathroom, Walk-In Closet(s)
- Level: First
- Dimensions: 16 x 16
Bedroom
- Features: Ceiling Fan(s)
- Level: First
- Dimensions: 11 x 10
Bedroom
- Features: Ceiling Fan(s)
- Level: First
- Dimensions: 11 x 10
Dining room
- Level: First
- Dimensions: 17 x 10
Kitchen
- Features: Granite Counters, Pantry
- Level: First
- Dimensions: 17 x 12
Living room
- Features: Fireplace
- Level: First
- Dimensions: 17 x 12
Living room
- Level: Second
- Dimensions: 16 x 15
Heating
- Central
Cooling
- Central Air, Gas
Appliances
- Included: Dishwasher, Gas Cooktop, Disposal, Microwave
Features
- Decorative/Designer Lighting Fixtures, High Speed Internet, Open Floorplan, Pantry, Cable TV
- Flooring: Carpet, Simulated Wood
- Windows: Window Coverings
- Has basement: No
- Number of fireplaces: 1
- Fireplace features: Gas
Interior area
- Total interior livable area: 2,000 sqft
Video & virtual tour
Property
Parking
- Total spaces: 2
- Parking features: Alley Access, Garage Faces Rear
- Attached garage spaces: 2
Features
- Levels: One
- Stories: 1
- Patio & porch: Side Porch
- Pool features: None
- Fencing: Wood
Lot
- Size: 9,583 Square Feet
- Features: Interior Lot, Landscaped, Few Trees
Details
- Parcel number: R93399
- Other equipment: Irrigation Equipment
Construction
Type & style
- Home type: SingleFamily
- Architectural style: Traditional,Detached
- Property subtype: Single Family Residence
Materials
- Brick
- Foundation: Slab
- Roof: Composition
Condition
- Year built: 1976
Utilities & green energy
- Sewer: Public Sewer
- Water: Public
- Utilities for property: Natural Gas Available, Sewer Available, Separate Meters, Water Available, Cable Available
Community & HOA
Community
- Features: Curbs
- Subdivision: Lewisville Valley 2
HOA
- Has HOA: No
Location
- Region: Lewisville
Financial & listing details
- Price per square foot: $200/sqft
- Tax assessed value: $398,181
- Annual tax amount: $6,860
- Date on market: 7/2/2026
- Cumulative days on market: 37 days
- Listing terms: Cash,Conventional,FHA,VA Loan
Estimated market value
$392,900
$373,000 - $413,000
$2,516/mo
Price history
| Date | Event | Price |
|---|---|---|
| 7/10/2026 | Price change | $400,000-3.6%$200/sqft |
Source: NTREIS #21307463 Report a problem | ||
| 7/2/2026 | Listed for sale | $415,000+5.1%$208/sqft |
Source: NTREIS #21307463 Report a problem | ||
| 3/22/2024 | Sold | -- |
Source: NTREIS #20537572 Report a problem | ||
| 3/12/2024 | Pending sale | $395,000$198/sqft |
Source: NTREIS #20537572 Report a problem | ||
| 2/20/2024 | Contingent | $395,000$198/sqft |
Source: NTREIS #20537572 Report a problem | ||
| 2/16/2024 | Listed for sale | $395,000+43.6%$198/sqft |
Source: NTREIS #20537572 Report a problem | ||
| 1/9/2024 | Listing removed | -- |
Source: NTREIS #20498880 Report a problem | ||
| 12/21/2023 | Listed for sale | $275,000$138/sqft |
Source: NTREIS #20498880 Report a problem | ||
Public tax history
| Year | Property taxes | Tax assessment |
|---|---|---|
| 2025 | $5,285 -19.7% | $398,181 +4.5% |
| 2024 | $6,583 -2.8% | $380,938 -2.2% |
| 2023 | $6,774 +17.5% | $389,632 +28.2% |
| 2022 | $5,766 +16.3% | $303,851 +21.7% |
| 2021 | $4,957 -1.5% | $249,716 +0% |
| 2020 | $5,033 +0% | $249,697 -0.5% |
| 2019 | $5,033 +6.6% | $250,876 +9.9% |
| 2018 | $4,722 +13.8% | $228,180 +3.2% |
| 2017 | $4,149 | $221,084 +12.1% |
| 2016 | $4,149 +19% | $197,159 +14.2% |
| 2015 | $3,487 | $172,696 +8.2% |
| 2014 | $3,487 | $159,552 +5.8% |
| 2013 | $3,487 | $150,835 +0.5% |
| 2012 | -- | $150,025 -2.5% |
| 2011 | -- | $153,929 +0.5% |
| 2010 | -- | $153,105 -1.8% |
| 2009 | -- | $155,841 +2.3% |
| 2007 | -- | $152,378 +1.8% |
| 2006 | $3,436 +1.7% | $149,660 +1.7% |
| 2005 | $3,378 | $147,213 -1.3% |
| 2004 | -- | $149,202 -0.4% |
| 2003 | -- | $149,748 +0.3% |
| 2002 | -- | $149,243 +9.8% |
| 2001 | -- | $135,903 |
Find assessor info on the county website
Monthly payment
Est. payment
Payment breakdown
Explore the cost of this home by adjusting the details. Changes won't be saved.Climate risks
Neighborhood: Lewisville Valley
Nearby schools
GreatSchools rating
- 6/10Degan Elementary SchoolGrades: PK-5Distance: 0.4 mi
- 2/10Huffines Middle SchoolGrades: 6-8Distance: 0.3 mi
- 3/10Lewisville High SchoolGrades: 9-12Distance: 1.2 mi
Schools provided by the listing agent
- Elementary: Degan
- Middle: Huffines
- High: Lewisville
- District: Lewisville ISD
Source: NTREIS. This data may not be complete. We recommend contacting the local school district to confirm school assignments for this home.
- $--3 bd2 ba1.9k sqft1519 Chisolm Trl, Lewisville, TX 75077Sold

- $421,8003 bd2 ba1.9k sqft1507 Chisolm Trl, Lewisville, TX 75077Off Market
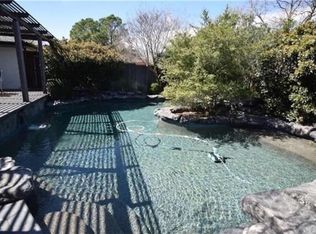
- $378,000-- bd2 ba1.8k sqft1514 San Antone Ln, Lewisville, TX 75077Off Market
- $383,300-- bd2 ba2k sqft1525 Chisolm Trl, Lewisville, TX 75077Off Market
- $365,7003 bd2 ba2.1k sqft1520 San Antone Ln, Lewisville, TX 75077Off Market
- $357,800-- bd2 ba1.9k sqft1508 San Antone Ln, Lewisville, TX 75077Off Market
- $343,700-- bd2 ba1.8k sqft1514 Chisolm Trl, Lewisville, TX 75077Off Market
- $435,4004 bd2 ba2.6k sqft1501 Chisolm Trl, Lewisville, TX 75077Off Market
A local agent can set up tours, give advice and negotiate with sellers.
A local lender can help you make sure your offer is ready when you are.
Similar homes
- $390,0003 bd2 ba1.7k sqft656 Red River Dr, Lewisville, TX 75077For Sale
 MLS ID #21218208, Ruth Ann Robbins. NTREIS
 - $437,0003 bd2 ba1.7k sqft629 Park Ln, Highland Village, TX 75077For Sale
 MLS ID #21346588, Erin Pickard. NTREIS
 - $419,9984 bd2 ba2k sqft1269 Winston Dr, Lewisville, TX 75077For Sale
 MLS ID #21333911, Ram Konara. NTREIS
 - $365,0003 bd2 ba1.4k sqft1614 Sunswept Ter, Lewisville, TX 75077For Sale
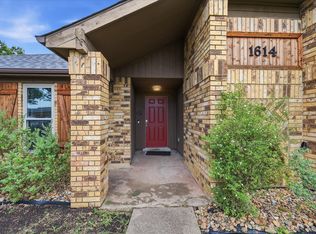 MLS ID #21308013, Carissa Rommo. NTREIS
 - $475,0004 bd3 ba2.5k sqft1614 Crested Butte Dr, Lewisville, TX 75077For SaleMLS ID #21338173, Mikel Porter. NTREIS
- $395,0003 bd2 ba1.4k sqft1428 Bregenz Ln, Lewisville, TX 75067For SaleMLS ID #21288279, Melody Brown. NTREIS
- $368,9003 bd2 ba1.5k sqft228 Wildfire Dr, Lewisville, TX 75067For SaleMLS ID #21176894, Liz Snowden. NTREIS
- $359,9003 bd2 ba1.5k sqft1807 Buckeye Dr, Flower Mound, TX 75028For SaleMLS ID #21291803, Marcy Hering. NTREIS
- $328,0003 bd2 ba1.3k sqft1002 Kingston Dr, Lewisville, TX 75067For SaleMLS ID #21330012, Scott Kirkpatrick. NTREIS
- $365,0004 bd3 ba2.4k sqft747 Cedar Leaf Cir, Lake Dallas, TX 75065For SaleMLS ID #21350351, Brownie Stonecipher. NTREIS
- $360,0003 bd2 ba1.4k sqft5324 Peterson Ct, Flower Mound, TX 75028For SaleMLS ID #21199393, Billy Vaselo Happy. NTREIS
- $525,0004 bd3 ba2.3k sqft490 Spruce Dr, Highland Village, TX 75077For SaleMLS ID #21295303, Donna Robichaux. NTREIS
- $337,0003 bd2 ba1.3k sqft588 Pine St, Lewisville, TX 75057For SaleMLS ID #21298982, Chase Harper. NTREIS
- $400,0003 bd2 ba1.8k sqft314 Willow Springs Ct, Coppell, TX 75019For SaleMLS ID #21270775, Adam Colaib. NTREIS
- $399,8004 bd2 ba2.1k sqft1811 Addington Dr, Carrollton, TX 75007For SaleMLS ID #21269083, Jennifer Robertson. NTREIS
- $365,0004 bd2 ba1.6k sqft1014 Mountview Ct, Carrollton, TX 75006For SaleMLS ID #21347690, Richard Kelley. NTREIS
- $400,0003 bd2 ba1.4k sqft4100 Creekhollow Dr, Carrollton, TX 75010For SaleMLS ID #21339087, Shawn Ryken. NTREIS
- $375,0003 bd2 ba1.6k sqft224 Willow Springs Dr, Coppell, TX 75019For SaleMLS ID #21338108, Bobby McMurtrey. NTREIS
- $315,0004 bd2 ba1.3k sqft450 Price Dr, Lewisville, TX 75067For SaleMLS ID #21327329, Antonia Guerrero-Mulato. NTREIS
- $375,0003 bd2 ba1.5k sqft408 Thorn Wood Dr, Euless, TX 76039For SaleMLS ID #21353069, Christine Beckendorf. NTREIS
