Welcome to 837 Glen Garry Drive, a beautifully maintained 4 bedroom home is proudly offered by its original owner. Situated on a spacious corner lot in one of Flower Mound's most desirable neighborhoods, this inviting property showcases pride of ownership throughout.
Step outside to your own private backyard retreat, where meticulously manicured gardens with mature plantings, and a glistening pool and jacuzzi create an elegant setting for relaxing, entertaining, or savoring Texas evenings. From the moment you arrive, the beautifully maintained grounds and exceptional curb appeal offer a graceful welcome and set the tone for the charm found throughout the home.
Inside, you'll discover a warm yet refined living environment designed for both comfort and everyday elegance, freshly painted to give the home a crisp, move-in-ready feel. The thoughtful layout provides generous space while maintaining an inviting, sophisticated atmosphere, including an upstairs bonus room that can serve perfectly as a media room, playroom, or an inviting space for overnight guests. Located in a prime Flower Mound location, this property places parks, shopping, dining, and scenic views of Lake Grapevine just a walkable distance away, while also offering convenient access to top-rated schools and major commuter routes within the tranquility of an established neighborhood.
Additional highlights include an interior storm shelter for added safety, a 2025 Trane AC unit with a 9-year transferable warranty, and attic flooring that provides excellent storage space.
Don't miss your chance to experience the elegance, comfort, and exceptional location of 837 Glen Garry Drive.
For sale
Price cut: $25.9K (7/30)
$769,999
837 Glen Garry Dr, Flower Mound, TX 75022
4beds
3,491sqft
:
Get pre-qualified$5,696/mo
Single Family Residence
Built in 1995
10,497 Square Feet Lot
$749,800 Zestimate®
$221/sqft
$13/mo HOA
What's special
Glistening pool and jacuzziPrivate backyard retreatInterior storm shelterSpacious corner lotExceptional curb appealBeautifully maintained groundsInviting sophisticated atmosphere
- 48 days |
- 948 |
- 37 |
Likely to sell faster than
Zillow last checked:
Listing updated:
Listed by:
Vanita Tahim 0767596 214-616-3077,
Monument Realty 214-705-7827
Source: NTREIS,MLS#: 21309704
Facts & features
Interior
Bedrooms & bathrooms
- Bedrooms: 4
- Bathrooms: 4
- Full bathrooms: 3
- 1/2 bathrooms: 1
Primary bedroom
- Features: Ceiling Fan(s), Dual Sinks, En Suite Bathroom, Jetted Tub, Linen Closet, Separate Shower, Walk-In Closet(s)
- Level: Second
- Dimensions: 14 x 17
Bedroom
- Features: Ceiling Fan(s), En Suite Bathroom, Walk-In Closet(s)
- Level: Second
- Dimensions: 15 x 13
Bedroom
- Features: Ceiling Fan(s), En Suite Bathroom
- Level: Second
- Dimensions: 12 x 12
Bedroom
- Features: Ceiling Fan(s), En Suite Bathroom
- Level: Second
- Dimensions: 13 x 12
Primary bathroom
- Features: Built-in Features, Dual Sinks, En Suite Bathroom, Granite Counters, Garden Tub/Roman Tub, Linen Closet, Separate Shower
- Level: Second
- Dimensions: 12 x 9
Breakfast room nook
- Features: Breakfast Bar
- Level: First
- Dimensions: 12 x 13
Dining room
- Features: Fireplace
- Level: First
- Dimensions: 14 x 13
Family room
- Features: Built-in Features, Ceiling Fan(s), Fireplace
- Level: First
- Dimensions: 19 x 20
Other
- Features: Built-in Features, Jack and Jill Bath, Linen Closet, Separate Shower
- Level: Second
- Dimensions: 14 x 6
Half bath
- Level: First
- Dimensions: 6 x 6
Kitchen
- Features: Breakfast Bar, Built-in Features, Granite Counters, Kitchen Island, Pantry
- Level: First
- Dimensions: 21 x 16
Laundry
- Features: Utility Sink
- Level: First
- Dimensions: 6 x 9
Living room
- Features: Ceiling Fan(s), Fireplace
- Level: First
- Dimensions: 14 x 13
Media room
- Features: Ceiling Fan(s)
- Level: Second
- Dimensions: 15 x 15
Utility room
- Features: Other, Utility Room
- Level: First
- Dimensions: 15 x 7
Heating
- Central
Cooling
- Central Air, Ceiling Fan(s)
Appliances
- Included: Double Oven, Dishwasher, Electric Cooktop, Disposal, Gas Water Heater
- Laundry: Laundry in Utility Room
Features
- Built-in Features, Double Vanity, Eat-in Kitchen, Granite Counters, Kitchen Island, Loft, Pantry, Paneling/Wainscoting, Vaulted Ceiling(s), Walk-In Closet(s)
- Flooring: Carpet, Wood
- Windows: Bay Window(s)
- Has basement: No
- Number of fireplaces: 1
- Fireplace features: Dining Room, Double Sided, Family Room, Gas
Interior area
- Total interior livable area: 3,491 sqft
Video & virtual tour
Property
Parking
- Total spaces: 2
- Parking features: Driveway
- Attached garage spaces: 2
Features
- Levels: Two
- Stories: 2
- Patio & porch: Patio, Covered
- Exterior features: Garden
- Pool features: In Ground, Outdoor Pool, Pool, Waterfall, Water Feature
- Fencing: Back Yard,Wood
Lot
- Size: 10,497 Square Feet
- Features: Corner Lot
Details
- Additional structures: Other, Storage
- Parcel number: R172452
Construction
Type & style
- Home type: SingleFamily
- Architectural style: Detached
- Property subtype: Single Family Residence
Materials
- Brick
- Roof: Shingle
Condition
- Year built: 1995
Community & HOA
Community
- Features: Curbs, Sidewalks
- Security: Smoke Detector(s)
- Subdivision: Woodlake Estates
HOA
- Has HOA: Yes
- Services included: Trash
- HOA fee: $80 semi-annually
- HOA name: Secure Association Management
- HOA phone: 940-497-7328
Location
- Region: Flower Mound
Financial & listing details
- Price per square foot: $221/sqft
- Tax assessed value: $641,927
- Annual tax amount: $3,017
- Date on market: 6/24/2026
- Cumulative days on market: 49 days
- Listing terms: Cash,Conventional,FHA
- Exclusions: Kitchen refrigerator, lighting fixture in kitchen dining area
Estimated market value
$749,800
$712,000 - $787,000
$5,275/mo
Price history
| Date | Event | Price |
|---|---|---|
| 7/30/2026 | Price change | $769,999-3.3%$221/sqft |
Source: NTREIS #21309704 Report a problem | ||
| 6/24/2026 | Listed for sale | $795,900$228/sqft |
Source: NTREIS #21309704 Report a problem | ||
Public tax history
| Year | Property taxes | Tax assessment |
|---|---|---|
| 2025 | $3,017 -26.9% | $641,927 +3.7% |
| 2024 | $4,126 +6.3% | $618,915 +10% |
| 2023 | $3,882 -40.7% | $562,650 +10% |
| 2022 | $6,551 +0.2% | $511,500 +10% |
| 2021 | $6,535 -1.4% | $465,000 +3.3% |
| 2020 | $6,630 +0.6% | $450,000 +2.3% |
| 2019 | $6,587 +0.1% | $440,000 +2.2% |
| 2018 | $6,582 +4.1% | $430,430 +7.6% |
| 2017 | $6,321 | $400,000 +5.3% |
| 2016 | $6,321 -1.3% | $380,000 +5.6% |
| 2015 | $6,403 | $360,000 |
| 2014 | $6,403 | $360,000 +9.1% |
| 2013 | $6,403 | $330,000 |
| 2012 | -- | $330,000 +2.5% |
| 2011 | -- | $322,000 -0.5% |
| 2010 | -- | $323,563 |
| 2009 | -- | $323,563 +5.6% |
| 2007 | $6,868 -2% | $306,422 +3.9% |
| 2006 | $7,010 +2.6% | $295,001 +2.8% |
| 2005 | $6,834 | $286,900 -1.1% |
| 2004 | -- | $290,009 +3.6% |
| 2003 | -- | $279,999 -5.8% |
| 2002 | -- | $297,371 +1.6% |
| 2001 | -- | $292,807 |
Find assessor info on the county website
Monthly payment
Est. payment
Payment breakdown
Explore the cost of this home by adjusting the details. Changes won't be saved.Climate risks
Neighborhood: 75022
Nearby schools
GreatSchools rating
- 10/10Old Settlers Elementary SchoolGrades: PK-5Distance: 1.6 mi
- 10/10Shadow Ridge Middle SchoolGrades: 6-8Distance: 0.7 mi
- 9/10Flower Mound High SchoolGrades: 9-12Distance: 2.6 mi
Schools provided by the listing agent
- Elementary: Old Settlers
- Middle: Shadow Ridge
- High: Flower Mound
- District: Lewisville ISD
Source: NTREIS. This data may not be complete. We recommend contacting the local school district to confirm school assignments for this home.
- $705,600-- bd2 ba3.1k sqft833 Glen Garry Dr, Flower Mound, TX 75022Off Market
- $695,3004 bd3 ba3.2k sqft2709 Lismore Dr, Flower Mound, TX 75022Off Market
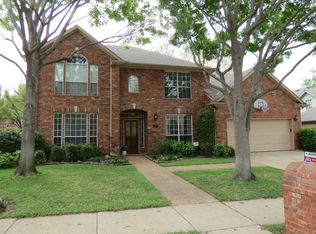
- $825,6004 bd4 ba3.6k sqft829 Glen Garry Dr, Flower Mound, TX 75022Off Market
- $749,4004 bd3 ba2.9k sqft2708 Lismore Dr, Flower Mound, TX 75022Off Market
- $589,3003 bd2 ba2.4k sqft836 Glen Garry Dr, Flower Mound, TX 75022Off Market
- $696,6004 bd3 ba3.3k sqft2712 Lismore Dr, Flower Mound, TX 75022Off Market
- $625,6004 bd3 ba2.6k sqft2713 Lismore Dr, Flower Mound, TX 75022Off Market
- $817,9004 bd4 ba3.7k sqft832 Glen Garry Dr, Flower Mound, TX 75022Off Market
A local agent can set up tours, give advice and negotiate with sellers.
A local lender can help you make sure your offer is ready when you are.
Similar homes
- $775,0005 bd3 ba3.2k sqft4705 Hampshire Dr, Flower Mound, TX 75028For Sale
 MLS ID #21299659, Kellie Kellner. NTREIS
 - $884,0004 bd4 ba3.3k sqft4016 Bordeaux Cir, Flower Mound, TX 75022For Sale
 MLS ID #21293913, Tatum Dezzutti. NTREIS
 - $649,9904 bd3 ba3.2k sqft1600 Shadywood Ln, Flower Mound, TX 75028For Sale
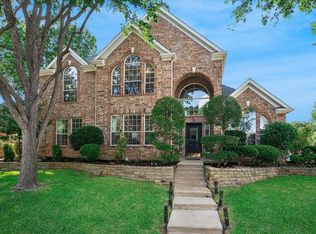 MLS ID #21345632, Roxanne Stanford. NTREIS
 - $617,0004 bd3 ba2.6k sqft2125 Columbia Dr, Flower Mound, TX 75022For Sale
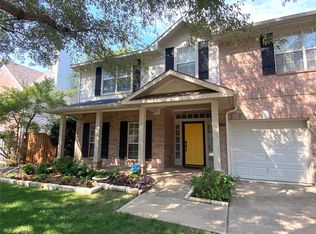 MLS ID #21266377, Yaroslava Berlizova. NTREIS
 - $939,9004 bd4 ba3.2k sqft1804 Doubletree Trl, Flower Mound, TX 75028For SaleMLS ID #21227500, Steve Mondloch. NTREIS
- $--4 bd4 ba4k sqft617 York Ct, The Colony, TX 75056AuctionAuction.com 2
- $624,9004 bd3 ba2.7k sqft2409 Candlebrook Dr, Flower Mound, TX 75028For SaleMLS ID #21333355, Deepa Lakshm Ramachandran. NTREIS
- $775,0004 bd4 ba4.1k sqft4261 Hunt Dr, Carrollton, TX 75010For SaleMLS ID #21302166, Rafael Chavez. NTREIS
- $749,0004 bd3 ba3.2k sqft7710 Sweet Gum Dr, Irving, TX 75063For SaleMLS ID #21345942, Denise Cook. NTREIS
- $775,0004 bd4 ba3.5k sqft2301 Clearspring Dr S, Irving, TX 75063For SaleMLS ID #21320633, Nkoli Ogwuru. NTREIS
- $749,9006 bd4 ba4.2k sqft7205 Bettye Haun Dr, Plano, TX 75024For SaleMLS ID #21354191, Jeff Knowles. NTREIS
- $719,0005 bd4 ba3.8k sqft1501 Stone Dr, Carrollton, TX 75010For SaleMLS ID #21339093, Kimberly Woodard. NTREIS
- $995,0004 bd3 ba3.9k sqft5913 Lavon Dr, Flower Mound, TX 75028For SaleMLS ID #21261210, Stephanie Driver. NTREIS
- $800,0004 bd3 ba3.3k sqft4073 E Crescent Way, Frisco, TX 75034For SaleMLS ID #21345954, Debbie Gardner. NTREIS
- $619,9004 bd2 ba2.5k sqft402 Buttonwood Dr, Coppell, TX 75019For SaleMLS ID #21293780, Cristy Guisa Estrada. NTREIS
- $675,0005 bd3 ba3.4k sqft4956 Exposition Way, Fort Worth, TX 76244For SaleMLS ID #21351206, Luke Wiler. NTREIS
- $798,5004 bd3 ba3.1k sqft9617 Bowman Dr, Fort Worth, TX 76244For SaleMLS ID #21312335, Stephen Kahn. NTREIS
- $649,9004 bd4 ba3.7k sqft3508 Buckingham Dr, Corinth, TX 76210For SaleMLS ID #21286987, BRAD MCKISSACK. NTREIS
- $679,9994 bd4 ba3.3k sqft2326 Balleybrooke Dr, Highland Village, TX 75077For SaleMLS ID #21259797, Eddie Yoo. NTREIS
- $799,9004 bd3 ba2.4k sqft14635 Tanglewood Dr, Farmers Branch, TX 75234For SaleMLS ID #21327890, Roger Adams. NTREIS
