BACKYARD OASIS in FORT WORTH, TEXAS! HEATED POOL with SPA, OUTDOOR KITCHEN, GRILL & FIREPLACE in KELLER ISD!! Gorgeous 4 Bedroom, 3 Bath single story residence in the prestigious Bluffs at Heritage, where exceptional indoor-outdoor living and timeless elegance come together seamlessly. Rich architectural detail with hardwood floors, a dedicated front office with French doors, an abundance of natural light and a back wall of windows with numerous interior pool views. The spacious living room features a stunning stone gas fireplace and flows effortlessly into the chef-inspired kitchen with oversized 4 seat Island, granite countertops, tiled backsplash with granite inlays, an abundance of cabinetry with knobs & handles, loads of counter space, SS appliances, double ovens and 5 burner gas cooktop. The serene primary suite offers direct patio access and a spa-inspired en-suite featuring two vanities, a jetted garden tub, oversized shower with dual showerheads, granite bench & and a double racked W-I closet with built-in storage bins. A Jack-and-Jill bath between the secondary bedrooms provide a separate door to the pool, making it ideal for guests. The front Office with French Doors has built-in cabinetry and a desk, perfect for those who work out of the home. The oversized Laundry also has built-ins and room for a freezer. The outdoor oasis features a sparkling pool with attached spa, open patio with seating areas, a covered patio with pull down solar screen, all surrounded by beautiful seasonal flowers. Reverse Osmosis Water System, water softener, solar window screens and sprinkler system. Updated hot water heaters, pool filter, cleaner motor & AC evaporator coil. 24 Paid Off and Owned Solar Panels supply aprox two thirds of their power. Exceptional amenities, including community events, parks, pools, playgrounds, sports courts & walking-bike trails. Located near dining, shopping, and entertainment, within the highly acclaimed Keller ISD. Schedule your showing today!!
For sale
Price cut: $16.5K (7/26)
$798,500
9617 Bowman Dr, Fort Worth, TX 76244
4beds
3,184sqft
:
Get pre-qualified$5,911/mo
Single Family Residence
Built in 2012
0.27 Acres Lot
$781,900 Zestimate®
$251/sqft
$38/mo HOA
What's special
Stunning stone gas fireplaceGrill and fireplaceOutdoor kitchenHardwood floorsAbundance of natural lightGranite countertopsSolar window screens
- 30 days |
- 587 |
- 19 |
Zillow last checked:
Listing updated:
Listed by:
Stephen Kahn 0353405 817-354-7653,
Century 21 Mike Bowman, Inc. 817-354-7653
Source: NTREIS,MLS#: 21312335
Facts & features
Interior
Bedrooms & bathrooms
- Bedrooms: 4
- Bathrooms: 3
- Full bathrooms: 3
Primary bedroom
- Features: Ceiling Fan(s), Double Vanity, En Suite Bathroom, Garden Tub/Roman Tub, Jetted Tub, Sitting Area in Primary, Separate Shower, Walk-In Closet(s)
- Level: First
- Dimensions: 18 x 15
Bedroom
- Features: Walk-In Closet(s)
- Level: First
- Dimensions: 12 x 12
Bedroom
- Level: First
- Dimensions: 12 x 12
Bedroom
- Level: First
- Dimensions: 12 x 12
Primary bathroom
- Features: Built-in Features, En Suite Bathroom, Granite Counters, Garden Tub/Roman Tub, Jetted Tub, Sitting Area in Primary, Separate Shower
- Level: First
- Dimensions: 15 x 15
Breakfast room nook
- Level: First
- Dimensions: 11 x 10
Dining room
- Level: First
- Dimensions: 12 x 12
Kitchen
- Features: Built-in Features, Granite Counters, Kitchen Island, Walk-In Pantry
- Level: First
- Dimensions: 31 x 14
Laundry
- Features: Built-in Features, Utility Sink
- Level: First
- Dimensions: 12 x 10
Living room
- Features: Ceiling Fan(s), Fireplace
- Level: First
- Dimensions: 33 x 24
Mud room
- Level: First
- Dimensions: 3 x 4
Office
- Features: Built-in Features, Other
- Level: First
- Dimensions: 13 x 12
Heating
- Central, Fireplace(s), Natural Gas
Cooling
- Central Air, Ceiling Fan(s), Electric
Appliances
- Included: Double Oven, Dishwasher, Gas Cooktop, Disposal, Microwave, Water Softener
- Laundry: Washer Hookup, Dryer Hookup, ElectricDryer Hookup, Laundry in Utility Room, Other
Features
- Chandelier, Decorative/Designer Lighting Fixtures, Granite Counters, Kitchen Island, Open Floorplan, Other, Pantry, Paneling/Wainscoting, Cable TV, Natural Woodwork, Walk-In Closet(s)
- Flooring: Carpet, Hardwood, Tile, Wood
- Windows: Window Coverings
- Has basement: No
- Number of fireplaces: 1
- Fireplace features: Gas Starter, Other, Stone
Interior area
- Total interior livable area: 3,184 sqft
Video & virtual tour
Property
Parking
- Total spaces: 3
- Parking features: Door-Multi, Garage, Garage Door Opener, Garage Faces Side
- Attached garage spaces: 3
Features
- Levels: One
- Stories: 1
- Patio & porch: Covered
- Exterior features: Built-in Barbecue, Barbecue, Gas Grill, Lighting, Outdoor Kitchen, Other, Private Yard, Rain Gutters
- Pool features: Gunite, Heated, In Ground, Pool, Pool/Spa Combo, Community
- Has spa: Yes
- Spa features: Hot Tub
- Fencing: Wood,Wrought Iron
Lot
- Size: 0.27 Acres
- Dimensions: 134 x 88 x 133 x 88
- Features: Back Yard, Interior Lot, Lawn, Landscaped, Subdivision, Sprinkler System
- Residential vegetation: Grassed
Details
- Parcel number: 41494016
- Other equipment: Other
Construction
Type & style
- Home type: SingleFamily
- Architectural style: Traditional,Detached
- Property subtype: Single Family Residence
- Attached to another structure: Yes
Materials
- Brick, Rock, Stone
- Foundation: Slab
- Roof: Composition,Other
Condition
- Year built: 2012
Utilities & green energy
- Sewer: Public Sewer
- Water: Public
- Utilities for property: Natural Gas Available, Sewer Available, Separate Meters, Water Available, Cable Available
Green energy
- Energy generation: Solar
Community & HOA
Community
- Features: Clubhouse, Lake, Playground, Pool, Tennis Court(s), Trails/Paths, Sidewalks
- Security: Other, Smoke Detector(s)
- Subdivision: Heritage Add
HOA
- Has HOA: Yes
- Services included: All Facilities, Association Management
- HOA fee: $230 semi-annually
- HOA name: Heritage Hoa
- HOA phone: 817-741-1912
Location
- Region: Fort Worth
Financial & listing details
- Price per square foot: $251/sqft
- Tax assessed value: $576,159
- Annual tax amount: $7,986
- Date on market: 6/27/2026
- Cumulative days on market: 30 days
- Listing terms: Cash,Conventional,FHA,VA Loan
- Exclusions: Developer owns minerals. Both Fridges, Washer, Dryer, Drapes, Flat Screen TV's, mounting rods and all potted plants & yard décor do not convey.
Estimated market value
$781,900
$743,000 - $821,000
$3,807/mo
Price history
| Date | Event | Price |
|---|---|---|
| 7/26/2026 | Price change | $798,500-2%$251/sqft |
Source: NTREIS #21312335 Report a problem | ||
| 6/27/2026 | Listed for sale | $815,000$256/sqft |
Source: NTREIS #21312335 Report a problem | ||
| 7/3/2012 | Sold | -- |
Source: Public Record Report a problem | ||
Public tax history
| Year | Property taxes | Tax assessment |
|---|---|---|
| 2025 | $7,986 -8% | $576,159 -14% |
| 2024 | $8,679 -4.4% | $670,307 +0.7% |
| 2023 | $9,082 -11.1% | $665,540 +49.6% |
| 2022 | $10,211 -5.6% | $445,000 |
| 2021 | $10,821 | $445,000 |
| 2020 | -- | $445,000 -2.9% |
| 2019 | $11,536 +0.5% | $458,288 +4.2% |
| 2018 | $11,473 -2.8% | $439,926 -2.8% |
| 2017 | $11,803 +2.8% | $452,723 +7.5% |
| 2016 | $11,480 -2.9% | $421,198 -1.2% |
| 2015 | $11,829 | $426,500 |
| 2014 | $11,829 | $426,500 +3.9% |
| 2013 | -- | $410,500 +646.4% |
| 2012 | -- | $55,000 |
| 2011 | -- | $55,000 |
| 2010 | -- | $55,000 |
Find assessor info on the county website
Monthly payment
Est. payment
Payment breakdown
Explore the cost of this home by adjusting the details. Changes won't be saved.Climate risks
Neighborhood: Heritage
Nearby schools
GreatSchools rating
- 8/10Freedom Elementary SchoolGrades: PK-4Distance: 0.4 mi
- 8/10Hillwood Middle SchoolGrades: 7-8Distance: 1.9 mi
- 6/10Central High SchoolGrades: 9-12Distance: 0.3 mi
Schools provided by the listing agent
- Elementary: Freedom
- Middle: Hillwood,Parkwood
- High: Central
- District: Keller ISD
Source: NTREIS. This data may not be complete. We recommend contacting the local school district to confirm school assignments for this home.
- $--5 bd6 ba4.3k sqft9621 Bowman Dr, Fort Worth, TX 76244Sold

- $672,6004 bd4 ba3.9k sqft9613 Bowman Dr, Fort Worth, TX 76244Off Market

- $697,8004 bd3 ba3.8k sqft9616 Flatiron St, Fort Worth, TX 76244Off Market
- $726,6004 bd5 ba4k sqft9620 Flatiron St, Fort Worth, TX 76244Off Market

- $438,6774 bd4 ba3.3k sqft9612 Flatiron St, Keller, TX 76244Off Market
- $574,0004 bd3 ba3.3k sqft9612 Flatiron St, Fort Worth, TX 76244Off Market
- $566,5004 bd3 ba3.3k sqft9612 Flatiron St, Fort Worth, TX 76244Off Market
- $744,6004 bd3 ba4k sqft9625 Bowman Dr, Fort Worth, TX 76244Off Market
A local agent can set up tours, give advice and negotiate with sellers.
A local lender can help you make sure your offer is ready when you are.
Similar homes
- $764,9004 bd4 ba3.7k sqft9705 Bowman Dr, Fort Worth, TX 76244For Sale
 MLS ID #21286043, Chase Hall. NTREIS
 - $685,0005 bd4 ba4k sqft4136 Willingham Ct, Fort Worth, TX 76244For Sale
 MLS ID #21232902, Lela Nichols. NTREIS
 - $629,9005 bd4 ba3.9k sqft11516 Compton Trl, Fort Worth, TX 76244For Sale
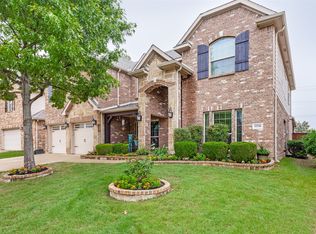 MLS ID #21314192, Darrell Toler. NTREIS
 - $825,0004 bd3 ba3.7k sqft7913 Forest View Ct, North Richland Hills, TX 76182For Sale
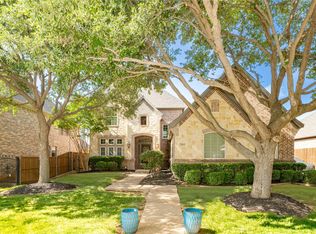 MLS ID #21328255, Robert Lewis. NTREIS
 - $439,9004 bd3 ba2.9k sqft4745 Eagle Trace Dr, Fort Worth, TX 76244For SaleMLS ID #21332930, Miranda Brown. NTREIS
- $855,0004 bd4 ba3.9k sqft700 Briar Ridge Dr, Keller, TX 76248For SaleMLS ID #21317249, Chad Collins. NTREIS
- $770,0004 bd4 ba4.5k sqft1624 Lost Lake Dr, Keller, TX 76248For SaleMLS ID #21279878, Nicky Austin. NTREIS
- $835,0004 bd3 ba3.4k sqft7909 Citadel Ct, North Richland Hills, TX 76182For SaleMLS ID #21280352, Mandy Nichols. NTREIS
- $948,0004 bd4 ba4k sqft8100 Canyon Oak Dr, North Richland Hills, TX 76182For SaleMLS ID #21331377, Melissa Harshman. NTREIS
- $748,0004 bd4 ba3k sqft7901 Bentley Dr, North Richland Hills, TX 76182For SaleMLS ID #21295135, Kelli Wenzel. NTREIS
- $570,0005 bd3 ba3.8k sqft5520 Champlain Dr, Fort Worth, TX 76137For SaleMLS ID #21335634, Leseh Palay. NTREIS
- $774,9004 bd4 ba3.5k sqft6800 Woodland Hills Dr, North Richland Hills, TX 76182For SaleMLS ID #21211130, David Short. NTREIS
- $847,7775 bd4 ba4k sqft955 Champions Way, Roanoke, TX 76262For SaleMLS ID #21332722, Kimberly Quile. NTREIS
- $749,9003 bd4 ba3.3k sqft229 Arbor Ln, Haslet, TX 76052For SaleMLS ID #21303019, Darcy Richter. NTREIS
- $809,0003 bd3 ba2.9k sqft13350 Escalara Ln, Justin, TX 76247For SaleMLS ID #21292386, Brad Simpson. NTREIS
- $825,0004 bd4 ba2.9k sqft1112 Rhett Dr, Colleyville, TX 76034For SaleMLS ID #21036653, Alicia Mueller. NTREIS
- $890,0004 bd4 ba3.3k sqft1509 Nettle Ln, Haslet, TX 76052For SaleMLS ID #21284811, Martha Dever. NTREIS
- $835,0004 bd5 ba3.7k sqft3900 Estancia Way, Fort Worth, TX 76108For SaleMLS ID #21267175, Robert Agee. NTREIS
- $899,9955 bd5 ba4.3k sqft1805 Lewis Crossing Dr, Keller, TX 76248For SaleMLS ID #21302749, Rodney Eiland. NTREIS
- $725,0004 bd4 ba3.6k sqft3925 Westway Ter, Fort Worth, TX 76179For SaleMLS ID #21306925, LeMesha Jackson. NTREIS
