*Stunning, Updated 4,000+ SF Custom Home with Pool, Zoned for Keller ISD & Keller High, Ready Just-in-Time for the New School Year!*
*Notable Updates: approx. HVAC 2025, Tankless HWH 2024, Kitchen 2023, Roof 2022* Nestled on a serene corner lot in far north North Richland Hills, this exceptional 4 bedroom, 4 bath home blends luxury, sophistication, and comfort. A 3 car garage, expansive living spaces, and resort-style outdoor amenities make this home truly special.
Step inside to an open floor plan enhanced by plantation shutters throughout. The formal dining room, butler’s pantry, and wine closet are perfect for entertaining, while the private office with custom built-ins offers an ideal workspace. The spacious living area flows seamlessly into the kitchen, dining, and breakfast spaces.
All four bedrooms are on the first floor, with three featuring ensuite baths. The spacious primary suite offers a bay window and a luxurious bath with a modern soaking tub, separate shower with dual shower heads, double vanities, abundant storage, and a custom walk-in closet.
The updated gourmet kitchen features quartz countertops, a farmhouse sink, gas cooktop, double ovens, stainless steel appliances, a large island with prep sink, and a walk-in pantry.
Upstairs you’ll find a massive game room with window seats, media storage, and walk-in attic access.
Outside, enjoy a refreshing pool with water slide, water feature, plus a covered patio with a gas fireplace and built-in grill, perfect for year-round entertaining. The landscaped yard with irrigation and large covered front porch complete this exceptional property.
This home offers the perfect blend of luxury, comfort, and everyday functionality.
For sale
Price cut: $50K (8/28)
$900,000
8100 Canyon Oak Dr, North Richland Hills, TX 76182
4beds
4,087sqft
Single Family Residence
Built in 2006
0.26 Acres Lot
$884,400 Zestimate®
$220/sqft
$46/mo HOA
What's special
Open floor planBuilt-in grillFormal dining roomStainless steel appliancesQuartz countertopsFarmhouse sinkExpansive living spaces
- 39 days
- 862
- 52
Likely to sell faster than
Zillow last checked:
Listing updated:
Listed by:
Melissa Harshman 0444092 817-980-3948,
Coldwell Banker Apex, REALTORS 940-326-5001
Source: NTREIS,MLS#: 21331377
Facts & features
Interior
Bedrooms & bathrooms
- Bedrooms: 4
- Bathrooms: 4
- Full bathrooms: 4
Primary bedroom
- Features: Ceiling Fan(s), En Suite Bathroom, Walk-In Closet(s)
- Level: First
- Dimensions: 23 x 16
Bedroom
- Features: Ceiling Fan(s), Split Bedrooms, Walk-In Closet(s)
- Level: First
- Dimensions: 12 x 11
Bedroom
- Features: Ceiling Fan(s), En Suite Bathroom, Split Bedrooms, Walk-In Closet(s)
- Level: First
- Dimensions: 14 x 12
Bedroom
- Features: Ceiling Fan(s), En Suite Bathroom, Split Bedrooms, Walk-In Closet(s)
- Level: First
- Dimensions: 13 x 12
Primary bathroom
- Features: Built-in Features, En Suite Bathroom, Multiple Shower Heads, Stone Counters, Sitting Area in Primary, Separate Shower
- Level: First
- Dimensions: 12 x 11
Breakfast room nook
- Level: First
- Dimensions: 12 x 11
Dining room
- Features: Built-in Features, Butler's Pantry
- Level: First
- Dimensions: 15 x 12
Other
- Features: Built-in Features, Stone Counters
- Level: First
- Dimensions: 8 x 7
Other
- Features: Built-in Features, En Suite Bathroom, Stone Counters
- Level: First
- Dimensions: 12 x 5
Other
- Features: Built-in Features, En Suite Bathroom, Stone Counters
- Level: First
- Dimensions: 8 x 5
Game room
- Features: Ceiling Fan(s)
- Level: Second
- Dimensions: 24 x 14
Kitchen
- Features: Breakfast Bar, Built-in Features, Kitchen Island, Pot Filler, Stone Counters, Sink, Walk-In Pantry
- Level: First
- Dimensions: 15 x 12
Laundry
- Features: Built-in Features, Granite Counters, Utility Sink
- Level: First
- Dimensions: 10 x 7
Living room
- Features: Ceiling Fan(s), Fireplace
- Level: First
- Dimensions: 21 x 20
Office
- Features: Built-in Features, Ceiling Fan(s)
- Level: First
- Dimensions: 14 x 12
Heating
- Central, Fireplace(s), Natural Gas
Cooling
- Central Air, Ceiling Fan(s), Electric
Appliances
- Included: Double Oven, Dishwasher, Gas Cooktop, Disposal, Microwave, Tankless Water Heater
- Laundry: Washer Hookup, Dryer Hookup, ElectricDryer Hookup, Laundry in Utility Room
Features
- Built-in Features, Chandelier, Dry Bar, Decorative/Designer Lighting Fixtures, Double Vanity, Granite Counters, High Speed Internet, In-Law Floorplan, Kitchen Island, Open Floorplan, Paneling/Wainscoting, Vaulted Ceiling(s), Natural Woodwork, Walk-In Closet(s), Wired for Sound
- Flooring: Carpet, Tile, Wood
- Windows: Bay Window(s), Shutters
- Has basement: No
- Number of fireplaces: 2
- Fireplace features: Gas Log, Living Room, Outside
Interior area
- Total interior livable area: 4,087 sqft
Video & virtual tour
Property
Parking
- Total spaces: 3
- Parking features: Door-Multi, Door-Single, Driveway, Garage, Garage Door Opener, Garage Faces Side
- Attached garage spaces: 3
Features
- Levels: Two
- Stories: 2
- Patio & porch: Front Porch, Patio, Covered
- Exterior features: Lighting, Outdoor Grill, Outdoor Living Area, Rain Gutters
- Pool features: Gunite, In Ground, Other, Pool, Pool Sweep, Water Feature
- Fencing: Back Yard,Wood
Lot
- Size: 0.26 Acres
- Features: Corner Lot, Landscaped, Sprinkler System
Details
- Parcel number: 40923150
Construction
Type & style
- Home type: SingleFamily
- Architectural style: Traditional,Detached
- Property subtype: Single Family Residence
Materials
- Brick, Rock, Stone
- Foundation: Slab
- Roof: Composition
Condition
- Resale
- Year built: 2006
Utilities & green energy
- Sewer: Public Sewer
- Water: Public
- Utilities for property: Sewer Available, Water Available
Community & HOA
Community
- Features: Curbs, Sidewalks
- Security: Smoke Detector(s)
- Subdivision: Forest Glenn West Ph Ii
HOA
- Has HOA: Yes
- Services included: Association Management
- HOA fee: $550 annually
- HOA name: Associa Pmg
- HOA phone: 214-368-4030
Location
- Region: North Richland Hills
Financial & listing details
- Price per square foot: $220/sqft
- Tax assessed value: $810,465
- Annual tax amount: $15,635
- Date on market: 7/23/2026
- Cumulative days on market: 40 days
- Listing terms: Cash,Conventional,VA Loan
Estimated market value
$884,400
$840,000 - $929,000
$5,075/mo
Price history
| Date | Event | Price |
|---|---|---|
| 8/28/2026 | Price change | $900,000-5.3%$220/sqft |
Source: NTREIS #21331377 Report a problem | ||
| 8/14/2026 | Price change | $950,000+0.2%$232/sqft |
Source: NTREIS #21331377 Report a problem | ||
| 7/23/2026 | Listed for sale | $948,000$232/sqft |
Source: NTREIS #21331377 Report a problem | ||
Public tax history
| Year | Property taxes | Tax assessment |
|---|---|---|
| 2025 | $12,810 +6.8% | $810,465 |
| 2024 | $11,999 +7.5% | $810,465 -1.3% |
| 2023 | $11,163 -11.7% | $821,223 +43.1% |
| 2022 | $12,635 -6.5% | $574,000 |
| 2021 | $13,520 +0.7% | $574,000 +3% |
| 2020 | $13,428 +2.6% | $557,171 +3% |
| 2019 | $13,086 +2.9% | $541,164 +7.5% |
| 2018 | $12,722 -1.1% | $503,500 |
| 2017 | $12,862 -2.4% | $503,500 -1% |
| 2016 | $13,178 +10.4% | $508,719 +6.4% |
| 2015 | $11,932 | $478,166 +6.1% |
| 2014 | $11,932 | $450,500 +6% |
| 2013 | -- | $425,200 +1.9% |
| 2012 | -- | $417,100 |
| 2011 | -- | $417,100 -8.7% |
| 2010 | -- | $456,700 -0.1% |
| 2009 | -- | $457,000 +3.5% |
| 2008 | -- | $441,700 |
| 2007 | -- | $441,700 +1111.8% |
| 2006 | -- | $36,450 |
Find assessor info on the county website
Monthly payment
Est. payment
Payment breakdown
Explore the cost of this home by adjusting the details. Changes won't be saved.Climate risks
Neighborhood: Forest Glenn
Nearby schools
Schools provided by the listing agent
- Elementary: Liberty
- Middle: Keller,Bear Creek
- High: Keller
- District: Keller ISD
Source: NTREIS. This data may not be complete. We recommend contacting the local school district to confirm school assignments for this home.
- $730,8003 bd3 ba3.2k sqft8104 Canyon Oak Dr, North Richland Hills, TX 76182Off Market
- $867,1004 bd3 ba4.3k sqft8101 Long Trail Dr, North Richland Hills, TX 76182Off Market
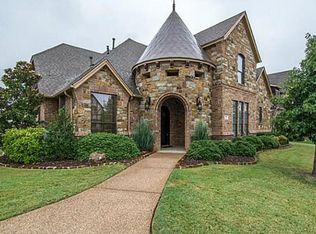
- $772,4004 bd3 ba3.8k sqft8012 Canyon Oak Dr, North Richland Hills, TX 76182Off Market
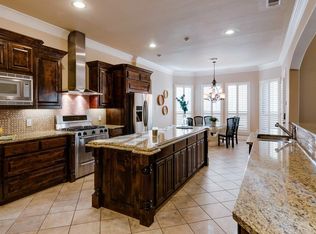
- $871,9004 bd4 ba4.2k sqft8105 Long Trail Dr, North Richland Hills, TX 76182Off Market
Similar homes
- $930,0004 bd5 ba4.3k sqft8113 Long Trail Dr, North Richland Hills, TX 76182For Sale
 MLS ID #21352518, Stephanie Browning. NTREIS
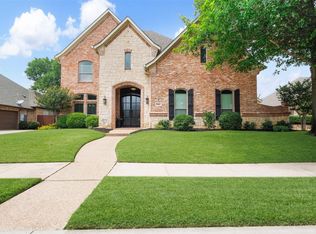
 - $799,8004 bd3 ba3.4k sqft7909 Citadel Ct, North Richland Hills, TX 76182For Sale
 MLS ID #21280352, Mandy Nichols. NTREIS
 - $749,0005 bd4 ba3.9k sqft7603 Douglas Ln, North Richland Hills, TX 76182For Sale
 MLS ID #21309342, Tessa Navarro. NTREIS
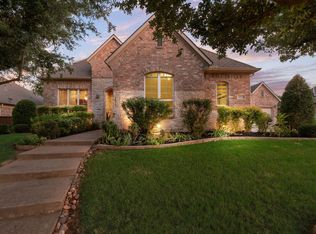
 - $1,025,0004 bd5 ba4.4k sqft1516 Silverleaf Dr, Keller, TX 76248For Sale
 MLS ID #21344789, Lori Jacobson. NTREIS
