NEWLY UPDATED KITCHEN WITH QUARTZ COUNTERS. PRICED TO SELL. Beautiful , rare custom home in Reatta Place in Colleyville with fantastic curb appeal and a wonderful floorplan that features 4 bedrooms and 4 baths. 3 of them on first floor . GREAT FOR ENTERTAINING Enjoy movie night in your home theater with large screen, surround sound projector and reclining seats. Massive Game Room with wet bar. Inviting outdoor space includes saltwater pool, spa, water slide and water feature. Entertain outdoors in the gazebo, bar and cooking area as well as plenty of room for a dining table. Executive study features built-ins and is perfect for working from home. Chefs kitchen was updated in 2026 with quartz counters. Double ovens, new cooktop, microwave, dishwasher, and water softener in 2021. 2 storage sheds that are hidden behind hedges offer ample room for extra storage. RV hookup with 50 amp. Recent improvements: Roof & gutters July 2024, generator backup panel, water heaters 2016, 2 new AC units 2019, 3rd unit 8-24, new paint 2021, new carpet 2020 & 2021, backsplash 2021, pool pump and heater 2021,2024, new hardware 2021, some lighting replaced 2021, outdoor area-new tile 2021.
For sale
$1,075,000
5510 Texas Trl, Colleyville, TX 76034
4beds
4,456sqft
Single Family Residence
Built in 2004
0.4 Acres Lot
$1,040,000 Zestimate®
$241/sqft
$50/mo HOA
What's special
Saltwater poolWater softenerInviting outdoor spaceNew cooktop microwave dishwasherWater featureWater slideFantastic curb appeal
- 12 days
- 931
- 39
Likely to sell faster than
Zillow last checked:
Listing updated:
Listed by:
Parth Raval 0802025 817-929-9259,
MAXWORTH REAL ESTATE GROUP LLC 817-929-9259,
Vipul Raval 0589775 817-929-9259,
MAXWORTH REAL ESTATE GROUP LLC
Source: NTREIS,MLS#: 21372465
Facts & features
Interior
Bedrooms & bathrooms
- Bedrooms: 4
- Bathrooms: 4
- Full bathrooms: 4
Primary bedroom
- Features: Dual Sinks, En Suite Bathroom, Jetted Tub, Linen Closet, Separate Shower, Walk-In Closet(s)
- Level: First
- Dimensions: 19 x 16
Bedroom
- Features: Split Bedrooms, Walk-In Closet(s)
- Level: First
- Dimensions: 14 x 11
Bedroom
- Features: Split Bedrooms, Walk-In Closet(s)
- Level: First
- Dimensions: 14 x 12
Bedroom
- Features: Split Bedrooms, Walk-In Closet(s)
- Level: Second
- Dimensions: 15 x 11
Game room
- Level: Second
- Dimensions: 36 x 25
Living room
- Features: Built-in Features, Ceiling Fan(s), Fireplace
- Level: First
- Dimensions: 24 x 21
Media room
- Level: Second
- Dimensions: 14 x 11
Heating
- Central, Natural Gas
Cooling
- Central Air, Electric
Appliances
- Included: Dishwasher, Electric Oven, Gas Cooktop, Disposal, Microwave, Water Softener
Features
- Wet Bar, Built-in Features, Chandelier, Decorative/Designer Lighting Fixtures, Eat-in Kitchen, Granite Counters, High Speed Internet, In-Law Floorplan, Kitchen Island, Loft, Open Floorplan, Pantry, Cable TV, Wired for Sound
- Flooring: Carpet, Ceramic Tile, Hardwood, Laminate, Travertine
- Has basement: No
- Number of fireplaces: 1
- Fireplace features: Gas
Interior area
- Total interior livable area: 4,456 sqft
Video & virtual tour
Property
Parking
- Total spaces: 3
- Parking features: Direct Access, Driveway, Epoxy Flooring, Garage, Garage Door Opener, Garage Faces Side
- Attached garage spaces: 3
Features
- Levels: Two
- Stories: 2
- Patio & porch: Covered
- Exterior features: Garden, Gas Grill, Lighting, Outdoor Living Area, Other, Rain Gutters, Storage
- Pool features: Fiberglass, Gunite, Heated, In Ground, Outdoor Pool, Pool, Pool/Spa Combo, Salt Water, Waterfall
- Fencing: Fenced,Wood,Wrought Iron
Lot
- Size: 0.4 Acres
- Features: Back Yard, Lawn, Landscaped
- Residential vegetation: Grassed
Details
- Parcel number: 40250466
Construction
Type & style
- Home type: SingleFamily
- Architectural style: Traditional,Detached
- Property subtype: Single Family Residence
Materials
- Brick, Rock, Stone
- Roof: Composition
Condition
- Year built: 2004
Utilities & green energy
- Sewer: Public Sewer
- Water: Public
- Utilities for property: Natural Gas Available, Sewer Available, Separate Meters, Water Available, Cable Available
Community & HOA
Community
- Features: Curbs
- Subdivision: Reatta Place
HOA
- Has HOA: Yes
- Services included: Association Management
- HOA fee: $600 annually
- HOA name: Reatta Place Hoa
- HOA phone: 940-242-1819
Location
- Region: Colleyville
Financial & listing details
- Price per square foot: $241/sqft
- Tax assessed value: $797,000
- Annual tax amount: $14,694
- Date on market: 8/28/2026
- Cumulative days on market: 184 days
- Listing terms: Cash,Conventional,FHA,USDA Loan,VA Loan
Estimated market value
$1,040,000
$988,000 - $1.09M
$7,649/mo
Price history
| Date | Event | Price |
|---|---|---|
| 8/28/2026 | Listed for sale | $1,075,000-2.3%$241/sqft |
Source: NTREIS #21372465 Report a problem | ||
| 8/27/2026 | Listing removed | $1,100,000$247/sqft |
Source: NTREIS #21319901 Report a problem | ||
| 8/14/2026 | Listed for sale | $1,100,000-3.5%$247/sqft |
Source: NTREIS #21319901 Report a problem | ||
| 8/10/2026 | Contingent | $1,140,000$256/sqft |
Source: NTREIS #21319901 Report a problem | ||
| 7/31/2026 | Price change | $1,140,000-0.4%$256/sqft |
Source: NTREIS #21319901 Report a problem | ||
| 7/25/2026 | Price change | $1,145,000-0.3%$257/sqft |
Source: NTREIS #21319901 Report a problem | ||
| 7/22/2026 | Price change | $1,149,000-0.1%$258/sqft |
Source: NTREIS #21319901 Report a problem | ||
| 7/2/2026 | Listed for sale | $1,149,900-1.6%$258/sqft |
Source: NTREIS #21319901 Report a problem | ||
| 6/22/2026 | Listing removed | $1,169,000$262/sqft |
Source: NTREIS #21168909 Report a problem | ||
| 6/14/2026 | Listed for sale | $1,169,000$262/sqft |
Source: NTREIS #21168909 Report a problem | ||
| 6/1/2026 | Contingent | $1,169,000$262/sqft |
Source: NTREIS #21168909 Report a problem | ||
| 5/28/2026 | Price change | $1,169,000-0.5%$262/sqft |
Source: NTREIS #21168909 Report a problem | ||
| 5/22/2026 | Price change | $1,175,000-0.3%$264/sqft |
Source: NTREIS #21168909 Report a problem | ||
| 5/3/2026 | Price change | $1,179,000-0.5%$265/sqft |
Source: NTREIS #21168909 Report a problem | ||
| 4/29/2026 | Price change | $1,185,000-0.8%$266/sqft |
Source: NTREIS #21168909 Report a problem | ||
| 2/23/2026 | Price change | $1,195,000-0.4%$268/sqft |
Source: NTREIS #21168909 Report a problem | ||
| 2/6/2026 | Listed for sale | $1,200,000+13.3%$269/sqft |
Source: NTREIS #21168909 Report a problem | ||
| 10/10/2024 | Sold | -- |
Source: NTREIS #20711777 Report a problem | ||
| 9/17/2024 | Pending sale | $1,059,000$238/sqft |
Source:  Ebby Halliday Realtors #20711777 Report a problem Ebby Halliday Realtors #20711777 Report a problem | ||
| 9/6/2024 | Contingent | $1,059,000$238/sqft |
Source: NTREIS #20711777 Report a problem | ||
| 8/29/2024 | Price change | $1,059,000+37.5%$238/sqft |
Source: NTREIS #20711777 Report a problem | ||
| 1/12/2021 | Pending sale | $770,000$173/sqft |
Source: NTREIS #14462930 Report a problem | ||
| 11/16/2020 | Price change | $770,000-3.7%$173/sqft |
Source: Allie Beth Allman & Associates #14462930 Report a problem | ||
| 10/31/2020 | Listed for sale | $799,900$180/sqft |
Source: Allie Beth Allman & Associates #14462930 Report a problem | ||
| 4/15/2014 | Sold | -- |
Source: Agent Provided Report a problem | ||
Public tax history
| Year | Property taxes | Tax assessment |
|---|---|---|
| 2025 | $12,343 +14.2% | $797,000 |
| 2024 | $10,809 -7.2% | $797,000 -3.9% |
| 2023 | $11,653 -12.6% | $829,000 +10.8% |
| 2022 | $13,338 +10.3% | $747,870 +16% |
| 2021 | $12,095 -0.4% | $644,877 +2.4% |
| 2020 | $12,146 +2.7% | $630,000 |
| 2019 | $11,832 +4.7% | $630,000 +13.6% |
| 2018 | $11,296 -14.9% | $554,700 |
| 2017 | $13,279 -0.5% | $554,700 +0.5% |
| 2016 | $13,345 -5.1% | $552,161 -7.4% |
| 2015 | $14,059 | $596,259 +5.6% |
| 2014 | $14,059 | $564,400 +10.2% |
| 2013 | -- | $512,000 -3.4% |
| 2012 | -- | $530,100 +8.8% |
| 2011 | -- | $487,300 +5.3% |
| 2010 | -- | $462,700 -0.9% |
| 2009 | -- | $467,100 |
| 2008 | -- | $467,100 |
| 2007 | -- | $467,100 +26.7% |
| 2006 | -- | $368,700 |
| 2005 | -- | $368,700 +600.3% |
| 2004 | -- | $52,650 |
Find assessor info on the county website
Monthly payment
Est. payment
Payment breakdown
Explore the cost of this home by adjusting the details. Changes won't be saved.Climate risks
Neighborhood: Northwest
Nearby schools
Schools provided by the listing agent
- Elementary: Liberty
- Middle: Keller
- High: Keller
- District: Keller ISD
Source: NTREIS. This data may not be complete. We recommend contacting the local school district to confirm school assignments for this home.

Similar homes
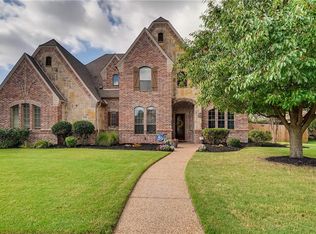
- $1,100,0004 bd4 ba3.7k sqft2700 Cottonwood Ln, Colleyville, TX 76034For Sale
 MLS ID #21370166, Tanya ONeil. NTREIS
 - $1,139,0005 bd5 ba4.3k sqft2702 Cottonwood Ln, Colleyville, TX 76034For Sale
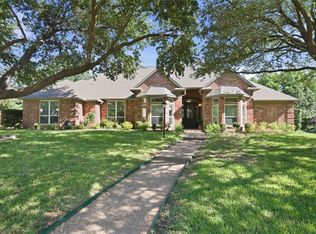 MLS ID #21368641, Nimesh Buddhacharya. NTREIS
 - $1,000,0004 bd5 ba4.4k sqft1516 Silverleaf Dr, Keller, TX 76248For Sale
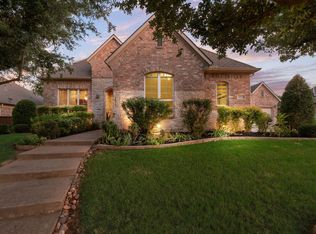 MLS ID #21381272, Lori Jacobson. NTREIS
 - $1,200,0005 bd4 ba4.4k sqft2405 Arbor Gate Ln, Colleyville, TX 76034For Sale
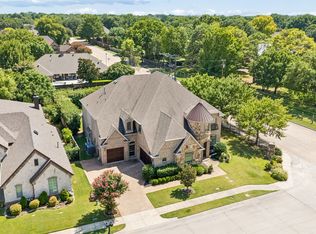 MLS ID #21341085, Jeannie Anderson. NTREIS
