Executive residence in Remington Park featuring 5 bedrooms and 5.5 bathrooms, along with a 2-car garage and an additional 1-car garage situated on a corner lot leading into a cul-de-sac. The master suite includes a sitting area, dual vanities, dual closets, and a separate shower. The home office is located on the ground floor, alongside a mother-in-law suite offering convenient access to the 3rd car garage. The upper level comprises 3 generously sized bedrooms, a game room equipped with a wet bar, a media room, and an exercise room. Outdoors, you will find your personal oasis featuring a Claffey pool and spa combination, a covered patio, and an outdoor living area complete with a fireplace and built-in grill. The property is located within the Grapevine-Colleyville Independent School District.
For sale
$1,450,000
400 Vintage Ct, Colleyville, TX 76034
5beds
5,386sqft
:
Get pre-qualified$11,795/mo
Single Family Residence
Built in 2003
0.3 Acres Lot
$1,383,000 Zestimate®
$269/sqft
$118/mo HOA
What's special
Exercise roomCovered patioMedia room
- 29 days |
- 1,219 |
- 44 |
Likely to sell faster than
Zillow last checked:
Listing updated:
Listed by:
Melissa Fain 0541498 817-846-8032,
Regent Realty, LLC 817-846-8032
Source: NTREIS,MLS#: 21323824
Facts & features
Interior
Bedrooms & bathrooms
- Bedrooms: 5
- Bathrooms: 6
- Full bathrooms: 5
- 1/2 bathrooms: 1
Primary bedroom
- Features: Closet Cabinetry, Ceiling Fan(s), Double Vanity, En Suite Bathroom, Garden Tub/Roman Tub, Separate Shower, Walk-In Closet(s)
- Level: First
- Dimensions: 20 x 14
Bedroom
- Features: Split Bedrooms, Walk-In Closet(s)
- Level: First
- Dimensions: 16 x 12
Bedroom
- Features: Ceiling Fan(s), Split Bedrooms, Walk-In Closet(s)
- Level: Second
- Dimensions: 14 x 12
Bedroom
- Features: Ceiling Fan(s), Walk-In Closet(s)
- Level: Second
- Dimensions: 16 x 11
Bedroom
- Features: Ceiling Fan(s), Split Bedrooms, Walk-In Closet(s)
- Level: Second
- Dimensions: 14 x 12
Breakfast room nook
- Level: First
- Dimensions: 12 x 10
Dining room
- Level: First
- Dimensions: 15 x 12
Exercise room
- Features: Ceiling Fan(s)
- Level: Second
- Dimensions: 14 x 12
Game room
- Features: Built-in Features, Ceiling Fan(s)
- Level: Second
- Dimensions: 25 x 14
Kitchen
- Features: Breakfast Bar, Built-in Features, Butler's Pantry, Kitchen Island, Stone Counters, Walk-In Pantry
- Level: First
- Dimensions: 16 x 14
Living room
- Level: First
- Dimensions: 14 x 11
Living room
- Features: Built-in Features, Ceiling Fan(s), Fireplace
- Level: First
- Dimensions: 18 x 18
Media room
- Level: Second
- Dimensions: 22 x 15
Office
- Features: Built-in Features
- Level: First
- Dimensions: 16 x 13
Utility room
- Features: Built-in Features, Utility Room, Utility Sink
- Level: First
- Dimensions: 16 x 14
Heating
- Central, Fireplace(s), Natural Gas, Zoned
Cooling
- Central Air, Ceiling Fan(s), Electric, Zoned
Appliances
- Included: Some Gas Appliances, Built-In Refrigerator, Double Oven, Dishwasher, Electric Oven, Gas Cooktop, Disposal, Gas Water Heater, Microwave, Plumbed For Gas, Vented Exhaust Fan, Warming Drawer
- Laundry: Washer Hookup, Electric Dryer Hookup, Laundry in Utility Room
Features
- Wet Bar, Decorative/Designer Lighting Fixtures, Granite Counters, High Speed Internet, In-Law Floorplan, Kitchen Island, Multiple Staircases, Cable TV, Vaulted Ceiling(s), Walk-In Closet(s), Wired for Sound
- Flooring: Carpet, Ceramic Tile, Wood
- Windows: Shutters, Window Coverings
- Has basement: No
- Number of fireplaces: 1
- Fireplace features: Gas Log, Gas Starter, Living Room, Stone
Interior area
- Total interior livable area: 5,386 sqft
Video & virtual tour
Property
Parking
- Total spaces: 3
- Parking features: Garage Faces Front, Garage, Garage Door Opener, Garage Faces Side
- Attached garage spaces: 3
Features
- Levels: Two
- Stories: 2
- Patio & porch: Front Porch, Patio, Covered
- Exterior features: Outdoor Grill, Outdoor Living Area, Rain Gutters
- Pool features: Gunite, Heated, In Ground, Pool, Pool/Spa Combo, Community
- Fencing: Metal,Wood
Lot
- Size: 0.3 Acres
- Features: Corner Lot, Cul-De-Sac, Interior Lot, Landscaped, Subdivision, Sprinkler System, Few Trees
Details
- Parcel number: 07703465
Construction
Type & style
- Home type: SingleFamily
- Architectural style: Traditional,Detached
- Property subtype: Single Family Residence
Materials
- Brick, Rock, Stone
- Foundation: Slab
- Roof: Composition
Condition
- Year built: 2003
Utilities & green energy
- Sewer: Public Sewer
- Water: Public
- Utilities for property: Natural Gas Available, Sewer Available, Separate Meters, Underground Utilities, Water Available, Cable Available
Community & HOA
Community
- Features: Fenced Yard, Playground, Park, Pool, Tennis Court(s), Trails/Paths, Curbs, Sidewalks
- Security: Prewired, Security System, Smoke Detector(s)
- Subdivision: Remington Park Add
HOA
- Has HOA: Yes
- Services included: All Facilities, Association Management, Maintenance Structure
- HOA fee: $707 semi-annually
- HOA name: Remington Park Hoa C/O Property Management Group
- HOA phone: 817-377-1221
Location
- Region: Colleyville
Financial & listing details
- Price per square foot: $269/sqft
- Tax assessed value: $1,214,341
- Annual tax amount: $19,964
- Date on market: 7/7/2026
- Cumulative days on market: 30 days
- Listing terms: Cash,Conventional,FHA,VA Loan
- Exclusions: mounted tvs and mounts
Estimated market value
$1,383,000
$1.31M - $1.45M
$7,912/mo
Price history
| Date | Event | Price |
|---|---|---|
| 7/7/2026 | Listed for sale | $1,450,000+72.7%$269/sqft |
Source: NTREIS #21323824 Report a problem | ||
| 12/16/2016 | Sold | -- |
Source: Agent Provided Report a problem | ||
| 10/17/2016 | Price change | $839,500-1.2%$156/sqft |
Source: Coldwell Banker Residential Brokerage - Colleyville Regional #13470024 Report a problem | ||
| 9/29/2016 | Listed for sale | $849,500+1.1%$158/sqft |
Source: Coldwell Banker Residential Brokerage - Colleyville Regional #13470024 Report a problem | ||
| 12/15/2015 | Sold | -- |
Source: Agent Provided Report a problem | ||
| 10/7/2015 | Price change | $839,900-2.3%$156/sqft |
Source: Coldwell Banker Residential Brokerage - Colleyville Regional #13191137 Report a problem | ||
| 8/19/2015 | Price change | $859,900-1.2%$160/sqft |
Source: Coldwell Banker Residential Brokerage - Colleyville Regional #13191137 Report a problem | ||
| 7/11/2015 | Listed for sale | $869,990$162/sqft |
Source: Coldwell Banker Residential Brokerage - Colleyville Regional #13191137 Report a problem | ||
Public tax history
| Year | Property taxes | Tax assessment |
|---|---|---|
| 2025 | $4,762 -1.5% | $1,214,341 |
| 2024 | $4,832 -2.9% | $1,214,341 -2.6% |
| 2023 | $4,976 -12.3% | $1,247,125 +27.1% |
| 2022 | $5,675 +7.4% | $980,877 +8.3% |
| 2021 | $5,284 +3.6% | $905,404 +4.5% |
| 2020 | $5,098 -4.5% | $866,198 -4.5% |
| 2019 | $5,339 +5.5% | $907,100 +6.6% |
| 2018 | $5,059 -72.3% | $851,017 +6.8% |
| 2017 | $18,297 -1.9% | $797,187 -0.9% |
| 2016 | $18,661 +15.8% | $804,680 +15.7% |
| 2015 | $16,111 | $695,200 |
| 2014 | $16,111 | $695,200 |
| 2013 | -- | $695,200 +16.4% |
| 2012 | -- | $597,300 -4.4% |
| 2011 | -- | $625,000 -2.8% |
| 2010 | -- | $642,730 -0.5% |
| 2009 | -- | $645,700 |
| 2008 | -- | $645,700 |
| 2007 | -- | $645,700 +7.8% |
| 2006 | -- | $599,100 +4.5% |
| 2005 | -- | $573,300 +158.1% |
| 2004 | -- | $222,100 +241.7% |
| 2003 | -- | $65,000 |
| 2002 | -- | $65,000 +162.5% |
| 2001 | -- | $24,763 |
Find assessor info on the county website
Monthly payment
Est. payment
Payment breakdown
Explore the cost of this home by adjusting the details. Changes won't be saved.Climate risks
Neighborhood: Northwest
Nearby schools
GreatSchools rating
- 9/10Colleyville Elementary SchoolGrades: PK-5Distance: 1.2 mi
- 8/10Colleyville Middle SchoolGrades: 6-8Distance: 1.3 mi
- 8/10Grapevine High SchoolGrades: 9-12Distance: 3.3 mi
Schools provided by the listing agent
- Elementary: Colleyville
- Middle: Colleyville
- High: Grapevine
- District: Grapevine-Colleyville ISD
Source: NTREIS. This data may not be complete. We recommend contacting the local school district to confirm school assignments for this home.
- $1,065,6005 bd4 ba4.2k sqft404 Vintage Ct, Colleyville, TX 76034Off Market
- $1,187,8004 bd5 ba4.1k sqft401 Polo Ct, Colleyville, TX 76034Off Market
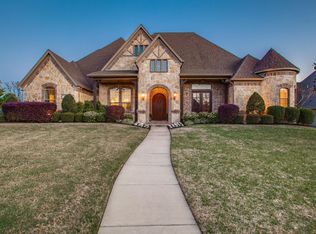
- $981,7004 bd4 ba3.7k sqft405 Polo Ct, Colleyville, TX 76034Off Market
- $1,374,1004 bd3 ba4.1k sqft6201 Remington Pkwy, Colleyville, TX 76034Off Market
- $1-- bd-- ba-- sqft6201 Remington Pkwy, Colleyville, TX 76034Off Market
- $1,514,0006 bd5 ba6.3k sqft408 Vintage Ct, Colleyville, TX 76034Off Market
- $--5 bd6 ba5.4k sqft401 Vintage Ct, Colleyville, TX 76034Sold
- $1,290,8004 bd5 ba4.4k sqft315 Morningstar Ct, Colleyville, TX 76034Off Market
A local agent can set up tours, give advice and negotiate with sellers.
A local lender can help you make sure your offer is ready when you are.
Similar homes
- $1,140,0004 bd4 ba4.4k sqft5510 Texas Trl, Colleyville, TX 76034For Sale
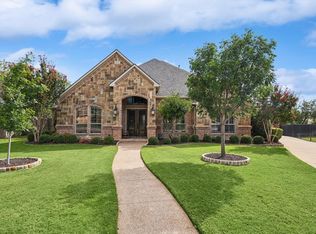 MLS ID #21319901, Vipul Raval. NTREIS
 - $1,550,0005 bd5 ba5k sqft2349 Tall Woods Trl, Keller, TX 76262For Sale
 MLS ID #21305223, Crystal Zschirnt. NTREIS
 - $1,550,0005 bd6 ba5.1k sqft5 Katie Ln, Trophy Club, TX 76262For Sale
 MLS ID #21333600, Lily Moore. NTREIS
 - $1,299,0005 bd4 ba4k sqft1016 Meandering Woods Dr, Keller, TX 76248For Sale
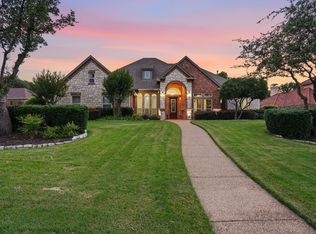 MLS ID #21284041, Chad Collins. NTREIS
 - $1,389,9005 bd5 ba4k sqft1414 Monarch Way, Southlake, TX 76092For SaleMLS ID #21315701, Susan Lee. NTREIS
- $755,0003 bd4 ba3.1k sqft5931 Crescent Ln, Colleyville, TX 76034For SaleMLS ID #21296490, Frances Bankester. NTREIS
- $1,599,9995 bd5 ba4.7k sqft1351 Province Ln, Southlake, TX 76092For SaleMLS ID #21210974, Joni Bockenfeld. NTREIS
- $1,050,0004 bd5 ba4.4k sqft1516 Silverleaf Dr, Keller, TX 76248For SaleMLS ID #21344789, Lori Jacobson. NTREIS
- $1,299,0004 bd5 ba5.9k sqft1329 Shady Ln S, Keller, TX 76248For SaleMLS ID #21291454, Aaron Kinn. NTREIS
- $1,198,0005 bd5 ba4.5k sqft4629 Manor Way, Flower Mound, TX 75028For SaleMLS ID #21351027, Lee Conte-Vaughn. NTREIS
- $1,895,0005 bd5 ba5.9k sqft400 Indian Paintbrush Way, Southlake, TX 76092For SaleMLS ID #21326094, Eric Hacker. NTREIS
- $1,200,0005 bd4 ba4.4k sqft585 Oak Hill Dr, Southlake, TX 76092For SaleMLS ID #21278425, Jarod Marcus. NTREIS
- $1,299,9005 bd5 ba4.5k sqft3704 Samuel Ct, Flower Mound, TX 75028For SaleMLS ID #21341204, Lee Holtzman. NTREIS
- $825,0004 bd4 ba2.9k sqft1112 Rhett Dr, Colleyville, TX 76034For SaleMLS ID #21036653, Alicia Mueller. NTREIS
- $1,050,0005 bd6 ba4.8k sqft800 Sandy Trl, Keller, TX 76248For SaleMLS ID #21286140, Gilbert Raines. NTREIS
- $1,185,0004 bd4 ba3.3k sqft1346 Forest Ln, Southlake, TX 76092For SaleMLS ID #21303110, George Wessberg. NTREIS
- $1,075,0004 bd5 ba3.5k sqft303 Waterford Court, Out of Area, TX 76092For Sale
 MLS ID #178571, Lesli Akers, Keller Williams - Lake Travis. HLMLS as distributed by MLS GRID
 - $869,0004 bd3 ba3.1k sqft789 Tall Oak Ln, Keller, TX 76248For SaleMLS ID #21321780, Diana Squires. NTREIS
- $1,499,0005 bd4 ba4.8k sqft1225 Lambeth Ln, The Colony, TX 75056For SaleMLS ID #21307962, Angela Boyington. NTREIS
- $748,0004 bd4 ba3k sqft7901 Bentley Dr, North Richland Hills, TX 76182For SaleMLS ID #21295135, Kelli Wenzel. NTREIS
