LOCATION! LOCATION! LOCATION! Welcome to 303 Waterford Ct, an exceptional residence nestled under a canopy of trees on a quiet cul-de-sac street in Stone Lakes Addition of Southlake. Priced under market, this large home is a blank canvas for the new owner to create their dream home with their desired updates & choices. The pool & spa was completely renovated days ago! Just a short walk or bike ride from Carroll Senior High, this beautiful 3,562 sq ft home offers space, elegance, comfort, & flexible functionality that today's buyers want, & a resort style pool-spa & large backyd for multiple play & gardening areas. Boasting 4 spacious bdrms, each with a pvt ensuite bath, a half bath for guests, a dedicated study, 3 Living & 2 Dining areas, & a large open kitchen with oversize granite island, this home is thoughtfully designed to accommodate entertaining, everyday family life & generational living. For beauty & safety, the pool & backyard are visible from the giant Primary Bdrm, study, kitchen, breakfast room & living room. The attached 3-car garage & extended driveway offers abundant parking & additional space for storage. Life in Stone Lakes extends well beyond your front door. Residents enjoy an impressive array of community amenities including scenic lakeside walking paths, tennis courts, a basketball court, a playground, & a neighborhood pool — everything you need for an active & connected lifestyle just steps from home. The nearby CISD Aquatics Center adds even more options for recreation & fitness.
For sale
Price cut: $25K (8/21)
$1,050,000
303 Waterford Court, Out of Area, TX 76092
4beds
3,562sqft
Single Family Residence, Residential
Built in 1992
0.35 Acres Lot
$-- Zestimate®
$295/sqft
$-- HOA
What's special
Dedicated studyQuiet cul-de-sac streetResort style pool-spaHalf bath for guests
- 55 days |
- 1,821 |
- 71 |
Zillow last checked:
Listing updated:
Listed by:
Lesli Akers 512-584-6264,
Keller Williams - Lake Travis
Source: HLMLS as distributed by MLS GRID,MLS#: 178571
Facts & features
Interior
Bedrooms & bathrooms
- Bedrooms: 4
- Bathrooms: 5
- Full bathrooms: 4
- 1/2 bathrooms: 1
Rooms
- Room types: Dining Room, Family Room, Game Room, Kitchen, Laundry, Living Room, Study/Office, Utility Room Inside, Main Level Master Bdrm
Heating
- Central, Natural Gas
Cooling
- Central Air
Appliances
- Included: Dishwasher, Disposal, Microwave, Electric Range, Washer Hookup, Gas Water Heater, Wall Oven
Features
- Breakfast Bar, Pantry
- Flooring: Carpet, Ceramic Floor, Hardwood
- Has fireplace: Yes
- Fireplace features: Gas Log
Interior area
- Total structure area: 3,562
- Total interior livable area: 3,562 sqft
Property
Parking
- Parking features: Electric Gate
Features
- Stories: 2
- Patio & porch: Covered
- Has private pool: Yes
- Pool features: Community, Heated, In Ground, Private
- Fencing: Wood
- Waterfront features: No
Lot
- Size: 0.35 Acres
- Dimensions: 101 x 125 x 160 x 101
- Features: Landscaped
Details
- Parcel number: 065269
Construction
Type & style
- Home type: SingleFamily
- Architectural style: Traditional
- Property subtype: Single Family Residence, Residential
Materials
- Brick
- Foundation: Slab
- Roof: Composition
Condition
- Year built: 1992
Utilities & green energy
Green energy
- Energy efficient items: Ceiling Fan(s)
Community & HOA
Community
- Security: Security System, Smoke Detector(s)
- Subdivision: Out of Area
HOA
- Has HOA: Yes
- Amenities included: Pool, Other
Location
- Region: Southlake
Financial & listing details
- Price per square foot: $295/sqft
- Tax assessed value: $858,466
- Annual tax amount: $12,070
- Date on market: 7/1/2026
- Road surface type: Paved
Estimated market value
Not available
Estimated sales range
Not available
Not available
Price history
| Date | Event | Price |
|---|---|---|
| 8/21/2026 | Price change | $1,050,000-2.3%$295/sqft |
Source: NTREIS #21237189 Report a problem | ||
| 8/3/2026 | Price change | $1,075,000-1.8%$302/sqft |
Source: NTREIS #21237189 Report a problem | ||
| 7/23/2026 | Price change | $1,095,000-2.1%$307/sqft |
Source: NTREIS #21237189 Report a problem | ||
| 6/19/2026 | Listed for sale | $1,119,000$314/sqft |
Source: NTREIS #21237189 Report a problem | ||
| 6/8/2026 | Listing removed | $1,119,000$314/sqft |
Source: NTREIS #21237189 Report a problem | ||
| 5/28/2026 | Price change | $1,119,000-3.1%$314/sqft |
Source: NTREIS #21237189 Report a problem | ||
| 5/16/2026 | Price change | $1,155,000-0.9%$324/sqft |
Source: NTREIS #21237189 Report a problem | ||
| 5/9/2026 | Listed for sale | $1,165,000+147.9%$327/sqft |
Source: NTREIS #21237189 Report a problem | ||
| 3/25/2011 | Sold | -- |
Source: Agent Provided Report a problem | ||
| 1/20/2011 | Listed for sale | $469,900-1.1%$132/sqft |
Source: Keller Williams Realty #11530503 Report a problem | ||
| 8/21/2010 | Listing removed | $474,900$133/sqft |
Source: Keller Williams Realty #11394853 Report a problem | ||
| 6/27/2010 | Price change | $474,900-2.9%$133/sqft |
Source: Keller Williams Realty #11394853 Report a problem | ||
| 6/15/2010 | Price change | $489,000-2.1%$137/sqft |
Source: Keller Williams Realty #11394853 Report a problem | ||
| 5/1/2010 | Listed for sale | $499,500$140/sqft |
Source: Keller Williams Realty #11394853 Report a problem | ||
Public tax history
| Year | Property taxes | Tax assessment |
|---|---|---|
| 2025 | $12,070 -0.1% | $858,466 |
| 2024 | $12,081 +3.8% | $858,466 -5.4% |
| 2023 | $11,634 -13.5% | $907,612 +15.3% |
| 2022 | $13,450 +4.8% | $786,871 +29.5% |
| 2021 | $12,832 -3.3% | $607,566 -1.7% |
| 2020 | $13,276 +1.5% | $618,339 +2.2% |
| 2019 | $13,085 -0.3% | $605,000 +4.7% |
| 2018 | $13,129 +1.9% | $577,767 +3.2% |
| 2017 | $12,880 +4.1% | $559,708 +5.8% |
| 2016 | $12,374 +3.2% | $529,027 +7.8% |
| 2015 | $11,992 | $490,741 -1.2% |
| 2014 | $11,992 | $496,600 +9.9% |
| 2013 | -- | $452,000 -1% |
| 2012 | -- | $456,600 +2.4% |
| 2011 | -- | $445,800 +1% |
| 2010 | -- | $441,600 -3.1% |
| 2009 | -- | $455,800 |
| 2008 | -- | $455,800 +18.2% |
| 2007 | -- | $385,500 +5% |
| 2006 | -- | $367,300 +10.2% |
| 2005 | -- | $333,400 |
| 2004 | -- | $333,400 |
| 2003 | -- | $333,400 -1.2% |
| 2002 | -- | $337,300 +12.1% |
| 2001 | -- | $301,000 +2% |
| 2000 | -- | $295,200 |
Find assessor info on the county website
Monthly payment
Est. payment
Payment breakdown
Explore the cost of this home by adjusting the details. Changes won't be saved.Climate risks
Neighborhood: Stone Lakes
Nearby schools
GreatSchools rating
- 10/10Carroll Elementary SchoolGrades: PK-4Distance: 1 mi
- 10/10George Dawson Middle SchoolGrades: 7-8Distance: 3 mi
- 9/10Carroll Senior High SchoolGrades: 11-12Distance: 0.3 mi
- $--4 bd3 ba2.8k sqft305 Waterford Ct, Southlake, TX 76092Sold
- $856,7004 bd3 ba3.1k sqft1313 Stone Lakes Dr, Southlake, TX 76092Off Market
- $967,5004 bd3 ba3.2k sqft1311 Stone Lakes Dr, Southlake, TX 76092Off Market
- $981,1005 bd3 ba3.6k sqft302 Waterford Ct, Southlake, TX 76092Off Market
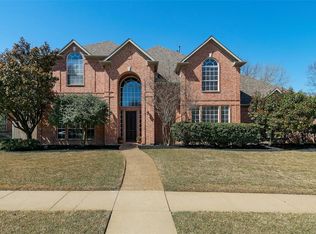
- $1,077,5005 bd3 ba3.9k sqft1310 Normandy Ct, Southlake, TX 76092Off Market
- $913,5004 bd3 ba3.2k sqft307 Waterford Ct, Southlake, TX 76092Off Market
- $1,169,2004 bd3 ba4.1k sqft300 Waterford Ct, Southlake, TX 76092Off Market
- $1,321,2004 bd4 ba4.2k sqft1308 Normandy Ct, Southlake, TX 76092Off Market
A local agent can set up tours, give advice and negotiate with sellers.
Similar homes
- $945,0004 bd4 ba3.7k sqft1508 Stanton Ct, Keller, TX 76248For Sale
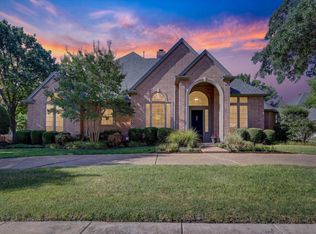 MLS ID #21360242, Matt Handler. NTREIS
 - $845,0005 bd4 ba3.9k sqft2020 Cedar Ridge Dr, Keller, TX 76248For Sale
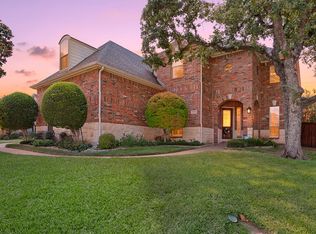 MLS ID #21362683, Sara Keleher. NTREIS
 - $825,0004 bd3 ba2.9k sqft106 Charlottesville Ave, Colleyville, TX 76034For Sale
 MLS ID #21343306, Simone Jeanes. NTREIS
 - $1,349,0005 bd5 ba4k sqft1414 Monarch Way, Southlake, TX 76092For Sale
 MLS ID #21315701, Susan Lee. NTREIS
 - $1,050,0005 bd5 ba4.9k sqft410 Beverly Dr, Keller, TX 76248For SaleMLS ID #21210290, Julie Bologna. NTREIS
- $1,100,0006 bd5 ba4.1k sqft6623 Sapphire Cir S, Colleyville, TX 76034For SaleMLS ID #21233263, Colette Rieder. NTREIS
- $1,049,9995 bd5 ba4.1k sqft5205 Balmoral Ln, Flower Mound, TX 75028For SaleMLS ID #21268758, Tracy Dye. NTREIS
- $849,9004 bd3 ba3.2k sqft1612 Wingate Ct, Keller, TX 76248For SaleMLS ID #21243342, TJ Hotchkin. NTREIS
- $950,0004 bd4 ba3.6k sqft8470 Steeplechase Cir, Argyle, TX 76226For SaleMLS ID #21339313, Sarah Eccleston Grante. NTREIS
- $999,5005 bd5 ba4.3k sqft3609 Wise Ln, Flower Mound, TX 75022For SaleMLS ID #21317786, Graciela Navarro. NTREIS
- $765,0005 bd4 ba3.4k sqft808 Briar Ridge Dr, Keller, TX 76248For SaleMLS ID #21294754, Lori Mira. NTREIS
- $1,000,0004 bd4 ba4.6k sqft3005 Native Oak Dr, Flower Mound, TX 75022For SaleMLS ID #21263781, Michael Hershenberg. NTREIS
- $815,0004 bd4 ba3.6k sqft2004 Hayley Dr, Keller, TX 76248For SaleMLS ID #21343929, Melissa Serna. NTREIS
- $779,9005 bd4 ba3.2k sqft2104 Watercrest Ct, Keller, TX 76248For SaleMLS ID #21338341, Chad Collins. NTREIS
- $974,9994 bd3 ba2.7k sqft2705 Winthrop Hill Rd, Argyle, TX 76226For SaleMLS ID #21301803, August Mickenheim. NTREIS
- $975,0004 bd4 ba4.1k sqft5213 Balmoral Ln, Flower Mound, TX 75028For SaleMLS ID #21311151, Jennifer Kovacs. NTREIS
- $849,9994 bd4 ba3k sqft301 Meadow Knoll Dr, Double Oak, TX 75077For SaleMLS ID #21345152, Sunny Darden. NTREIS
- $1,149,9005 bd5 ba5.1k sqft4815 Aurora Ct, Flower Mound, TX 75028For SaleMLS ID #21346860, Ryan Enos. NTREIS
- $924,9004 bd4 ba4k sqft4615 Wild Honey Ct, Flower Mound, TX 75022For SaleMLS ID #21259004, Hannah Gigley. NTREIS
- $925,0004 bd5 ba4k sqft195 Chaucer Ct, Coppell, TX 75019For SaleMLS ID #21304625, Bob Green. NTREIS
