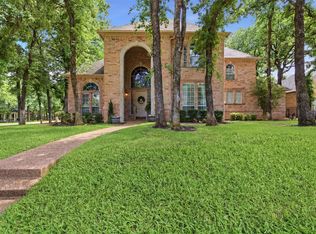
Beautiful home on Gorgeous treed lot in the heart of Keller! Almost one acre! This beautiful Victorian styled home has it all! Fantastic wrap around porch! High ceilings, very open floor plan. Light & Bright! This home boasts 5 bedrooms and 5 baths, office, dining, living, and a HUGE walkout basement! Yes, you read that right. 2545 additional sq ft with full walkout basement! Perfect for very large family or multi-generational living! Updated bathrooms! Meticulously maintained! Plus, room for your hobbies, toys, mancave, she shed, workout, entertaining and your backyard bliss! NO HOA! Put your own style in this incredible property! Fantastic trees, Nature lover's paradise! Detached metal shop 30' x 25' with additional parking and 110v and 220v electricity! Park your RV here with plenty of room and RV hookup! Another shed-outbuilding as well! Steps away from Bear Creek Park, Bear Creek E.S. Keller M.S., Keller's Farmer's Market, Walking Trails, Events, Shopping, Deloitte, Charles Schwab, The Keller Pointe, and Keller Town Center!
For sale
Price cut: $50K (6/22)
$1,050,000
410 Beverly Dr, Keller, TX 76248
5beds
4,943sqft
:
Get pre-qualified$7,801/mo
Single Family Residence
Built in 1999
0.9 Acres Lot
$1,004,000 Zestimate®
$212/sqft
$-- HOA
What's special
Fantastic treesFantastic wrap around porchBeautiful victorian styled homeUpdated bathroomsBackyard blissHigh ceilingsLight and bright
- 105 days |
- 810 |
- 60 |
Zillow last checked:
Listing updated:
Listed by:
Julie Bologna 0639175 817-876-7076,
eXp Realty LLC 888-519-7431
Source: NTREIS,MLS#: 21210290
Facts & features
Interior
Bedrooms & bathrooms
- Bedrooms: 5
- Bathrooms: 5
- Full bathrooms: 4
- 1/2 bathrooms: 1
Primary bedroom
- Level: First
- Dimensions: 0 x 0
Bedroom
- Level: Second
- Dimensions: 0 x 0
Bedroom
- Level: Second
- Dimensions: 0 x 0
Bedroom
- Level: Second
- Dimensions: 0 x 0
Bedroom
- Level: Second
- Dimensions: 0 x 0
Basement
- Level: Basement
- Dimensions: 0 x 0
Dining room
- Level: First
- Dimensions: 0 x 0
Other
- Level: First
- Dimensions: 0 x 0
Other
- Level: Second
- Dimensions: 0 x 0
Other
- Level: Second
- Dimensions: 0 x 0
Other
- Level: First
- Dimensions: 0 x 0
Game room
- Level: Second
- Dimensions: 0 x 0
Half bath
- Level: First
- Dimensions: 0 x 0
Kitchen
- Level: First
- Dimensions: 0 x 0
Living room
- Level: First
- Dimensions: 0 x 0
Office
- Level: First
- Dimensions: 0 x 0
Heating
- Electric, Fireplace(s)
Cooling
- Central Air, Ceiling Fan(s), Electric
Appliances
- Included: Dishwasher, Electric Range, Disposal, Microwave, Trash Compactor
Features
- Decorative/Designer Lighting Fixtures, Eat-in Kitchen, Kitchen Island, Multiple Master Suites, Multiple Staircases, Open Floorplan, Pantry, Cable TV, Vaulted Ceiling(s), Natural Woodwork, Walk-In Closet(s)
- Flooring: Carpet, Laminate, Wood
- Has basement: Yes
- Number of fireplaces: 1
- Fireplace features: Gas, Gas Log, Gas Starter
Interior area
- Total interior livable area: 4,943 sqft
Video & virtual tour
Property
Parking
- Total spaces: 6
- Parking features: Additional Parking, Garage, Parking Pad
- Attached garage spaces: 2
- Covered spaces: 6
Features
- Levels: Three Or More
- Patio & porch: Rear Porch, Covered, Front Porch, Side Porch, Wrap Around
- Pool features: None
Lot
- Size: 0.9 Acres
- Features: Interior Lot, Landscaped, Many Trees
Details
- Parcel number: 00129992
Construction
Type & style
- Home type: SingleFamily
- Architectural style: Detached
- Property subtype: Single Family Residence
Materials
- Foundation: Slab
- Roof: Composition
Condition
- Year built: 1999
Utilities & green energy
- Sewer: Public Sewer
- Water: Public
- Utilities for property: Sewer Available, Water Available, Cable Available
Community & HOA
Community
- Features: Trails/Paths
- Subdivision: Bear Creek Estates
HOA
- Has HOA: No
Location
- Region: Keller
Financial & listing details
- Price per square foot: $212/sqft
- Tax assessed value: $777,941
- Annual tax amount: $13,143
- Date on market: 4/19/2026
- Cumulative days on market: 105 days
- Exclusions: none
Estimated market value
$1,004,000
$954,000 - $1.05M
$6,163/mo
Price history
| Date | Event | Price |
|---|---|---|
| 6/22/2026 | Price change | $1,050,000-4.5%$212/sqft |
Source: NTREIS #21210290 Report a problem | ||
| 4/19/2026 | Listed for sale | $1,100,000+25.7%$223/sqft |
Source: NTREIS #21210290 Report a problem | ||
| 6/20/2024 | Sold | -- |
Source: NTREIS #20512078 Report a problem | ||
| 3/11/2024 | Contingent | $875,000$177/sqft |
Source: NTREIS #20512078 Report a problem | ||
| 3/7/2024 | Price change | $875,000-7.9%$177/sqft |
Source: NTREIS #20512078 Report a problem | ||
| 1/16/2024 | Listed for sale | $950,000$192/sqft |
Source: NTREIS #20512078 Report a problem | ||
| 1/11/2024 | Listing removed | -- |
Source: My State MLS #11228841 Report a problem | ||
| 12/2/2023 | Listed for sale | $950,000$192/sqft |
Source: NTREIS #20477280 Report a problem | ||
Public tax history
| Year | Property taxes | Tax assessment |
|---|---|---|
| 2025 | $14,281 +421.7% | $777,941 |
| 2024 | $2,737 -39.8% | $777,941 -0.3% |
| 2023 | $4,545 -3.6% | $780,423 +25.6% |
| 2022 | $4,716 +2.6% | $621,264 -5.9% |
| 2021 | $4,597 +2.4% | $660,554 +17.8% |
| 2020 | $4,489 +2.2% | $560,751 +7.5% |
| 2019 | $4,390 +2.1% | $521,660 +30.7% |
| 2018 | $4,301 +1.9% | $399,167 -5.8% |
| 2017 | $4,219 +1.5% | $423,589 +3.5% |
| 2016 | $4,155 -2% | $409,137 +36.4% |
| 2015 | $4,241 | $299,900 |
| 2014 | $4,241 | $299,900 |
| 2013 | -- | $299,900 +0.9% |
| 2012 | -- | $297,100 |
| 2011 | -- | $297,100 -0.1% |
| 2010 | -- | $297,400 -4.6% |
| 2009 | -- | $311,700 |
| 2008 | -- | $311,700 |
| 2007 | -- | $311,700 |
| 2006 | -- | $311,700 |
| 2005 | -- | $311,700 |
| 2004 | -- | $311,700 |
| 2003 | -- | $311,700 +56.2% |
| 2002 | -- | $199,500 +5% |
| 2001 | -- | $190,000 +162.4% |
| 2000 | -- | $72,400 |
Find assessor info on the county website
Monthly payment
Est. payment
Payment breakdown
Explore the cost of this home by adjusting the details. Changes won't be saved.Climate risks
Neighborhood: 76248
Nearby schools
GreatSchools rating
- 10/10Willis Lane Elementary SchoolGrades: PK-4Distance: 1.1 mi
- 9/10Indian Springs Middle SchoolGrades: 5-8Distance: 1.9 mi
- 8/10Keller High SchoolGrades: 9-12Distance: 1.4 mi
Schools provided by the listing agent
- Elementary: Willislane
- Middle: Indian Springs
- High: Keller
- District: Keller ISD
Source: NTREIS. This data may not be complete. We recommend contacting the local school district to confirm school assignments for this home.
- $790,6004 bd3 ba3.3k sqft414 Beverly Dr, Keller, TX 76248Off Market

- $646,3004 bd3 ba2.6k sqft404 Beverly Dr, Keller, TX 76248Off Market
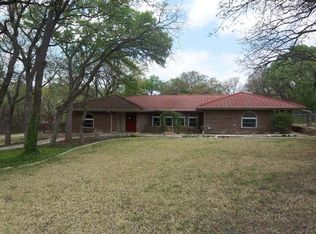
- $573,5003 bd2 ba2.6k sqft409 Woodland Trl, Keller, TX 76248Off Market
- $662,4004 bd3 ba2.8k sqft409 Beverly Dr, Keller, TX 76248Off Market
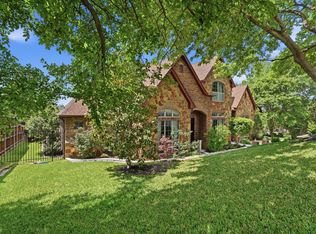
- $--4 bd3 ba2.1k sqft413 Woodland Trl, Keller, TX 76248Sold
- $692,5004 bd3 ba2.2k sqft805 Roy Ln, Keller, TX 76248Off Market
- $618,2004 bd3 ba2.3k sqft405 Woodland Trl, Keller, TX 76248Off Market
- $677,9003 bd3 ba2.9k sqft418 Beverly Dr, Keller, TX 76248Off Market
A local agent can set up tours, give advice and negotiate with sellers.
A local lender can help you make sure your offer is ready when you are.
Similar homes
- $855,0004 bd4 ba3.9k sqft700 Briar Ridge Dr, Keller, TX 76248For Sale
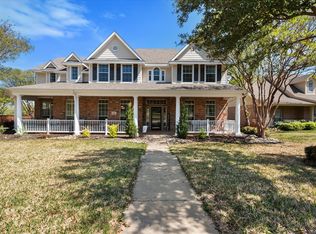
 MLS ID #21317249, Chad Collins. NTREIS
 - $770,0004 bd4 ba4.5k sqft1624 Lost Lake Dr, Keller, TX 76248For Sale
 MLS ID #21279878, Nicky Austin. NTREIS
 - $1,050,0004 bd5 ba4.2k sqft2520 Norwood Dr, Hurst, TX 76054For Sale
 MLS ID #21338177, John Sturges. NTREIS
 - $865,0004 bd3 ba3.2k sqft1612 Wingate Ct, Keller, TX 76248For Sale
 MLS ID #21243342, TJ Hotchkin. NTREIS
 - $850,0006 bd4 ba4.6k sqft2001 Sterling Trace Dr, Keller, TX 76248For SaleMLS ID #21311286, Starling Oliver. NTREIS
- $1,115,0004 bd3 ba3.2k sqft1363 Cross Timber Dr, Southlake, TX 76092For SaleMLS ID #21343140, Christie Deaton. NTREIS
- $649,9004 bd4 ba3.7k sqft12360 Green Ash Dr, Fort Worth, TX 76244For SaleMLS ID #21339015, Margo Tapia. NTREIS
- $689,0004 bd3 ba3.4k sqft805 Highland Lakes Ct, Keller, TX 76248For SaleMLS ID #21259254, Christopher Carlson. NTREIS
- $549,9006 bd3 ba3k sqft1717 Chase Oaks Dr, Keller, TX 76248For SaleMLS ID #21325029, Kevin Salazar. NTREIS
- $1,095,0004 bd5 ba3.5k sqft303 Waterford Court, Out of Area, TX 76092For Sale
 MLS ID #178571, Lesli Akers, Keller Williams - Lake Travis. HLMLS as distributed by MLS GRID
 - $1,025,0004 bd3 ba3.6k sqft122 W Carruth Ln, Double Oak, TX 75077For SaleMLS ID #21332932, Holly Torri. NTREIS
- $600,0005 bd4 ba3.4k sqft2005 Old York Dr, Keller, TX 76248For SaleMLS ID #21320562, Courtney Morris. NTREIS
- $1,185,0004 bd4 ba3.3k sqft1346 Forest Ln, Southlake, TX 76092For SaleMLS ID #21303110, George Wessberg. NTREIS
- $1,550,0005 bd5 ba5k sqft2349 Tall Woods Trl, Keller, TX 76262For SaleMLS ID #21305223, Crystal Zschirnt. NTREIS
- $865,0004 bd3 ba4k sqft5513 Rustic Trl, Colleyville, TX 76034For SaleMLS ID #21224104, Mark Cabal. NTREIS
- $749,9004 bd3 ba3k sqft3904 Ashley Ct, Colleyville, TX 76034For SaleMLS ID #21344566, Austin Holtzman. NTREIS
- $1,100,0005 bd5 ba4.1k sqft3609 Wise Ln, Flower Mound, TX 75022For SaleMLS ID #21317786, Graciela Navarro. NTREIS
- $640,0003 bd3 ba2.5k sqft217 Arbor Ln, Haslet, TX 76052For SaleMLS ID #21341375, Elizabeth Sackrule. NTREIS
- $1,009,0004 bd4 ba4.1k sqft5213 Balmoral Ln, Flower Mound, TX 75028For SaleMLS ID #21311151, Jennifer Kovacs. NTREIS
- $569,9004 bd3 ba3.4k sqft5224 Winterberry Ct, Fort Worth, TX 76244For SaleMLS ID #21339065, Tom Schneider. NTREIS
