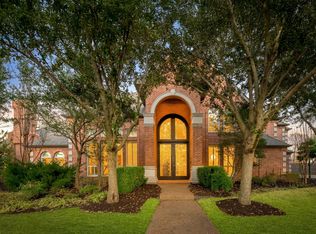
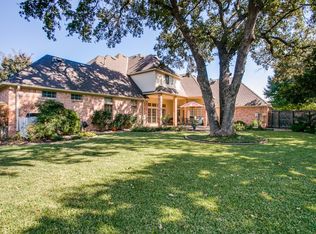
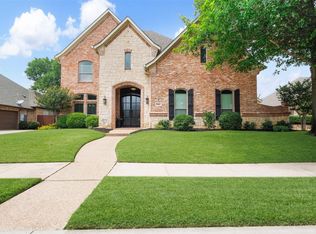
ONE STORY custom framed with hertiage trees that provide a beautiful private setting! Flexible floorplan with primary and one bedroom on one wing and two bedrooms on another. Opulent entry- high ceilings, real hardwood flooring and space to entertain. Second living area has vaulted ceiling, wet bar, fireplace and an open area to kitchen. Updates include primary bath, some appliances, paint, flooring and more. Must see to appreciate. Gated driveway too! Pool has iron fencing. Monticello is a coveted community with over 64 acres of private parks, 6 ponds, trails, tennis & pickleball courts, a basketball court and a well equipped childrens playground. Trails connect to the Monticello Trail and Cheek-Sparger Trail.
Recent updates and freshening make this a standout purchase. Hard to find a 3 car garage in this size and price of home! Nearby park: Colleyville Nature Center- a 46 acre park and Colleyville City Park.
Coveted Grapevine-Colleyville ISD!
For sale
$825,000
106 Charlottesville Ave, Colleyville, TX 76034
4beds
2,905sqft
Single Family Residence
Built in 1988
0.38 Acres Lot
$-- Zestimate®
$284/sqft
$78/mo HOA
What's special
Real hardwood flooringHigh ceilingsSpace to entertainFlexible floorplanOpulent entryWet barOpen area to kitchen
- 26 days
- 3,367
- 197
Likely to sell faster than
Zillow last checked:
Listing updated:
Listed by:
Simone Jeanes 0313565 214-616-9559,
Allie Beth Allman & Assoc. 214-521-7355
Source: NTREIS,MLS#: 21343306
Facts & features
Interior
Bedrooms & bathrooms
- Bedrooms: 4
- Bathrooms: 3
- Full bathrooms: 3
Primary bedroom
- Features: Dual Sinks, Double Vanity, En Suite Bathroom, Separate Shower, Walk-In Closet(s)
- Level: First
- Dimensions: 18 x 14
Bedroom
- Level: First
- Dimensions: 12 x 12
Bedroom
- Level: First
- Dimensions: 12 x 11
Bedroom
- Features: Split Bedrooms
- Level: First
- Dimensions: 12 x 11
Breakfast room nook
- Features: Ceiling Fan(s)
- Level: First
- Dimensions: 10 x 9
Game room
- Features: Fireplace
- Level: First
- Dimensions: 19 x 14
Kitchen
- Features: Built-in Features, Granite Counters, Kitchen Island, Walk-In Pantry
- Level: First
- Dimensions: 15 x 12
Living room
- Level: First
- Dimensions: 19 x 14
Sunroom
- Level: First
- Dimensions: 15 x 7
Utility room
- Features: Built-in Features, Utility Room
- Level: First
- Dimensions: 11 x 6
Heating
- Central, Natural Gas
Cooling
- Central Air, Ceiling Fan(s), Electric
Appliances
- Included: Dishwasher, Electric Cooktop, Disposal, Gas Water Heater
- Laundry: Laundry in Utility Room
Features
- Decorative/Designer Lighting Fixtures, Double Vanity, Eat-in Kitchen, Granite Counters, In-Law Floorplan, Kitchen Island, Paneling/Wainscoting, Natural Woodwork, Walk-In Closet(s)
- Flooring: Carpet, Ceramic Tile, Wood
- Has basement: No
- Number of fireplaces: 1
- Fireplace features: Gas Log, Gas Starter
Interior area
- Total interior livable area: 2,905 sqft
Video & virtual tour
Property
Parking
- Total spaces: 3
- Parking features: Garage, Garage Door Opener, Kitchen Level, Garage Faces Rear, Garage Faces Side
- Attached garage spaces: 3
Features
- Levels: One
- Stories: 1
- Pool features: Fenced, Gunite, In Ground, Pool
Lot
- Size: 0.38 Acres
- Features: Corner Lot, Interior Lot, Landscaped, Level, Many Trees, Subdivision, Sprinkler System
Details
- Parcel number: 06163459
Construction
Type & style
- Home type: SingleFamily
- Architectural style: Traditional,Detached
- Property subtype: Single Family Residence
Materials
- Brick
- Foundation: Slab
- Roof: Composition
Condition
- Resale
- Year built: 1988
Utilities & green energy
- Sewer: Public Sewer
- Water: Public
- Utilities for property: Natural Gas Available, Sewer Available, Separate Meters, Water Available
Community & HOA
Community
- Features: Curbs
- Subdivision: Monticello Addn
HOA
- Has HOA: Yes
- Services included: All Facilities, Association Management, Maintenance Grounds, Maintenance Structure
- HOA fee: $930 annually
- HOA name: Monticello
- HOA phone: 847-814-1502
Location
- Region: Colleyville
Financial & listing details
- Price per square foot: $284/sqft
- Tax assessed value: $620,909
- Annual tax amount: $2,878
- Date on market: 8/14/2026
- Cumulative days on market: 26 days
- Listing terms: Cash,Conventional,FHA,VA Loan
- Exclusions: Interior and exterior cameras, combination key pad locks on passenger doors leading to the garage.
Estimated market value
Not available
Estimated sales range
Not available
Not available
Price history
| Date | Event | Price |
|---|---|---|
| 8/14/2026 | Listed for sale | $825,000$284/sqft |
Source: NTREIS #21343306 Report a problem | ||
Public tax history
| Year | Property taxes | Tax assessment |
|---|---|---|
| 2025 | $2,878 -12.6% | $620,909 -9.1% |
| 2024 | $3,294 -11.4% | $683,000 -7.9% |
| 2023 | $3,716 +1.4% | $741,533 +17.1% |
| 2022 | $3,664 +38.8% | $633,278 +40% |
| 2021 | $2,639 +36.6% | $452,275 |
| 2020 | $1,933 -2.1% | $452,275 -3.9% |
| 2019 | $1,974 -0.2% | $470,651 -0.3% |
| 2018 | $1,977 -65.2% | $472,261 +9.6% |
| 2017 | $5,685 +1.3% | $430,737 -4.1% |
| 2016 | $5,615 -0.9% | $449,081 +25.3% |
| 2015 | $5,665 | $358,300 |
| 2014 | $5,665 | $358,300 +6.7% |
| 2013 | -- | $335,700 +4.2% |
| 2012 | -- | $322,100 |
| 2011 | -- | $322,100 -1.3% |
| 2010 | -- | $326,200 -0.1% |
| 2009 | -- | $326,600 +8% |
| 2008 | -- | $302,500 |
| 2007 | -- | $302,500 |
| 2006 | -- | $302,500 |
| 2005 | -- | $302,500 -0.1% |
| 2004 | -- | $302,800 +12.1% |
| 2003 | -- | $270,000 |
| 2002 | -- | $270,000 +6.3% |
| 2001 | -- | $254,000 +6.5% |
| 2000 | -- | $238,400 |
Find assessor info on the county website
Monthly payment
Est. payment
Payment breakdown
Explore the cost of this home by adjusting the details. Changes won't be saved.Climate risks
Neighborhood: Northwest
Nearby schools
Schools provided by the listing agent
- Elementary: Colleyville
- Middle: Cross Timbers
- High: Grapevine
- District: Grapevine-Colleyville ISD
Source: NTREIS. This data may not be complete. We recommend contacting the local school district to confirm school assignments for this home.

Similar homes
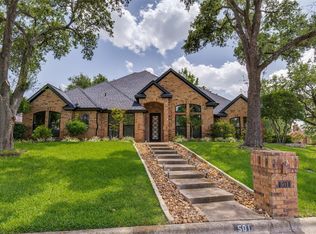
- $799,0005 bd4 ba2.9k sqft501 Green Meadow St N, Colleyville, TX 76034For Sale
 MLS ID #21338789, Dee Pryor. NTREIS
 - $949,0004 bd3 ba3.2k sqft4909 Lakewood Dr, Colleyville, TX 76034For Sale
 MLS ID #21346587, Trey Stewart. NTREIS
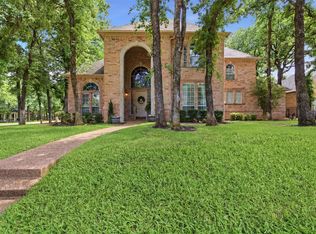
 - $849,9004 bd3 ba3.2k sqft1612 Wingate Ct, Keller, TX 76248For Sale
 MLS ID #21243342, TJ Hotchkin. NTREIS
 - $799,8004 bd3 ba3.4k sqft7909 Citadel Ct, North Richland Hills, TX 76182For Sale
 MLS ID #21280352, Mandy Nichols. NTREIS
 - $1,050,0004 bd5 ba3.5k sqft303 Waterford Court, Out of Area, TX 76092For Sale
 MLS ID #178571, Lesli Akers, Keller Williams - Lake Travis. HLMLS as distributed by MLS GRID
