Highly sought after Timarron Villa community. Enter through iron and glass front door. Dining area, living area and study at the front of the home. Soaring ceiling, curved staircase. Large main living opens to the kitchen and breakfast area, overlooking the private backyard. Lots of windows for natural light. Primary bedroom overlooks backyard, large primary bathroom and closet, skylights for natural light. Laundry is through the primary closet or hallway. Extra storage off of laundry room and garage. Loft on second floor between 2 bedrooms. 2 nice sized bedrooms upstairs. Mature landscaping enhance the sense of privacy and prestige. Enjoy a low maintenance lifestyle, as the HOA covers front yard maintenance. You’ll also have access to Timarron’s exceptional amenities, including walking paths, pools, lake, tennis, and pickleball courts. Centrally located in the heart of Southlake, this home offers a prime location with easy access to DFW Airport, Southlake Town Square for shopping, dining, and entertainment. Award-winning Carroll Independent School District. Immediate availability. Buyer and Buyer's agent to verify all measurements, taxes, HOA fees, schools, utilities, and all other information.
Sold
Price Unknown
622 Regency Xing, Southlake, TX 76092
3beds
3,225sqft
Single Family Residence
Built in 1997
8,450 Square Feet Lot
$-- Zestimate®
$--/sqft
$5,078 Estimated rent
Home value
Not available
Estimated sales range
Not available
$5,078/mo
Zestimate® history
Owner options
List your home for rent
$5,078/mo
Rent Zestimate®
Find your next renter with Zillow Rental Manager. Plus, with online applications, you can quickly screen prospective tenants – for free.
$5,078/mo
Rent Zestimate®
Refinance and save
$3,268/mo
Est. payment
Refinancing to a lower rate could help reduce your monthly payments and save thousands over the life of the loan.
$3,268/mo
Est. payment
Explore your selling options
Work with a Zillow partner agent
Leverage their expertise and Zillow's premium Showcase listings to get your home seen by more buyers.
Get startedList with your own agent
Get your home in front of millions of buyers by listing it on Zillow.
Learn how to do itSell it yourself
Take full control of how buyers see your home on Zillow by listing For Sale by Owner (FSBO).
List your homeWhat's special
Overlooking the private backyardDining areaSkylights for natural lightSoaring ceilingCurved staircasePrimary bedroom overlooks backyard
Zillow last checked:
Listing updated:
Listed by:
Brenda Colvin 0511417 817-329-9005,
Coldwell Banker Realty 817-329-9005
Bought with:
Mike Smith, 0638162
Ebby Halliday, REALTORS
Source: NTREIS,MLS#: 21214016
Facts & features
Interior
Bedrooms & bathrooms
- Bedrooms: 3
- Bathrooms: 3
- Full bathrooms: 2
- 1/2 bathrooms: 1
Primary bedroom
- Features: Linen Closet, Walk-In Closet(s)
- Level: First
- Dimensions: 17 x 15
Bedroom
- Features: Split Bedrooms, Walk-In Closet(s)
- Level: Second
- Dimensions: 15 x 8
Bedroom
- Features: Split Bedrooms, Walk-In Closet(s)
- Level: Second
- Dimensions: 19 x 12
Primary bathroom
- Features: Built-in Features, Dual Sinks, Double Vanity, Garden Tub/Roman Tub, Linen Closet, Sitting Area in Primary, Solid Surface Counters, Separate Shower
- Level: First
- Dimensions: 14 x 13
Breakfast room nook
- Level: First
- Dimensions: 12 x 10
Dining room
- Level: First
- Dimensions: 16 x 12
Family room
- Features: Ceiling Fan(s), Fireplace
- Level: First
- Dimensions: 20 x 13
Other
- Features: Built-in Features
- Level: Second
- Dimensions: 14 x 6
Half bath
- Level: First
- Dimensions: 5 x 4
Kitchen
- Features: Breakfast Bar, Built-in Features, Kitchen Island, Solid Surface Counters, Walk-In Pantry
- Level: First
- Dimensions: 16 x 15
Living room
- Level: First
- Dimensions: 14 x 14
Loft
- Level: Second
- Dimensions: 13 x 8
Office
- Features: Built-in Features, Ceiling Fan(s)
- Level: First
- Dimensions: 14 x 12
Storage room
- Level: First
- Dimensions: 14 x 10
Utility room
- Features: Built-in Features
- Level: First
- Dimensions: 10 x 9
Heating
- Central, Zoned
Cooling
- Central Air, Ceiling Fan(s), Electric, Zoned
Appliances
- Included: Dishwasher, Electric Oven, Disposal
- Laundry: Washer Hookup, Electric Dryer Hookup, Laundry in Utility Room
Features
- Built-in Features, Cathedral Ceiling(s), High Speed Internet, Kitchen Island, Paneling/Wainscoting, Cable TV, Walk-In Closet(s)
- Flooring: Carpet, Hardwood, Tile
- Windows: Skylight(s)
- Has basement: No
- Number of fireplaces: 1
- Fireplace features: Gas, Gas Log, Gas Starter
Interior area
- Total interior livable area: 3,225 sqft
Property
Parking
- Total spaces: 2
- Parking features: Door-Single, Driveway, Garage Faces Front, Garage, Garage Door Opener, Inside Entrance, Kitchen Level
- Attached garage spaces: 2
Features
- Levels: Two
- Stories: 2
- Patio & porch: Rear Porch, Covered, Patio
- Exterior features: Lighting, Rain Gutters
- Pool features: None, Community
- Fencing: Back Yard,Wrought Iron
Lot
- Size: 8,450 Square Feet
- Features: Backs to Greenbelt/Park, Greenbelt, Interior Lot, Landscaped, Many Trees, Subdivision, Sprinkler System
Details
- Parcel number: 06898629
Construction
Type & style
- Home type: SingleFamily
- Architectural style: Traditional,Detached
- Property subtype: Single Family Residence
Materials
- Brick
- Foundation: Slab
- Roof: Composition
Condition
- Resale
- Year built: 1997
Utilities & green energy
- Sewer: Public Sewer
- Water: Public
- Utilities for property: Natural Gas Available, Sewer Available, Separate Meters, Underground Utilities, Water Available, Cable Available
Community & HOA
Community
- Features: Clubhouse, Golf, Playground, Pool, Tennis Court(s), Sidewalks
- Subdivision: Timarron Add
HOA
- Has HOA: Yes
- Amenities included: Maintenance Front Yard
- Services included: Association Management, Maintenance Grounds
- HOA fee: $3,268 annually
- HOA name: Grand Manors
- HOA phone: 855-947-2636
Location
- Region: Southlake
Financial & listing details
- Tax assessed value: $955,102
- Annual tax amount: $16,121
- Date on market: 6/6/2026
- Cumulative days on market: 95 days
- Listing terms: Cash,Conventional
- Exclusions: Statue in the front yard.
- Road surface type: Asphalt
Price history
| Date | Event | Price |
|---|---|---|
| 9/30/2026 | Sold | -- |
Source: NTREIS #21214016 Report a problem | ||
| 9/20/2026 | Pending sale | $999,900$310/sqft |
Source: NTREIS #21214016 Report a problem | ||
| 9/10/2026 | Contingent | $999,900$310/sqft |
Source: NTREIS #21214016 Report a problem | ||
| 9/5/2026 | Price change | $999,900-20%$310/sqft |
Source: NTREIS #21214016 Report a problem | ||
| 6/6/2026 | Listed for sale | $1,250,000$388/sqft |
Source: NTREIS #21214016 Report a problem | ||
Public tax history
| Year | Property taxes | Tax assessment |
|---|---|---|
| 2025 | $16,121 +260.3% | $955,102 |
| 2024 | $4,474 -42.5% | $955,102 -5.9% |
| 2023 | $7,778 -2.8% | $1,015,050 +16.1% |
| 2022 | $8,006 +2% | $874,310 +26.1% |
| 2021 | $7,850 -0.1% | $693,386 -0.4% |
| 2020 | $7,856 +0.8% | $696,078 -1.2% |
| 2019 | $7,796 +1.8% | $704,503 +15.7% |
| 2018 | $7,660 +0.5% | $608,652 +2.8% |
| 2017 | $7,622 +1.1% | $591,808 +8.2% |
| 2016 | $7,538 -1.9% | $546,757 -8.5% |
| 2015 | $7,681 | $597,659 +9% |
| 2014 | $7,681 | $548,400 |
| 2013 | -- | $548,400 +1.7% |
| 2012 | -- | $539,300 +13.9% |
| 2011 | -- | $473,400 -3.3% |
| 2010 | -- | $489,700 -4.2% |
| 2009 | -- | $511,200 +2.6% |
| 2008 | -- | $498,200 +8.5% |
| 2007 | -- | $459,200 +2.2% |
| 2006 | -- | $449,500 |
| 2005 | -- | $449,500 +6.1% |
| 2004 | -- | $423,500 |
| 2003 | -- | $423,500 +4.8% |
| 2002 | -- | $404,200 +8.5% |
| 2001 | -- | $372,500 +4.3% |
| 2000 | -- | $357,300 |
Find assessor info on the county website
Neighborhood: Timarron
Nearby homes
- $1,096,0003 bd3 ba3.1k sqft620 Regency Xing, Southlake, TX 76092Off Market
- $1,164,1003 bd4 ba3.2k sqft624 Regency Xing, Southlake, TX 76092Off Market
- $1,178,8003 bd4 ba3.1k sqft618 Regency Xing, Southlake, TX 76092Off Market
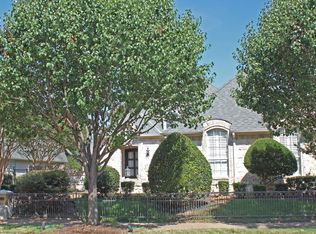
- $1-- bd-- ba-- sqft625 Regency Xing, Southlake, TX 76092Off Market
- $1,073,7003 bd2 ba3.1k sqft626 Regency Xing, Southlake, TX 76092Off Market
- $859,6003 bd3 ba2.4k sqft616 Regency Xing, Southlake, TX 76092Off Market
- $--3 bd4 ba2.7k sqft611 Chandon Ct, Southlake, TX 76092Sold
- $849,9003 bd3 ba2.3k sqft609 Chandon Ct, Southlake, TX 76092Off Market
Nearby schools
GreatSchools rating
- 10/10Old Union Elementary SchoolGrades: PK-4Distance: 0.7 mi
- 10/10George Dawson Middle SchoolGrades: 7-8Distance: 1.8 mi
- 8/10Carroll High SchoolGrades: 9-10Distance: 2.4 mi
Schools provided by the listing agent
- Elementary: Oldunion
- Middle: Dawson,Eubanks
- High: Carroll
- District: Carroll ISD
Source: NTREIS. This data may not be complete. We recommend contacting the local school district to confirm school assignments for this home.
- Texas
- Tarrant County
- Southlake
- 76092
- Timarron
- 622 Regency Xing
