Skip main navigation
Off market
  • $1,185,600

    618 Regency Xing, Southlake, TX 76092

    3beds
    3,139sqft
    SingleFamily
    Built in 1996
    8,494 Square Feet Lot
    $1,185,600 Zestimate®
    $378/sqft
    $5,594 Estimated rent

    Home value

    $1,185,600

    $1.10M - $1.28M

    $5,594/mo

    Zestimate® history
    Loading
    Loading...

    Owner options

    List your home for rent

    $5,594/mo

    Rent Zestimate®

    Find your next renter with Zillow Rental Manager. Plus, with online applications, you can quickly screen prospective tenants – for free.

    Learn more

    $5,594/mo

    Rent Zestimate®

    Refinance and save

    $8,114/mo

    Est. payment

    Refinancing to a lower rate could help reduce your monthly payments and save thousands over the life of the loan.

    See today's rates

    $8,114/mo

    Est. payment

    Explore your selling options

    Work with a Zillow partner agent

    Leverage their expertise and Zillow's premium Showcase listings to get your home seen by more buyers.

    Get started

    List with your own agent

    Get your home in front of millions of buyers by listing it on Zillow.

    Learn how to do it

    Sell it yourself

    Take full control of how buyers see your home on Zillow by listing For Sale by Owner (FSBO).

    List your home

    What's special

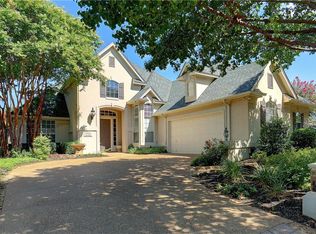
    A Villa in Southlake, Texas....Custom detached 3190 sq. ft. stone, brick, 2-story home with 3 bedrooms, 3.5 baths and attached 3 car garage with trees. Impeccable ceiling detail, multiple built-ins in the Executive Study and living area. A marble entry and hand-scraped wood floors create an inspiring and upscale residence. The focal point of the Family Room is a floor to ceiling stone, a gas-burning fireplace is surrounded by picture windows. The king of the castle will enjoy a huge en-suite Master with two sinks and two counters including a sit-down vanity with lots of mirrors. There are his and hers closets. Both closets are big and one large closet has custom built-ins. A large jetted, corner tub and separate glass encased shower give the discerning home- owner choices to wind down the day. The centrally located kitchen has double ovens, a built-in microwave, granite countertops complete with a sit-at bar. Between the kitchen and the dining room (or third living area), there is a butler's pantry with a built in sink, and cabinets. Don't forget the oversized pantry also located between these two awesome rooms. A second, downstairs bedroom enjoys a private, room space with a full bathroom. Down this same hall is a large utility room with built-ins and access to the oversized 3-car garage. The upstairs is a retreat of its own with a guest (3rd) bedroom with vaulted ceilings and a walk-in closet. Adjacent to the guest room there is a large room for your choice of a game or media room. There are two attic walk-outs that go on forever to accommodate for seasonal storage. The back patio and grassy side yard give ample room for relaxing with a glass of wine and plenty of space for your furry friend. Details such as the handsome wrought iron fence enclose your property and give one a sense of pride of ownership. All of this and close-by upscale shopping in luxurious Southlake.

    This property is off market, which means it's not currently listed for sale or rent on Zillow. This may be different from what's available on other websites or public sources.
    Facts & features

    Interior

    Bedrooms & bathrooms
    • Bedrooms: 3
    • Bathrooms: 4
    • Full bathrooms: 3
    • 1/2 bathrooms: 1
    Heating
    • Forced air, Gas
    Cooling
    • Central
    Appliances
    • Included: Garbage disposal, Microwave, Refrigerator
    Features
    • Bay Windows
    • Flooring: Tile, Carpet, Hardwood
    Interior area
    • Structure area source: Appraiser
    • Total interior livable area: 3,139 sqft

    Property

    Parking
    • Total spaces: 3
    • Parking features: Garage - Attached
    Features
    • Fencing: Iron
    Lot
    • Size: 8,494 sqft
    • Features: Subdivision
    Details
    • Parcel number: 06898645
    • Other equipment: Water Line to Refrigerator, Cooktop - Electric, Disposal

    Construction

    Type & style
    • Home type: SingleFamily
    • Architectural style: Traditional
    Materials
    • Roof: Composition
    Condition
    • Year built: 1996

    Utilities & green energy

    • Utilities for property: City Sewer, City Water, Concrete, Underground Utilities

    Community & neighborhood

    Security
    • Security features: Burglar, Fire/Smoke
    Location
    • Region: Southlake

    HOA & financial

    HOA
    • Has HOA: Yes
    • HOA fee: $83 monthly
    • Services included: Front Yard Maintenance

    Other

    Other facts
    • Financing Proposed: Cash, Conventional, FHA, VA
    • Architectural Style: Traditional
    • Lot Size Units: Acres
    • Community Features: Jogging Path/Bike Path
    • Other Equipment: Water Line to Refrigerator, Cooktop - Electric, Disposal
    • Construction Materials: Brick, Rock/Stone
    • Utilities: City Sewer, City Water, Concrete, Underground Utilities
    • Energy Saving Features: Solar Screens, Turbines, Attic Fan
    • Exterior Features: Lighting System, Gutters
    • Heating: Central Air-Elec, Additional Water Heater(s)
    • Interior Features: Bay Windows
    • County Or Parish: Tarrant
    • Flooring: Marble
    • Association Type: Mandatory
    • Security Features: Burglar, Fire/Smoke
    • Lot Features: Subdivision
    • Structural Style: Single Detached
    • Lot Size: Zero Lot
    • Building Area Source: Appraiser
    • Foundation Details: Slab
    • Possession: Closing/Funding
    • Fencing: Iron
    • Association Fee Includes: Front Yard Maintenance
    • Transaction Type: For Sale

    Price history

    DateEventPrice
    8/18/2017Listing removed$600,000$191/sqft
    Source: RE/MAX Advantage IV #13613120 Report a problem
    7/18/2017Price change$600,000-4%$191/sqft
    Source: RE/MAX Advantage IV #13613120 Report a problem
    6/23/2017Listed for sale$625,000$199/sqft
    Source: RE/MAX Advantage IV #13613120 Report a problem
    6/15/2017Pending sale$625,000$199/sqft
    Source: RE/MAX Advantage IV #13613120 Report a problem
    6/5/2017Listed for sale$625,000+10.6%$199/sqft
    Source: RE/MAX ADVANTAGE IV Report a problem
    5/15/2008Listing removed$565,000$180/sqft
    Source: TourFactory Report a problem
    4/13/2008Listed for sale$565,000$180/sqft
    Source: TourFactory Report a problem

    Public tax history

    YearProperty taxesTax assessment
    2025$11,056 -17.5%$941,885
    2024$13,399 +1%$941,885 -5.8%
    2023$13,265 -13%$1,000,199 +16.1%
    2022$15,249 +5%$861,792 +25.6%
    2021$14,530 -2%$686,025 -0.4%
    2020$14,823 +2.3%$688,693 -1.2%
    2019$14,496 -1.5%$696,933 +14.7%
    2018$14,719 +1.4%$607,835 +2.8%
    2017$14,513 +7.8%$591,031 +8.8%
    2016$13,466 +0.2%$543,296 -8.6%
    2015$13,433 $594,365 +10.8%
    2014$13,433 $536,600
    2013-- $536,600 +1.6%
    2012-- $528,200 +13.7%
    2011-- $464,600 -3.3%
    2010-- $480,400 -10.7%
    2009-- $538,200 +2.4%
    2008-- $525,500 +16%
    2007-- $453,000
    2006-- $453,000
    2005-- $453,000 +3.7%
    2004-- $436,700
    2003-- $436,700 +3.2%
    2002-- $423,000 +8.5%
    2001-- $389,800 +14.2%
    2000-- $341,200

    Find assessor info on the county website

    Neighborhood: Timarron

    Nearby schools

    GreatSchools rating
    Schools provided by the listing agent
    • Elementary: Oldunion
    • Middle: Carroll
    • High: Carroll
    • District: Carroll ISD

    Source: The MLS. This data may not be complete. We recommend contacting the local school district to confirm school assignments for this home.

    Get a cash offer in 3 minutes
    Find out how much your home could sell for in as little as 3 minutes with a no-obligation cash offer.
    Estimated market value
    $1,185,600
    Get a cash offer in 3 minutes
    Find out how much your home could sell for in as little as 3 minutes with a no-obligation cash offer.
    Estimated market value
    $1,185,600