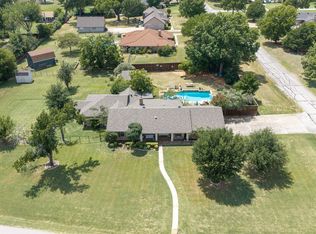
Nestled on 1.73 picturesque acres in the heart of Bartonville, this 3,439-square-foot home offers the perfect blend of privacy, space, and timeless character. Surrounded by mature trees and a peaceful setting, this 3-bedroom, 4-bath residence is designed for both everyday living and unforgettable entertaining.
Step inside to a dramatic sunken living room featuring soaring 12-foot ceilings, a cozy wood-burning fireplace, wet bar, and double patio doors that open to a covered patio overlooking the backyard. The family room is filled with natural light from two walls of windows and includes a 9-foot dry bar, creating the ideal space for gatherings.
The thoughtfully designed floor plan also features a formal dining room, a kitchen with a breakfast nook, and generous living spaces throughout. Ceramic tile flooring enhances the living room, kitchen, dining room, utility room, and entry, while beautiful blonde bamboo flooring adds warmth and elegance to the game room and all bedrooms.
Upstairs, you'll find an incredible private retreat complete with a spacious game room, a second wood-burning fireplace, wet bar, oversized bathroom, and an enormous walk-in closet. Double patio doors lead to a covered deck overlooking the backyard, offering the perfect place to enjoy morning coffee or unwind in the evening.
The 1.73-acre property provides room to roam while maintaining exceptional privacy. A two-car attached garage, along with an oversized detached single-car garage, offers abundant space for vehicles, hobbies, or additional storage.
Located in highly desirable Bartonville in Denton County, this home combines a serene country atmosphere with outstanding convenience. Enjoy quick access to FM 1171 (Cross Timbers Road), FM 407, I-35W, and US Highway 377, making commuting to nearby shopping, dining, entertainment, and the surrounding communities simple and convenient.
This home is waiting for your designer touches to restore it to it's former glory.
For sale
Price cut: $50K (8/19)
$800,000
704 McMakin Rd, Bartonville, TX 76226
3beds
3,439sqft
Single Family Residence
Built in 1985
1.73 Acres Lot
$782,600 Zestimate®
$233/sqft
$-- HOA
What's special
- 92 days
- 825
- 52
Zillow last checked:
Listing updated:
Listed by:
Lyn Hartley 0668736 817-247-5503,
White Rock Realty 940-343-5113
Source: NTREIS,MLS#: 21317592
Facts & features
Interior
Bedrooms & bathrooms
- Bedrooms: 3
- Bathrooms: 4
- Full bathrooms: 4
Primary bedroom
- Features: Closet Cabinetry, Ceiling Fan(s), Dual Sinks, Double Vanity, En Suite Bathroom, Fireplace, Garden Tub/Roman Tub, Linen Closet, Sitting Area in Primary, Separate Shower
- Level: First
- Dimensions: 16 x 15
Bedroom
- Features: Split Bedrooms, Walk-In Closet(s)
- Level: First
- Dimensions: 13 x 11
Bedroom
- Features: Split Bedrooms, Walk-In Closet(s)
- Level: First
- Dimensions: 11 x 11
Primary bathroom
- Features: Built-in Features, Dual Sinks, Double Vanity, En Suite Bathroom, Garden Tub/Roman Tub, Linen Closet, Sitting Area in Primary, Solid Surface Counters, Separate Shower
- Level: First
- Dimensions: 16 x 11
Breakfast room nook
- Features: Built-in Features
- Level: First
- Dimensions: 11 x 10
Dining room
- Level: First
- Dimensions: 14 x 12
Other
- Features: Built-in Features, Dual Sinks, Solid Surface Counters
- Level: First
- Dimensions: 9 x 5
Other
- Features: Built-in Features, Dual Sinks, Garden Tub/Roman Tub, Solid Surface Counters
- Level: Second
- Dimensions: 14 x 6
Other
- Features: Built-in Features, Solid Surface Counters
- Level: First
- Dimensions: 14 x 5
Game room
- Features: Built-in Features, Ceiling Fan(s)
- Level: First
- Dimensions: 22 x 15
Game room
- Features: Ceiling Fan(s), Fireplace
- Level: Second
- Dimensions: 21 x 18
Kitchen
- Features: Built-in Features, Granite Counters, Pantry
- Level: First
- Dimensions: 14 x 13
Living room
- Features: Ceiling Fan(s), Fireplace
- Level: First
- Dimensions: 18 x 17
Utility room
- Features: Built-in Features, Linen Closet, Other, Utility Room, Utility Sink
- Level: First
- Dimensions: 11 x 9
Heating
- Central, Electric, Fireplace(s)
Cooling
- Central Air, Ceiling Fan(s), Electric
Appliances
- Included: Dishwasher, Electric Cooktop, Electric Oven, Electric Water Heater, Disposal, Microwave
Features
- Wet Bar, Cathedral Ceiling(s), Dry Bar, Decorative/Designer Lighting Fixtures, Double Vanity, Granite Counters, High Speed Internet, Paneling/Wainscoting, Cable TV
- Flooring: Bamboo, Carpet, Ceramic Tile
- Windows: Skylight(s)
- Has basement: No
- Number of fireplaces: 3
- Fireplace features: Living Room, Primary Bedroom, Wood Burning
Interior area
- Total interior livable area: 3,439 sqft
Video & virtual tour
Property
Parking
- Total spaces: 3
- Parking features: Door-Multi, Door-Single, Garage Faces Rear
- Attached garage spaces: 3
Features
- Levels: Two
- Stories: 2
- Patio & porch: Covered, Deck
- Exterior features: Deck
- Pool features: None
- Fencing: Perimeter
Lot
- Size: 1.73 Acres
- Features: Acreage, Cleared, Few Trees
- Residential vegetation: Grassed
Details
- Parcel number: R121218
Construction
Type & style
- Home type: SingleFamily
- Architectural style: Traditional,Detached
- Property subtype: Single Family Residence
Materials
- Brick, Frame
- Foundation: Slab
- Roof: Composition
Condition
- Resale
- Year built: 1985
Utilities & green energy
- Sewer: Septic Tank
- Utilities for property: Septic Available, Cable Available
Community & HOA
Community
- Subdivision: Dupree Estate
HOA
- Has HOA: No
Location
- Region: Bartonville
Financial & listing details
- Price per square foot: $233/sqft
- Tax assessed value: $1,043,690
- Annual tax amount: $14,532
- Date on market: 7/3/2026
- Cumulative days on market: 93 days
- Listing terms: Cash,Conventional,FHA,VA Loan
Estimated market value
$782,600
$743,000 - $822,000
$4,264/mo
Price history
| Date | Event | Price |
|---|---|---|
| 8/19/2026 | Price change | $800,000-5.9%$233/sqft |
Source: NTREIS #21317592 Report a problem | ||
| 7/26/2026 | Price change | $850,000-5.6%$247/sqft |
Source: NTREIS #21317592 Report a problem | ||
| 7/3/2026 | Listed for sale | $900,000$262/sqft |
Source: NTREIS #21317592 Report a problem | ||
Public tax history
| Year | Property taxes | Tax assessment |
|---|---|---|
| 2025 | $3,183 -23.3% | $841,720 +10% |
| 2024 | $4,147 +20.4% | $765,200 +10% |
| 2023 | $3,446 -45.8% | $695,636 +10% |
| 2022 | $6,353 | $632,396 +10% |
| 2021 | $6,353 +0.1% | $574,905 +10% |
| 2020 | $6,349 -0.1% | $522,641 +0.7% |
| 2019 | $6,353 +1.3% | $518,768 +7.7% |
| 2018 | $6,271 +1.8% | $481,564 +10% |
| 2017 | $6,161 | $437,785 +10% |
| 2016 | $6,161 -0.8% | $397,986 +10% |
| 2015 | $6,207 | $361,805 +10% |
| 2014 | $6,207 | $328,914 +3.5% |
| 2013 | $6,207 | $317,943 -2.3% |
| 2012 | -- | $325,475 -11.6% |
| 2011 | -- | $368,217 |
| 2010 | -- | $368,217 +6.9% |
| 2009 | -- | $344,584 -2.4% |
| 2007 | $7,318 -1.7% | $352,981 |
| 2006 | $7,447 +1.1% | $352,981 +0.6% |
| 2005 | $7,369 | $350,915 +0.1% |
| 2004 | -- | $350,394 +16.6% |
| 2003 | -- | $300,452 |
| 2002 | -- | $300,452 +39.3% |
| 2001 | -- | $215,630 |
Find assessor info on the county website
Monthly payment
Est. payment
Payment breakdown
Explore the cost of this home by adjusting the details. Changes won't be saved.Climate risks
Neighborhood: 76226
Nearby schools
Schools provided by the listing agent
- Elementary: Dorothy P Adkins
- Middle: Tom Harpool
- High: Guyer
- District: Denton ISD
Source: NTREIS. This data may not be complete. We recommend contacting the local school district to confirm school assignments for this home.
Similar homes
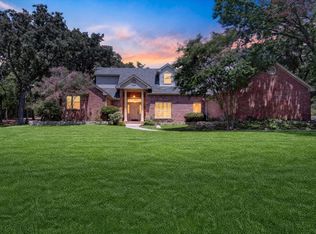
- $798,0003 bd3 ba3.2k sqft225 Shady Hill Ln, Double Oak, TX 75077For Sale
 MLS ID #21359202, Frankie Arthur. NTREIS
 - $850,0004 bd4 ba3.6k sqft2101 Meadows Ave, Argyle, TX 76226For Sale
 MLS ID #21401583, Jack Talley. NTREIS
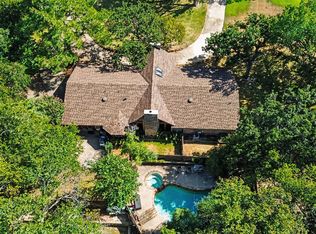
 - $785,0003 bd3 ba3k sqft135 Creekside Dr, Double Oak, TX 75077For Sale
 MLS ID #21350606, Meagan Malone. NTREIS
 - $799,9994 bd4 ba3k sqft301 Meadow Knoll Dr, Double Oak, TX 75077For Sale
 MLS ID #21369054, Sunny Darden. NTREIS
