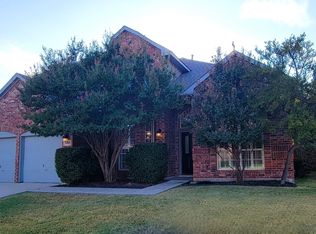
Tucked away in prestigious Walden Creek Estates, one of Flower Mound's small, distinctive neighborhoods, this immaculate one-owner home offers something increasingly hard to find: space, privacy, mature trees and a spectacular creekside setting—just 20 minutes from DFW International Airport.
Designed for both everyday living and entertaining, the home features 3 ensuite bedrooms, 3 full and 1 half baths, 4 fireplaces and a spacious first-floor primary retreat with fireplace, sitting area, beautiful backyard views and private outdoor access. The main level also offers multiple living and dining spaces, an expansive eat-in kitchen with island and breakfast bar, and an oversized utility room with sink.
Upstairs, two ensuite bedrooms are joined by two large open flex spaces offering tremendous versatility. One was originally designed as a 4th ensuite bedroom and could be converted back if desired.
But the backyard may steal the show. Step outside into a park-like retreat beneath a canopy of mature trees, with a sparkling pool, multiple covered entertaining areas and expansive custom decks overlooking the creek. Whether hosting a crowd, enjoying dinner outdoors or simply listening to the water beneath the trees, this is a backyard meant to be lived in.
Beautifully and meticulously maintained by its original owner and zoned to Flower Mound High School, 1805 Kipling offers an exceptional opportunity to move into—or move up within—Flower Mound and enjoy a home and setting that would be difficult to recreate today.
For sale
$859,000
1805 Kipling Dr, Flower Mound, TX 75022
3beds
3,459sqft
Single Family Residence
Built in 1992
0.36 Acres Lot
$-- Zestimate®
$248/sqft
$15/mo HOA
What's special
Sparkling poolPrivate outdoor accessSpectacular creekside settingSitting areaMature treesMultiple covered entertaining areasBeautiful backyard views
- 17 days
- 1,380
- 58
Likely to sell faster than
Zillow last checked:
Listing updated:
Listed by:
Tracey Clifton 0476722 4693583008,
All City Real Estate Ltd. Co 866-277-6005
Source: NTREIS,MLS#: 21388952
Facts & features
Interior
Bedrooms & bathrooms
- Bedrooms: 3
- Bathrooms: 4
- Full bathrooms: 3
- 1/2 bathrooms: 1
Primary bedroom
- Features: Ceiling Fan(s), Dual Sinks, Double Vanity, En Suite Bathroom, Fireplace, Garden Tub/Roman Tub, Sitting Area in Primary, Separate Shower, Walk-In Closet(s)
- Level: First
- Dimensions: 17 x 14
Bedroom
- Features: En Suite Bathroom, Walk-In Closet(s)
- Level: Second
- Dimensions: 12 x 14
Bedroom
- Features: En Suite Bathroom, Walk-In Closet(s)
- Level: Second
- Dimensions: 14 x 14
Breakfast room nook
- Features: Breakfast Bar, Eat-in Kitchen
- Level: First
- Dimensions: 10 x 9
Dining room
- Level: First
- Dimensions: 12 x 14
Family room
- Features: Ceiling Fan(s), Fireplace
- Level: First
- Dimensions: 20 x 18
Great room
- Features: Ceiling Fan(s)
- Level: Second
- Dimensions: 10 x 18
Kitchen
- Features: Breakfast Bar, Built-in Features, Eat-in Kitchen, Granite Counters, Kitchen Island, Pantry, Stone Counters
- Level: First
- Dimensions: 16 x 14
Living room
- Features: Ceiling Fan(s), Fireplace
- Level: First
- Dimensions: 15 x 23
Office
- Level: Second
- Dimensions: 14 x 14
Storage room
- Features: Other
- Level: First
- Dimensions: 10 x 12
Utility room
- Features: Built-in Features, Dual Sinks, Other, Sink, Utility Room, Utility Sink
- Level: First
- Dimensions: 17 x 8
Heating
- Central
Cooling
- Central Air, Electric
Appliances
- Included: Double Oven, Dishwasher, Electric Cooktop, Disposal, Microwave, Trash Compactor
- Laundry: Electric Dryer Hookup, Laundry in Utility Room, Other
Features
- Built-in Features, Cathedral Ceiling(s), Decorative/Designer Lighting Fixtures, Double Vanity, Eat-in Kitchen, Granite Counters, High Speed Internet, Kitchen Island, Loft, Multiple Staircases, Open Floorplan, Paneling/Wainscoting, Cable TV, Vaulted Ceiling(s), Natural Woodwork, Walk-In Closet(s), Wired for Sound
- Flooring: Carpet, Stone, Wood
- Windows: Bay Window(s), Window Coverings
- Has basement: No
- Number of fireplaces: 4
- Fireplace features: Bedroom, Double Sided, Family Room, Gas Starter, Living Room
Interior area
- Total interior livable area: 3,459 sqft
Video & virtual tour
Property
Parking
- Total spaces: 2
- Parking features: Additional Parking, Garage, Garage Door Opener, Kitchen Level, Garage Faces Side
- Attached garage spaces: 2
Features
- Levels: Two
- Stories: 2
- Patio & porch: Rear Porch, Covered, Deck, Patio, Balcony
- Exterior features: Balcony, Lighting, Rain Gutters, Uncovered Courtyard
- Pool features: Gunite, Heated, In Ground, Pool, Waterfall, Water Feature
- Fencing: Metal,Wrought Iron
Lot
- Size: 0.36 Acres
- Features: Backs to Greenbelt/Park, Greenbelt, Interior Lot, Landscaped, Many Trees, Subdivision, Sprinkler System
- Residential vegetation: Heavily Wooded
Details
- Additional structures: Cabana
- Parcel number: R164289
Construction
Type & style
- Home type: SingleFamily
- Architectural style: Traditional,Detached
- Property subtype: Single Family Residence
Materials
- Brick
- Foundation: Slab
- Roof: Composition
Condition
- Resale
- Year built: 1992
Utilities & green energy
- Sewer: Public Sewer
- Water: Public
- Utilities for property: Sewer Available, Water Available, Cable Available
Community & HOA
Community
- Features: Trails/Paths
- Security: Smoke Detector(s)
- Subdivision: Walden Creek Estates
HOA
- Has HOA: Yes
- Services included: Association Management
- HOA fee: $175 annually
- HOA name: Walden Creek Home Owners Association
- HOA phone: 000-000-0000
Location
- Region: Flower Mound
Financial & listing details
- Price per square foot: $248/sqft
- Tax assessed value: $735,631
- Annual tax amount: $12,440
- Date on market: 9/17/2026
- Cumulative days on market: 18 days
- Listing terms: All Inclusive Trust Deed,Trust Conveyance
Estimated market value
Not available
Estimated sales range
Not available
Not available
Price history
| Date | Event | Price |
|---|---|---|
| 9/17/2026 | Listed for sale | $859,000$248/sqft |
Source: NTREIS #21388952 Report a problem | ||
Public tax history
| Year | Property taxes | Tax assessment |
|---|---|---|
| 2025 | $3,299 -23.9% | $735,631 +7.4% |
| 2024 | $4,336 +5.8% | $685,123 +10% |
| 2023 | $4,098 -59.9% | $622,839 +10% |
| 2022 | $10,217 +12.7% | $566,217 +10% |
| 2021 | $9,065 +12.8% | $514,743 +4.6% |
| 2020 | $8,033 +14.4% | $492,000 -1.8% |
| 2019 | $7,025 +3% | $501,230 +8.8% |
| 2018 | $6,822 +3.6% | $460,795 +7.5% |
| 2017 | $6,587 | $428,588 +3.8% |
| 2016 | $6,587 +2.6% | $413,045 +5.3% |
| 2015 | $6,418 | $392,207 +10% |
| 2014 | $6,418 | $356,552 +10% |
| 2013 | $6,418 | $324,138 +2% |
| 2012 | -- | $317,890 -1.6% |
| 2011 | -- | $323,037 -4.5% |
| 2010 | -- | $338,354 -2.2% |
| 2009 | -- | $346,004 +7.8% |
| 2007 | $6,980 +4% | $320,885 +13.4% |
| 2006 | $6,712 -3.2% | $282,935 -2.8% |
| 2005 | $6,938 | $291,094 -1.6% |
| 2004 | -- | $295,864 +1.7% |
| 2002 | -- | $290,874 +1.5% |
| 2001 | -- | $286,609 |
Find assessor info on the county website
Monthly payment
Est. payment
Payment breakdown
Explore the cost of this home by adjusting the details. Changes won't be saved.Climate risks
Neighborhood: 75022
Nearby schools
Schools provided by the listing agent
- Elementary: Old Settlers
- Middle: Mckamy
- High: Flower Mound
- District: Lewisville ISD
Source: NTREIS. This data may not be complete. We recommend contacting the local school district to confirm school assignments for this home.


Similar homes
- $969,0004 bd3 ba3.4k sqft2105 Heather Ridge Ct, Flower Mound, TX 75028For Sale
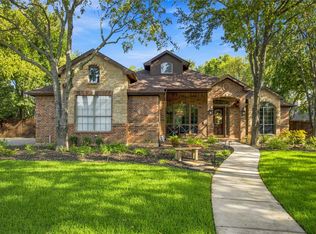 MLS ID #21375481, Kelly Boulton. NTREIS
 - $850,0004 bd4 ba3.6k sqft2101 Meadows Ave, Argyle, TX 76226For Sale
 MLS ID #21401583, Jack Talley. NTREIS
 - $899,0004 bd4 ba3.2k sqft5120 Remington Park Dr, Flower Mound, TX 75028For Sale
 MLS ID #21255024, Stacey Sauer. NTREIS
 - $614,9004 bd3 ba3.2k sqft2225 Kings Forest Ln, Flower Mound, TX 75028For Sale By Owner