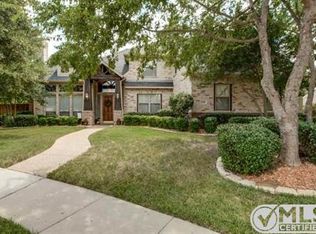
Welcome to this beautifully maintained Flower Mound home, ideally situated on a quiet cul de sac with an impressive .478 acre lot and private backyard pool. Thoughtfully updated and exceptionally well cared for, the home offers generous living spaces including a second living area den and a spacious primary suite. Recent improvements include an updated kitchen with new countertops and fixtures, a remodeled guest bathroom, remodeled fireplace, recent carpet and light fixtures, updated HVAC, and custom blinds. Extensive updated landscaping, creating attractive curb appeal and enhancing the oversized lot. The expansive backyard and pool provide plenty of room for relaxing, entertaining and enjoying outdoor living. Located within Lewisville ISD and zoned for Flower Mound High School, with convenient access to shopping, dining, major thoroughfares and DFW Airport. A rare combination of space, privacy, updates and a premium cul-de-sac setting.
Pending
Price cut: $30.9K (9/24)
$969,000
2105 Heather Ridge Ct, Flower Mound, TX 75028
4beds
3,490sqft
Single Family Residence
Built in 1999
0.47 Acres Lot
$943,100 Zestimate®
$278/sqft
$46/mo HOA
What's special
Private backyard poolExpansive backyard and poolUpdated hvacGenerous living spacesCustom blindsRemodeled fireplaceQuiet cul de sac
- 41 days
- 772
- 49
Likely to sell faster than
Zillow last checked:
Listing updated:
Listed by:
Kelly Boulton 0498456 972-774-9888,
Better Homes & Gardens, Winans 972-774-9888
Source: NTREIS,MLS#: 21375481
Facts & features
Interior
Bedrooms & bathrooms
- Bedrooms: 4
- Bathrooms: 3
- Full bathrooms: 3
Primary bedroom
- Level: First
- Dimensions: 17 x 15
Bedroom
- Level: First
- Dimensions: 13 x 12
Bedroom
- Level: First
- Dimensions: 15 x 12
Bedroom
- Level: First
- Dimensions: 14 x 11
Breakfast room nook
- Level: First
- Dimensions: 14 x 12
Dining room
- Level: First
- Dimensions: 16 x 13
Kitchen
- Level: First
- Dimensions: 14 x 12
Library
- Level: First
- Dimensions: 16 x 14
Living room
- Level: First
- Dimensions: 20 x 17
Heating
- Central, Natural Gas
Cooling
- Central Air, Electric, Zoned
Appliances
- Included: Some Gas Appliances, Double Oven, Dishwasher, Electric Oven, Gas Cooktop, Disposal, Plumbed For Gas, Wine Cooler
- Laundry: Other
Features
- Wet Bar, Decorative/Designer Lighting Fixtures, High Speed Internet, Cable TV, Vaulted Ceiling(s)
- Flooring: Carpet, Ceramic Tile, Wood
- Has basement: No
- Number of fireplaces: 1
- Fireplace features: Gas Starter, Stone, Wood Burning
Interior area
- Total interior livable area: 3,490 sqft
Video & virtual tour
Property
Parking
- Total spaces: 3
- Parking features: Garage
- Attached garage spaces: 3
Features
- Levels: One
- Stories: 1
- Patio & porch: Covered
- Exterior features: Storage
- Pool features: Gunite, In Ground, Pool, Pool Sweep, Salt Water, Water Feature
- Fencing: Wood
Lot
- Size: 0.47 Acres
- Features: Back Yard, Cul-De-Sac, Lawn, Landscaped, Many Trees, Subdivision, Sprinkler System
Details
- Parcel number: R203201
Construction
Type & style
- Home type: SingleFamily
- Architectural style: Traditional,Detached
- Property subtype: Single Family Residence
Materials
- Brick
- Foundation: Slab
- Roof: Composition
Condition
- Resale
- Year built: 1999
Utilities & green energy
- Sewer: Public Sewer
- Water: Public
- Utilities for property: Sewer Available, Water Available, Cable Available
Community & HOA
Community
- Security: Security System
- Subdivision: Bryn Mar Estates
HOA
- Has HOA: Yes
- Services included: Association Management
- HOA fee: $275 semi-annually
- HOA name: Bryn Mar Homeowners' Association
- HOA phone: 888-555-1212
Location
- Region: Flower Mound
Financial & listing details
- Price per square foot: $278/sqft
- Tax assessed value: $840,000
- Annual tax amount: $14,205
- Date on market: 9/8/2026
- Cumulative days on market: 31 days
- Listing terms: Cash,Conventional,VA Loan
Estimated market value
$943,100
$896,000 - $990,000
$6,193/mo
Price history
| Date | Event | Price |
|---|---|---|
| 10/16/2026 | Pending sale | $969,000$278/sqft |
Source: NTREIS #21375481 Report a problem | ||
| 10/5/2026 | Contingent | $969,000$278/sqft |
Source: NTREIS #21375481 Report a problem | ||
| 9/24/2026 | Price change | $969,000-3.1%$278/sqft |
Source: NTREIS #21375481 Report a problem | ||
| 9/8/2026 | Listed for sale | $999,900+66.7%$287/sqft |
Source: NTREIS #21375481 Report a problem | ||
| 5/27/2021 | Sold | -- |
Source: Agent Provided Report a problem | ||
| 5/7/2021 | Pending sale | $599,900$172/sqft |
Source: NTREIS #14559730 Report a problem | ||
| 4/22/2021 | Listed for sale | $599,900+23.7%$172/sqft |
Source: NTREIS #14559730 Report a problem | ||
| 5/22/2015 | Sold | -- |
Source: Agent Provided Report a problem | ||
| 5/6/2015 | Pending sale | $485,000$139/sqft |
Source: RE/MAX DFW Associates IV #13114390 Report a problem | ||
| 4/18/2015 | Price change | $485,000-1%$139/sqft |
Source: RE/MAX DFW Associates IV #13114390 Report a problem | ||
| 3/21/2015 | Listed for sale | $489,900$140/sqft |
Source: RE/MAX DFW Associates IV #13114390 Report a problem | ||
Public tax history
| Year | Property taxes | Tax assessment |
|---|---|---|
| 2025 | $11,973 -0.1% | $840,000 +5.3% |
| 2024 | $11,991 +2.8% | $798,000 +3% |
| 2023 | $11,669 -5.1% | $774,410 +10% |
| 2022 | $12,295 +20.2% | $704,009 +28.4% |
| 2021 | $10,227 +2.4% | $548,477 +6% |
| 2020 | $9,986 +0.4% | $517,265 |
| 2019 | $9,951 -2.3% | $517,265 +1.7% |
| 2018 | $10,188 +4.9% | $508,665 +2.8% |
| 2017 | $9,712 | $494,805 +3.6% |
| 2016 | $9,712 +12.4% | $477,672 +16.5% |
| 2015 | $8,641 | $410,000 |
| 2014 | $8,641 | $410,000 +5.1% |
| 2013 | $8,641 | $390,000 |
| 2012 | -- | $390,000 |
| 2011 | -- | $390,000 +1% |
| 2010 | -- | $386,000 +0.3% |
| 2009 | -- | $385,000 +1.6% |
| 2007 | $8,553 -0.9% | $378,996 +5.1% |
| 2006 | $8,628 -0.2% | $360,637 +0.2% |
| 2005 | $8,643 | $359,999 +3.4% |
| 2004 | -- | $348,031 +1.3% |
| 2003 | -- | $343,632 -1.5% |
| 2002 | -- | $348,730 -0.6% |
| 2001 | -- | $350,780 |
Find assessor info on the county website
Monthly payment
Est. payment
Payment breakdown
Explore the cost of this home by adjusting the details. Changes won't be saved.Climate risks
Neighborhood: 75028
Nearby schools
Schools provided by the listing agent
- Elementary: Bluebonnet
- Middle: Shadow Ridge
- High: Flower Mound
- District: Lewisville ISD
Source: NTREIS. This data may not be complete. We recommend contacting the local school district to confirm school assignments for this home.


Similar homes
- $1,000,0004 bd4 ba4.2k sqft4605 Portsmouth Ct, Flower Mound, TX 75022For Sale
 MLS ID #21393909, Kevin Allen Henry. NTREIS
- $975,0004 bd4 ba4.1k sqft5213 Balmoral Ln, Flower Mound, TX 75028For Sale
 MLS ID #21311151, Jennifer Kovacs. NTREIS
- $1,032,0004 bd4 ba3.9k sqft4319 Crown Knoll Cir, Flower Mound, TX 75028For Sale
 MLS ID #21398331, Shelby Buehler. NTREIS
- $899,9004 bd4 ba3.6k sqft4009 Beacon St, Flower Mound, TX 75028For Sale
 MLS ID #20957825, Russell Rhodes. NTREIS
