Spacious two-story home in Coppell offering an exceptional location within walking distance of Coppell High School. Framed by mature trees and a beautifully maintained lawn, this home offers generous living spaces, abundant natural light, and a flexible floor plan designed for comfortable everyday living and entertaining. Inside, the dramatic two-story family room features a fireplace, soaring ceilings, walls of windows, and an open connection to the kitchen. Multiple living areas provide plenty of room to spread out, including a formal living room and an oversized upstairs game room with space for lounging, recreation, and a pool table. The formal dining room is ideal for entertaining, while the adjoining kitchen and breakfast area offer extensive cabinetry, generous counter space, oven, microwave, an island cooktop, and a bright breakfast nook surrounded by windows. The home offers spacious bedrooms, including a large primary suite with an impressive wall of windows and room for a sitting area. Secondary bedrooms are generously sized and provide flexibility for family, guests, or a home office. Outside, enjoy a large grassy backyard shaded by mature trees, an expansive wood deck for outdoor dining and entertaining, and additional storage. With its generous room sizes, multiple living and entertaining spaces, beautiful tree-lined setting, and highly desirable location just moments from Coppell High School, this home offers an outstanding opportunity in the heart of Coppell.
For sale
$750,000
122 Ridgewood Dr, Coppell, TX 75019
5beds
3,844sqft
Single Family Residence
Built in 1995
10,018 Square Feet Lot
$-- Zestimate®
$195/sqft
$58/mo HOA
What's special
Beautifully maintained lawnSpacious two-story homeWalls of windowsAbundant natural lightGenerous living spacesSpacious bedroomsDramatic two-story family room
- 49 days
- 1,276
- 50
Likely to sell faster than
Zillow last checked:
Listing updated:
Listed by:
Laura Barnett 0417161 214-300-8807,
RE/MAX DFW Associates 972-462-8181
Source: NTREIS,MLS#: 21357726
Facts & features
Interior
Bedrooms & bathrooms
- Bedrooms: 5
- Bathrooms: 4
- Full bathrooms: 3
- 1/2 bathrooms: 1
Primary bedroom
- Features: Dual Sinks, Sitting Area in Primary, Separate Shower, Walk-In Closet(s)
- Level: First
- Dimensions: 18 x 15
Bedroom
- Level: First
- Dimensions: 13 x 11
Bedroom
- Level: Second
- Dimensions: 14 x 13
Bedroom
- Level: Second
- Dimensions: 12 x 11
Bedroom
- Level: Second
- Dimensions: 13 x 12
Breakfast room nook
- Features: Built-in Features
- Level: First
- Dimensions: 13 x 12
Dining room
- Level: First
- Dimensions: 14 x 12
Game room
- Level: Second
- Dimensions: 19 x 16
Kitchen
- Features: Breakfast Bar, Built-in Features, Kitchen Island, Pantry
- Level: First
- Dimensions: 18 x 15
Living room
- Level: First
- Dimensions: 20 x 18
Living room
- Level: First
- Dimensions: 14 x 14
Utility room
- Features: Built-in Features
- Level: First
- Dimensions: 10 x 6
Heating
- Central, Natural Gas
Cooling
- Central Air, Ceiling Fan(s), Electric
Appliances
- Included: Some Gas Appliances, Convection Oven, Dishwasher, Electric Cooktop, Electric Oven, Disposal, Microwave, Plumbed For Gas, Vented Exhaust Fan
- Laundry: Washer Hookup, Dryer Hookup
Features
- Chandelier, Double Vanity, High Speed Internet, Kitchen Island, Open Floorplan, Pantry, Cable TV, Walk-In Closet(s)
- Flooring: Carpet, Ceramic Tile, Tile, Wood
- Windows: Bay Window(s)
- Has basement: No
- Number of fireplaces: 1
- Fireplace features: Gas, Living Room
Interior area
- Total interior livable area: 3,844 sqft
Video & virtual tour
Property
Parking
- Total spaces: 2
- Parking features: Garage, Garage Door Opener, Garage Faces Rear
- Attached garage spaces: 2
Features
- Levels: Two
- Stories: 2
- Patio & porch: Deck
- Exterior features: Private Yard, Storage
- Pool features: None
- Fencing: Wood
Lot
- Size: 10,018 Square Feet
- Features: Back Yard, Cul-De-Sac, Lawn, Landscaped, Sprinkler System
Details
- Parcel number: 180019600B0320000
Construction
Type & style
- Home type: SingleFamily
- Architectural style: Traditional,Detached
- Property subtype: Single Family Residence
Materials
- Brick
- Foundation: Slab
- Roof: Composition
Condition
- Resale
- Year built: 1995
Utilities & green energy
- Sewer: Public Sewer
- Water: Public
- Utilities for property: Natural Gas Available, Sewer Available, Separate Meters, Water Available, Cable Available
Community & HOA
Community
- Security: Smoke Detector(s)
- Subdivision: Huntington Ridge
HOA
- Has HOA: Yes
- Services included: Association Management
- HOA fee: $350 semi-annually
- HOA name: Huntington Ridge Hoa
- HOA phone: 866-473-2573
Location
- Region: Coppell
Financial & listing details
- Price per square foot: $195/sqft
- Tax assessed value: $657,690
- Annual tax amount: $12,897
- Date on market: 8/14/2026
- Cumulative days on market: 50 days
- Listing terms: Cash,Conventional,FHA,VA Loan
Estimated market value
Not available
Estimated sales range
Not available
Not available
Price history
| Date | Event | Price |
|---|---|---|
| 8/14/2026 | Listed for sale | $750,000$195/sqft |
Source: NTREIS #21357726 Report a problem | ||
Public tax history
| Year | Property taxes | Tax assessment |
|---|---|---|
| 2025 | $4,156 +8.7% | $657,690 |
| 2024 | $3,822 +0.9% | $657,690 +20.7% |
| 2023 | $3,788 -39.7% | $545,000 |
| 2022 | $6,284 -1.2% | $545,000 +14.5% |
| 2021 | $6,358 -0.6% | $475,960 |
| 2020 | $6,394 +2.2% | $475,960 +4% |
| 2019 | $6,259 +0.2% | $457,640 |
| 2018 | $6,244 -0.6% | $457,640 |
| 2017 | $6,281 +4.3% | $457,640 |
| 2016 | $6,024 +7.4% | $457,640 +9.1% |
| 2015 | $5,607 | $419,540 +14.5% |
| 2014 | $5,607 | $366,490 |
| 2013 | -- | -- |
| 2012 | -- | -- |
| 2011 | -- | -- |
| 2010 | -- | -- |
| 2009 | -- | -- |
| 2008 | -- | -- |
| 2007 | -- | -- |
| 2005 | -- | -- |
| 2004 | -- | -- |
| 2003 | -- | -- |
| 2002 | -- | -- |
| 2001 | -- | -- |
Find assessor info on the county website
Monthly payment
Est. payment
Payment breakdown
Explore the cost of this home by adjusting the details. Changes won't be saved.Climate risks
Neighborhood: 75019
Nearby schools
Schools provided by the listing agent
- Elementary: Towncenter
- Middle: Coppellnor
- High: Coppell
- District: Coppell ISD
Source: NTREIS. This data may not be complete. We recommend contacting the local school district to confirm school assignments for this home.
Similar homes
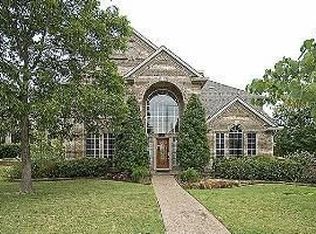
- $749,9004 bd4 ba3.2k sqft122 Woodland Cv, Coppell, TX 75019For Sale
 MLS ID #21333035, Christie Deaton. NTREIS
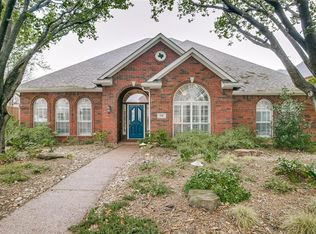
 - $718,0005 bd4 ba4.2k sqft634 Oakbend Dr, Coppell, TX 75019For Sale
 MLS ID #21370859, Elizabeth Gassos. NTREIS
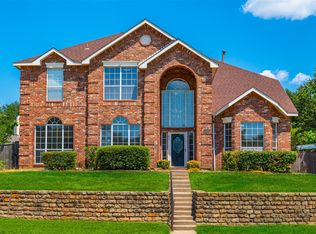
 - $919,9005 bd4 ba3.8k sqft212 Pecan Hollow Dr, Coppell, TX 75019For Sale
 MLS ID #21337451, Gerald Dostal. NTREIS
 - $749,9004 bd4 ba3.2k sqft9812 Canyon Crest Cir, Irving, TX 75063For Sale
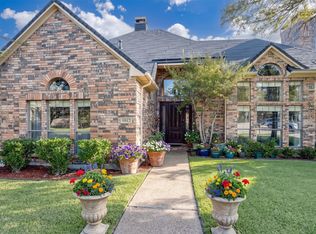 MLS ID #21399776, Stephen Eaton. NTREIS
