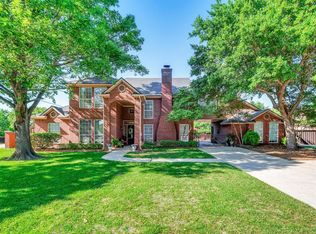
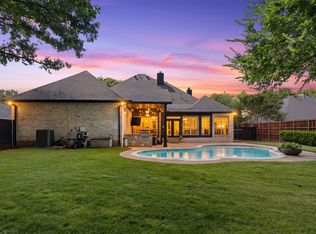
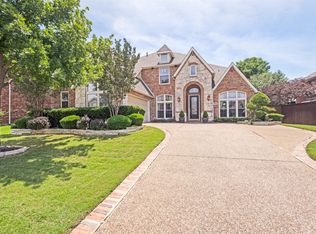
BUYER FINANCING FELL THROUGH, BACK ON MARKET! Former Bud Bartley display home situated on a beautifully landscaped corner lot spanning over one-third acre in one of Highland Village's most desirable neighborhoods - with NO HOA! Meticulously maintained by its original owner, this custom home offers multiple living and flex spaces designed to accommodate both everyday living and entertaining. The kitchen features custom cabinetry, a hidden walk-in pantry, granite countertops, built-in refrigerator, double ovens, five-burner gas cooktop with pot filler, warming drawer, oversized island with prep sink and abundant seating. The spacious downstairs primary suite includes a bay-window sitting area, private access to the backyard patio, dual vanities, jetted tub and separate frameless shower. The thoughtful floorplan continues upstairs with three oversized secondary bedrooms, two full baths, and a central flex space that can easily serve as a media room, game room, study space, or second family room. Spacious room dimensions and exceptional storage throughout reflect the intentional design and craftsmanship of this former display home. Step outside to your own backyard retreat featuring a sparkling pool with water feature, outdoor kitchen with plumbed gas grill, covered and open patio spaces, pergola seating area, artificial turf, and terraced landscaping that provides both beautiful views and generous grassy space for play, pets or entertaining. Additional highlights include a 3-car side-entry garage, circle drive, storage shed, mature shade trees, and a prime location near Lake Lewisville, Copperas Branch Park, Doubletree Ranch Park, The Shops at Highland Village, DFW Airport, UNT, TWU, and I-35E.
Backyard furniture except except swing and patio heater, conveys with the property.
For sale
$724,900
102 Sunday Haus Ln, Highland Village, TX 75077
4beds
3,498sqft
Single Family Residence
Built in 1988
0.36 Acres Lot
$713,500 Zestimate®
$207/sqft
$-- HOA
What's special
Pergola seating areaStorage shedExceptional storage throughoutBay-window sitting areaGranite countertopsSpacious room dimensionsJetted tub
- 58 days |
- 483 |
- 30 |
Zillow last checked:
Listing updated:
Listed by:
Leanne Lowry 0737564 972-608-0300,
Ebby Halliday Realtors 972-608-0300
Source: NTREIS,MLS#: 21304083
Facts & features
Interior
Bedrooms & bathrooms
- Bedrooms: 4
- Bathrooms: 4
- Full bathrooms: 3
- 1/2 bathrooms: 1
Primary bedroom
- Features: En Suite Bathroom, Sitting Area in Primary, Walk-In Closet(s)
- Level: First
- Dimensions: 23 x 19
Bedroom
- Features: Ceiling Fan(s)
- Level: Second
- Dimensions: 13 x 11
Bedroom
- Features: Ceiling Fan(s), Split Bedrooms, Walk-In Closet(s)
- Level: Second
- Dimensions: 15 x 11
Bedroom
- Features: Ceiling Fan(s)
- Level: Second
- Dimensions: 15 x 11
Primary bathroom
- Features: Built-in Features, Dual Sinks, Granite Counters, Jetted Tub, Separate Shower
- Level: First
- Dimensions: 16 x 15
Dining room
- Level: First
- Dimensions: 15 x 11
Game room
- Features: Ceiling Fan(s)
- Level: Second
- Dimensions: 16 x 15
Kitchen
- Features: Built-in Features, Dual Sinks, Eat-in Kitchen, Granite Counters, Kitchen Island, Pantry, Pot Filler, Sink, Walk-In Pantry
- Level: First
- Dimensions: 25 x 20
Library
- Features: Built-in Features
- Level: First
- Dimensions: 17 x 15
Living room
- Features: Ceiling Fan(s), Fireplace
- Level: First
- Dimensions: 19 x 18
Utility room
- Features: Built-in Features, Utility Sink
- Level: First
- Dimensions: 7 x 6
Heating
- Central, Natural Gas, Zoned
Cooling
- Central Air, Ceiling Fan(s), Electric, Zoned
Appliances
- Included: Built-In Refrigerator, Convection Oven, Double Oven, Dishwasher, Electric Oven, Gas Cooktop, Disposal, Ice Maker, Microwave, Trash Compactor, Vented Exhaust Fan, Warming Drawer
- Laundry: Washer Hookup, Electric Dryer Hookup, Laundry in Utility Room, Other
Features
- Chandelier, Central Vacuum, Decorative/Designer Lighting Fixtures, Eat-in Kitchen, Granite Counters, High Speed Internet, Kitchen Island, Pantry, Paneling/Wainscoting, Cable TV, Walk-In Closet(s), Wired for Sound
- Flooring: Carpet, Ceramic Tile, Travertine, Wood
- Windows: Bay Window(s), Shutters, Window Coverings
- Has basement: No
- Number of fireplaces: 1
- Fireplace features: Double Sided, Gas Log, Gas Starter, Kitchen, Living Room
Interior area
- Total interior livable area: 3,498 sqft
Video & virtual tour
Property
Parking
- Total spaces: 3
- Parking features: Circular Driveway, Door-Multi, Door-Single, Driveway, Garage, Garage Door Opener, Garage Faces Side
- Attached garage spaces: 3
Features
- Levels: Two
- Stories: 2
- Patio & porch: Rear Porch, Front Porch, Patio, See Remarks, Covered, Deck
- Exterior features: Deck, Gas Grill, Lighting, Outdoor Grill, Other, Rain Gutters
- Pool features: Gunite, In Ground, Outdoor Pool, Pool, Pool Sweep, Water Feature
- Fencing: Full,High Fence,Privacy,Wood
Lot
- Size: 0.36 Acres
- Features: Back Yard, Corner Lot, Lawn, Landscaped, Subdivision, Sprinkler System, Few Trees
Details
- Additional structures: Pergola, Shed(s)
- Parcel number: R120878
Construction
Type & style
- Home type: SingleFamily
- Architectural style: Traditional,Detached
- Property subtype: Single Family Residence
Materials
- Brick, Vinyl Siding
- Foundation: Slab
- Roof: Composition
Condition
- Resale
- Year built: 1988
Utilities & green energy
- Sewer: Public Sewer
- Water: Public
- Utilities for property: Electricity Available, Electricity Connected, Natural Gas Available, Sewer Available, Separate Meters, Water Available, Cable Available
Community & HOA
Community
- Features: Curbs
- Security: Security System Owned, Smoke Detector(s)
- Subdivision: Sunday Haus
HOA
- Has HOA: No
Location
- Region: Highland Village
Financial & listing details
- Price per square foot: $207/sqft
- Tax assessed value: $583,117
- Annual tax amount: $3,263
- Date on market: 6/25/2026
- Cumulative days on market: 58 days
- Listing terms: Cash,Conventional,FHA,VA Loan
Estimated market value
$713,500
$678,000 - $749,000
$5,020/mo
Price history
| Date | Event | Price |
|---|---|---|
| 8/10/2026 | Listed for sale | $724,900$207/sqft |
Source: NTREIS #21304083 Report a problem | ||
| 7/21/2026 | Contingent | $724,900$207/sqft |
Source: NTREIS #21304083 Report a problem | ||
| 6/25/2026 | Listed for sale | $724,900$207/sqft |
Source: NTREIS #21304083 Report a problem | ||
Public tax history
| Year | Property taxes | Tax assessment |
|---|---|---|
| 2025 | $3,263 -8.5% | $583,117 +4.2% |
| 2024 | $3,566 -38.6% | $559,384 +5.2% |
| 2023 | $5,810 +1% | $531,495 +10% |
| 2022 | $5,753 +3.3% | $483,177 +10% |
| 2021 | $5,572 +4.2% | $439,252 +10% |
| 2020 | $5,347 +1.4% | $399,320 -1.8% |
| 2019 | $5,271 +5.5% | $406,570 +17% |
| 2018 | $4,998 +0.3% | $347,482 -0.6% |
| 2017 | $4,982 | $349,539 +10% |
| 2016 | $4,982 -1.8% | $317,763 +1.8% |
| 2015 | $5,075 | $312,193 +2.7% |
| 2014 | $5,075 | $303,873 +3.8% |
| 2013 | $5,075 | $292,652 -1.7% |
| 2012 | -- | $297,640 +2.2% |
| 2011 | -- | $291,144 |
| 2010 | -- | $291,144 -6.1% |
| 2009 | -- | $310,191 +11.4% |
| 2007 | $5,959 +5.2% | $278,375 +10.2% |
| 2006 | $5,667 +5.5% | $252,514 +5% |
| 2005 | $5,371 | $240,455 -3% |
| 2004 | -- | $247,843 -5% |
| 2003 | -- | $261,023 +3.1% |
| 2002 | -- | $253,107 +1.6% |
| 2001 | -- | $249,116 |
Find assessor info on the county website
Monthly payment
Est. payment
Payment breakdown
Explore the cost of this home by adjusting the details. Changes won't be saved.Climate risks
Neighborhood: 75077
Nearby schools
GreatSchools rating
- 10/10McAuliffe Elementary SchoolGrades: PK-5Distance: 0.9 mi
- 8/10Briarhill Middle SchoolGrades: 6-8Distance: 1.2 mi
- 8/10Marcus High SchoolGrades: 9-12Distance: 2 mi
Schools provided by the listing agent
- Elementary: Mcauliffe
- Middle: Briarhill
- High: Marcus
- District: Lewisville ISD
Source: NTREIS. This data may not be complete. We recommend contacting the local school district to confirm school assignments for this home.
- $483,6004 bd2 ba2.2k sqft104 Sunday Haus Ln, Highland Village, TX 75077Off Market
- $596,4004 bd3 ba2.9k sqft101 Sunday Haus Ln, Highland Village, TX 75077Off Market
- $605,0004 bd2 ba2.4k sqft305 Catesby Pl, Highland Village, TX 75077Off Market
- $526,0004 bd3 ba2.6k sqft103 Sunday Haus Ln, Highland Village, TX 75077Off Market
- $593,2004 bd2 ba2.7k sqft106 Sunday Haus Ln, Highland Village, TX 75077Off Market
- $656,3004 bd3 ba3.2k sqft102 Monday Haus Ln, Highland Village, TX 75077Off Market
- $985,5005 bd3 ba4.3k sqft102 Penjay Ln, Highland Village, TX 75077Off Market
- $645,1004 bd4 ba2.9k sqft105 Sunday Haus Ln, Highland Village, TX 75077Off Market
A local agent can set up tours, give advice and negotiate with sellers.
A local lender can help you make sure your offer is ready when you are.
Similar homes
- $695,0004 bd4 ba2.8k sqft122 Brookdale Dr, Highland Village, TX 75077For Sale
 MLS ID #21260663, Mitzy Ferguson. NTREIS
 - $849,9994 bd4 ba3k sqft301 Meadow Knoll Dr, Double Oak, TX 75077For Sale
 MLS ID #21345152, Sunny Darden. NTREIS
 - $725,0005 bd5 ba5.1k sqft609 Seville Rd, Denton, TX 76205For Sale
 MLS ID #21296115, Melanie Hill Anderson. NTREIS
 - $734,9005 bd4 ba3.6k sqft1909 Grand Park Place Ln, Flower Mound, TX 75028For Sale
 MLS ID #21265397, Theresa Emerson. NTREIS
 - $650,0004 bd4 ba3.4k sqft6120 Cobble Trl, Flower Mound, TX 75028For SaleMLS ID #21294993, Shelby Buehler. NTREIS
- $849,0005 bd4 ba4k sqft120 Creekside Dr, Double Oak, TX 75077For SaleMLS ID #21249428, Andy Ingram. NTREIS
- $524,9903 bd2 ba2.5k sqft622 Meadowcrest Dr, Highland Village, TX 75077For SaleMLS ID #21038281, Sherry Hazrati. NTREIS
- $649,9004 bd4 ba3.7k sqft3508 Buckingham Dr, Corinth, TX 76210For SaleMLS ID #21286987, BRAD MCKISSACK. NTREIS
- $764,0005 bd3 ba3k sqft4705 Largo Dr, Flower Mound, TX 75028For SaleMLS ID #21283460, Jason Hewitt. NTREIS
- $614,0004 bd4 ba3.2k sqft228 Livingston Dr, Hickory Creek, TX 75065For SaleMLS ID #21314278, Edward Nicodemus. NTREIS
- $689,9003 bd3 ba3k sqft4921 Dogwood St, Flower Mound, TX 75028For SaleMLS ID #21291040, Matt Dill. NTREIS
- $775,0005 bd3 ba3.2k sqft4705 Hampshire Dr, Flower Mound, TX 75028For SaleMLS ID #21299659, Kellie Kellner. NTREIS
- $719,0005 bd4 ba3.8k sqft1501 Stone Dr, Carrollton, TX 75010For SaleMLS ID #21339093, Kimberly Woodard. NTREIS
- $725,0004 bd3 ba3k sqft1118 Berkshire Ct, Trophy Club, TX 76262For SaleMLS ID #21346678, Brenda Colvin. NTREIS
- $725,0004 bd4 ba3.5k sqft3620 Oakcrest Dr, Plano, TX 75025For SaleMLS ID #21307951, Daniel Rosser. NTREIS
- $675,0004 bd3 ba3.3k sqft100 Woodland Dr, Aubrey, TX 76227For SaleMLS ID #21357522, Ryan Collinsworth. NTREIS
- $775,0004 bd4 ba4.1k sqft4261 Hunt Dr, Carrollton, TX 75010For SaleMLS ID #21302166, Rafael Chavez. NTREIS
- $799,0005 bd4 ba4.3k sqft8704 Wyatt Cir, Argyle, TX 76226For SaleMLS ID #21341181, Ursula del-Aguila. NTREIS
- $790,0004 bd4 ba3k sqft314 Pecan Hollow Dr, Coppell, TX 75019For SaleMLS ID #21298271, Laura Barnett. NTREIS
- $850,0004 bd4 ba3.9k sqft2012 Winthrop Hill Rd, Argyle, TX 76226For SaleMLS ID #21287614, Lily Moore. NTREIS
