SELLER OFFERING $5,000 CREDIT IF HOME CLOSES BY JULY 22, 2026.
Brand new $28,000 roof was just installed.
This fabulous three-bedroom home boasts incredible curb appeal and a thoughtfully designed floor plan. Just off the entry, a formal living room offers the perfect space for intimate gatherings. A spacious dining room, highlighted by a wall of windows, invites natural light to flood the space. Elegant travertine tile floors flow throughout the home, enhancing its timeless charm. The expansive living room features a built-in corner cabinet for storage, a cozy brick fireplace, and breathtaking views of the backyard oasis. The gourmet kitchen is a chef’s dream, complete with dual islands, sleek granite countertops, a tumbled stone backsplash, a gas cooktop, and stainless steel appliances. A charming breakfast nook provides the perfect spot for casual dining. The generously sized primary suite is a true retreat, offering an en-suite bath with luxurious upgrades. Two additional guest bedrooms share a fully remodeled bathroom with $10K in updates! A first-floor game or media room, complete with a built-in dry bar, is ideal for entertaining or family movie nights. Step outside to an easy-to-maintain backyard, where a massive patio surrounds a sparkling pool and spa—your own private paradise!
For sale
$549,990
622 Meadowcrest Dr, Highland Village, TX 75077
3beds
2,532sqft
:
Get pre-qualified$4,059/mo
Single Family Residence
Built in 1992
9,278 Square Feet Lot
$542,400 Zestimate®
$217/sqft
$-- HOA
What's special
Sparkling pool and spaCozy brick fireplaceFully remodeled bathroomWall of windowsStainless steel appliancesSpacious dining roomCharming breakfast nook
- 62 days |
- 525 |
- 38 |
Zillow last checked:
Listing updated:
Listed by:
Sherry Hazrati 0677518 214-453-1850,
Coldwell Banker Realty 214-453-1850
Source: NTREIS,MLS#: 21038281
Facts & features
Interior
Bedrooms & bathrooms
- Bedrooms: 3
- Bathrooms: 2
- Full bathrooms: 2
Primary bedroom
- Features: Ceiling Fan(s), Dual Sinks, En Suite Bathroom, Garden Tub/Roman Tub, Linen Closet, Sitting Area in Primary, Separate Shower, Walk-In Closet(s)
- Level: First
- Dimensions: 17 x 15
Bedroom
- Features: Walk-In Closet(s)
- Level: First
- Dimensions: 12 x 12
Bedroom
- Features: Walk-In Closet(s)
- Level: First
- Dimensions: 11 x 13
Primary bathroom
- Features: Built-in Features, Dual Sinks, Double Vanity, En Suite Bathroom, Granite Counters, Garden Tub/Roman Tub, Linen Closet, Stone Counters, Separate Shower
- Level: First
- Dimensions: 10 x 10
Breakfast room nook
- Level: First
- Dimensions: 11 x 10
Dining room
- Level: First
- Dimensions: 10 x 12
Family room
- Features: Built-in Features, Fireplace
- Level: First
- Dimensions: 19 x 19
Other
- Features: Built-in Features, Granite Counters, Garden Tub/Roman Tub, Stone Counters
- Level: First
- Dimensions: 7 x 8
Kitchen
- Features: Breakfast Bar, Built-in Features, Eat-in Kitchen, Granite Counters, Kitchen Island, Pantry, Stone Counters, Walk-In Pantry
- Level: First
- Dimensions: 12 x 13
Living room
- Level: First
- Dimensions: 16 x 14
Media room
- Features: Built-in Features
- Level: First
- Dimensions: 22 x 20
Utility room
- Features: Built-in Features, Utility Room
- Level: First
- Dimensions: 5 x 6
Heating
- Central, Electric, Fireplace(s)
Cooling
- Central Air, Ceiling Fan(s), Electric
Appliances
- Included: Some Gas Appliances, Convection Oven, Dishwasher, Gas Cooktop, Disposal, Gas Oven, Gas Range, Microwave, Plumbed For Gas, Vented Exhaust Fan
- Laundry: Dryer Hookup, ElectricDryer Hookup, Laundry in Utility Room
Features
- Built-in Features, Chandelier, Decorative/Designer Lighting Fixtures, Double Vanity, Eat-in Kitchen, Granite Counters, High Speed Internet, Kitchen Island, Open Floorplan, Pantry, Cable TV, Vaulted Ceiling(s), Walk-In Closet(s)
- Flooring: Ceramic Tile, Hardwood, Luxury Vinyl Plank, Wood
- Has basement: No
- Number of fireplaces: 1
- Fireplace features: Decorative, Gas, Gas Log, Gas Starter, Living Room, Masonry
Interior area
- Total interior livable area: 2,532 sqft
Video & virtual tour
Property
Parking
- Total spaces: 2
- Parking features: Concrete, Covered, Direct Access, Door-Single, Driveway, Enclosed, Garage, Garage Door Opener, Inside Entrance, Kitchen Level, Lighted, Garage Faces Side, Storage
- Attached garage spaces: 2
Features
- Levels: One
- Stories: 1
- Exterior features: Lighting, Private Yard, Rain Gutters
- Pool features: Gunite, In Ground, Outdoor Pool, Pool, Pool Sweep, Pool/Spa Combo
- Fencing: Back Yard,Fenced,Full,Gate,Privacy,Wood
Lot
- Size: 9,278 Square Feet
- Features: Interior Lot, Landscaped, Subdivision, Sprinkler System, Few Trees
- Residential vegetation: Grassed
Details
- Parcel number: R107097
Construction
Type & style
- Home type: SingleFamily
- Architectural style: Traditional,Detached
- Property subtype: Single Family Residence
Materials
- Brick, Wood Siding
- Foundation: Slab
- Roof: Composition,Shingle
Condition
- Year built: 1992
Utilities & green energy
- Sewer: Public Sewer
- Water: Public
- Utilities for property: Electricity Available, Electricity Connected, Natural Gas Available, Phone Available, Sewer Available, Separate Meters, Underground Utilities, Water Available, Cable Available
Community & HOA
Community
- Features: Trails/Paths, Curbs, Sidewalks
- Security: Smoke Detector(s), Security Lights
- Subdivision: Highland Meadows
HOA
- Has HOA: No
Location
- Region: Highland Village
Financial & listing details
- Price per square foot: $217/sqft
- Tax assessed value: $522,695
- Annual tax amount: $8,962
- Date on market: 6/10/2026
- Cumulative days on market: 282 days
- Listing terms: Cash,Conventional,FHA,VA Loan
Estimated market value
$542,400
$515,000 - $570,000
$3,388/mo
Price history
| Date | Event | Price |
|---|---|---|
| 6/10/2026 | Listed for sale | $549,990+4.8%$217/sqft |
Source: NTREIS #21038281 Report a problem | ||
| 5/15/2026 | Listing removed | $524,990$207/sqft |
Source: NTREIS #21038281 Report a problem | ||
| 11/5/2025 | Price change | $524,990-2.8%$207/sqft |
Source: NTREIS #21038281 Report a problem | ||
| 8/22/2025 | Listed for sale | $539,900$213/sqft |
Source: NTREIS #21038281 Report a problem | ||
| 8/19/2025 | Listing removed | $539,900$213/sqft |
Source: NTREIS #20876334 Report a problem | ||
| 4/21/2025 | Listed for sale | $539,900+3.6%$213/sqft |
Source: NTREIS #20876334 Report a problem | ||
| 4/12/2024 | Sold | -- |
Source: NTREIS #20548478 Report a problem | ||
| 4/3/2024 | Pending sale | $520,990$206/sqft |
Source: NTREIS #20548478 Report a problem | ||
| 3/20/2024 | Contingent | $520,990$206/sqft |
Source: NTREIS #20548478 Report a problem | ||
| 3/14/2024 | Listed for sale | $520,990+40.8%$206/sqft |
Source: NTREIS #20548478 Report a problem | ||
| 5/26/2018 | Listing removed | $370,000$146/sqft |
Source: Allie Beth Allman & Assoc. #13778758 Report a problem | ||
| 5/17/2018 | Pending sale | $370,000$146/sqft |
Source: Allie Beth Allman & Assoc. #13778758 Report a problem | ||
| 4/12/2018 | Price change | $370,000-1.1%$146/sqft |
Source: Allie Beth Allman & Assoc. #13778758 Report a problem | ||
| 3/1/2018 | Listed for sale | $374,000$148/sqft |
Source: Allie Beth Allman & Assoc. #13778758 Report a problem | ||
Public tax history
| Year | Property taxes | Tax assessment |
|---|---|---|
| 2025 | $9,433 +20.4% | $522,695 +5.3% |
| 2024 | $7,835 +10.7% | $496,268 +10% |
| 2023 | $7,076 -8.1% | $451,153 +10% |
| 2022 | $7,702 +2.6% | $410,139 +10% |
| 2021 | $7,509 +2.9% | $372,854 +4.1% |
| 2020 | $7,298 -0.6% | $358,082 -0.9% |
| 2019 | $7,343 +23.3% | $361,170 +25.7% |
| 2018 | $5,958 +20.1% | $287,326 +10% |
| 2017 | $4,959 | $261,205 +10% |
| 2016 | $4,959 +14.6% | $237,459 +10% |
| 2015 | $4,329 | $215,872 +10% |
| 2014 | $4,329 | $196,247 -5.5% |
| 2013 | $4,329 | $207,567 +5.7% |
| 2012 | -- | $196,409 +3.8% |
| 2011 | -- | $189,305 -9.2% |
| 2010 | -- | $208,435 +12.2% |
| 2009 | -- | $185,794 -1.3% |
| 2007 | $4,352 -0.9% | $188,322 +4.6% |
| 2006 | $4,390 +1.3% | $180,015 +1.5% |
| 2005 | $4,334 | $177,271 +1.2% |
| 2004 | -- | $175,090 +2.7% |
| 2003 | -- | $170,414 +9.5% |
| 2002 | -- | $155,577 +3.1% |
| 2001 | -- | $150,970 |
Find assessor info on the county website
Monthly payment
Est. payment
Payment breakdown
Explore the cost of this home by adjusting the details. Changes won't be saved.Climate risks
Neighborhood: Highland Meadows
Nearby schools
GreatSchools rating
- 8/10Highland Village Elementary SchoolGrades: PK-5Distance: 0.7 mi
- 8/10Briarhill Middle SchoolGrades: 6-8Distance: 1.1 mi
- 8/10Marcus High SchoolGrades: 9-12Distance: 1.2 mi
Schools provided by the listing agent
- Elementary: Heritage
- Middle: Briarhill
- High: Marcus
- District: Lewisville ISD
Source: NTREIS. This data may not be complete. We recommend contacting the local school district to confirm school assignments for this home.
- $401,7003 bd2 ba1.7k sqft618 Meadowcrest Dr, Highland Village, TX 75077Off Market
- $--4 bd3 ba2k sqft626 Meadowcrest Dr, Highland Village, TX 75077Sold
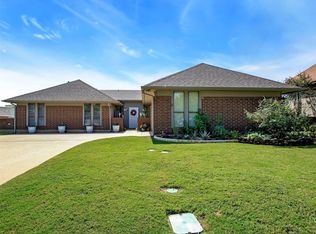
- $410,3003 bd2 ba1.8k sqft614 Meadowcrest Dr, Highland Village, TX 75077Off Market
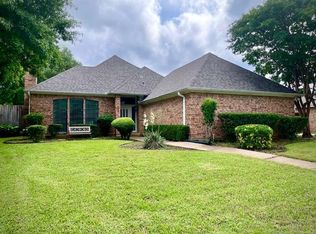
- $543,6005 bd4 ba2.3k sqft685 Savanna Dr, Highland Village, TX 75077Off Market
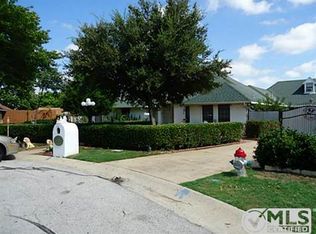
- $513,5004 bd3 ba2.8k sqft621 Meadowcrest Dr, Highland Village, TX 75077Off Market
- $503,7004 bd2 ba2.6k sqft630 Meadowcrest Dr, Highland Village, TX 75077Off Market
- $582,4005 bd3 ba3.1k sqft625 Meadowcrest Dr, Highland Village, TX 75077Off Market
- $--4 bd3 ba3.1k sqft625 Meadowcrest Dr #1, Lewisville, TX 75077Off Market
A local agent can set up tours, give advice and negotiate with sellers.
A local lender can help you make sure your offer is ready when you are.
Similar homes
- $619,0005 bd4 ba3k sqft3100 Green Hollow Ct, Highland Village, TX 75077For Sale
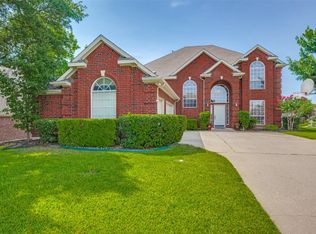 MLS ID #21310753, Hudson Floyd. NTREIS
 - $650,0004 bd4 ba3.4k sqft6120 Cobble Trl, Flower Mound, TX 75028For Sale
 MLS ID #21294993, Shelby Buehler. NTREIS
 - $749,9995 bd3 ba3k sqft2508 Russwood Dr, Flower Mound, TX 75028For Sale
 MLS ID #21353229, Christie Thornton. NTREIS
 - $525,0004 bd4 ba2.9k sqft2303 Regina Dr, Corinth, TX 76210For Sale
 MLS ID #21263414, Zac Hamilton. NTREIS
 - $679,9994 bd4 ba3.3k sqft2326 Balleybrooke Dr, Highland Village, TX 75077For SaleMLS ID #21259797, Eddie Yoo. NTREIS
- $624,9004 bd3 ba2.7k sqft2409 Candlebrook Dr, Flower Mound, TX 75028For SaleMLS ID #21333355, Deepa Lakshm Ramachandran. NTREIS
- $620,0004 bd3 ba2.9k sqft401 Marlow Dr, Flower Mound, TX 75028For SaleMLS ID #21290875, Sarah Case. NTREIS
- $649,9904 bd3 ba3.2k sqft1600 Shadywood Ln, Flower Mound, TX 75028For SaleMLS ID #21345632, Roxanne Stanford. NTREIS
- $538,0003 bd2 ba2.2k sqft9316 Preston Trl, Irving, TX 75063For SaleMLS ID #21332940, WilsonC Chan. NTREIS
- $734,9005 bd4 ba3.6k sqft1909 Grand Park Place Ln, Flower Mound, TX 75028For SaleMLS ID #21265397, Theresa Emerson. NTREIS
- $649,9004 bd4 ba3.7k sqft3508 Buckingham Dr, Corinth, TX 76210For SaleMLS ID #21286987, BRAD MCKISSACK. NTREIS
- $550,0004 bd3 ba3.4k sqft9028 Steiner St, Fort Worth, TX 76244For SaleMLS ID #21350949, Jordan Karnes. NTREIS
- $450,0004 bd4 ba2.7k sqft1706 Tealwood Ln, Corinth, TX 76210For SaleMLS ID #21341997, Chandra Linquist. NTREIS
- $530,0004 bd2 ba2.3k sqft5205 Teddington Park Dr, Plano, TX 75023For SaleMLS ID #21338261, Jessica Maddern. NTREIS
- $570,0004 bd3 ba2.9k sqft1328 Carriage Ln, Keller, TX 76248For SaleMLS ID #21353895, Marleine Vasile. NTREIS
- $560,0005 bd3 ba3.3k sqft316 Vickery Way, Denton, TX 76210For SaleMLS ID #21255810, Lee Shanklin. NTREIS
- $630,0005 bd4 ba3.4k sqft541 Hunter St, Argyle, TX 76226For SaleMLS ID #21347347, J D Aaron. NTREIS
- $550,0004 bd2 ba2.3k sqft7901 Chaddington Dr, North Richland Hills, TX 76182For SaleMLS ID #21215674, Nancy Lukken. NTREIS
- $525,0003 bd2 ba1.6k sqft9427 Ponderosa Trl, Irving, TX 75063For SaleMLS ID #21347472, Jayant Malik. NTREIS
- $522,0004 bd3 ba1.9k sqft1339 Barclay Dr, Carrollton, TX 75007For SaleMLS ID #21338929, Rachel Lankri. NTREIS
