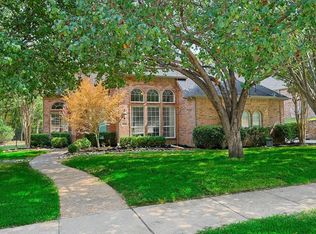
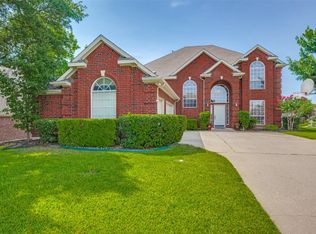
Nestled on an oversized .33 acre wooded greenbelt lot in Kensington Estates community, this exceptional residence offers a blend of luxury, privacy, and natural beauty. Surrounded by serene wooded views, the beautifully maintained home showcases a versatile floor plan designed for both everyday living and entertaining.
Inside, soaring ceilings create an elegant yet inviting atmosphere. The gourmet island kitchen is appointed with granite countertops, 42-inch cabinetry, a gas cooktop and abundant workspace, seamlessly opening to the main living area.
The impressive family room serves as the heart of the home, featuring a dramatic floor-to-ceiling stone fireplace and breathtaking greenbelt views. The primary suite is a peaceful retreat, complete with a charming bay window sitting area overlooking the wooded landscape. Generously sized secondary bedrooms offer spacious walk-in closets and comfortable accommodations for family and guests.
Adding to the home's appeal is a unique second-story flex space, ideal as a home office, fitness studio, media room, game room, or additional living area. With its tranquil setting and flexible design this remarkable property delivers the perfect balance of sophistication, comfort, and privacy in one of the area's most desirable neighborhoods.
For sale
Price cut: $40K (7/24)
$649,900
3508 Buckingham Dr, Corinth, TX 76210
4beds
3,792sqft
Single Family Residence
Built in 1998
0.33 Acres Lot
$637,800 Zestimate®
$171/sqft
$21/mo HOA
What's special
Abundant workspaceGranite countertopsUnique second-story flex spaceDramatic floor-to-ceiling stone fireplaceBreathtaking greenbelt viewsImpressive family roomSpacious walk-in closets
- 98 days
- 449
- 38
Zillow last checked:
Listing updated:
Listed by:
BRAD MCKISSACK 0446597 (940)484-9411,
Keller Williams Realty 940-484-9411
Source: NTREIS,MLS#: 21286987
Facts & features
Interior
Bedrooms & bathrooms
- Bedrooms: 4
- Bathrooms: 4
- Full bathrooms: 3
- 1/2 bathrooms: 1
Primary bedroom
- Features: Ceiling Fan(s), Double Vanity, En Suite Bathroom, Garden Tub/Roman Tub, Sitting Area in Primary, Separate Shower, Walk-In Closet(s)
- Level: First
- Dimensions: 20 x 19
Bedroom
- Features: En Suite Bathroom, Walk-In Closet(s)
- Level: First
- Dimensions: 16 x 12
Bedroom
- Features: Ceiling Fan(s), En Suite Bathroom, Walk-In Closet(s)
- Level: First
- Dimensions: 16 x 11
Bedroom
- Features: Split Bedrooms, Walk-In Closet(s)
- Level: First
- Dimensions: 15 x 12
Breakfast room nook
- Level: First
- Dimensions: 13 x 12
Dining room
- Level: First
- Dimensions: 14 x 12
Living room
- Level: Second
- Dimensions: 18 x 16
Office
- Level: First
- Dimensions: 15 x 11
Heating
- Central, Electric
Cooling
- Central Air, Ceiling Fan(s), Electric
Appliances
- Included: Some Gas Appliances, Dishwasher, Gas Cooktop, Disposal, Gas Water Heater, Microwave, Plumbed For Gas, Vented Exhaust Fan
- Laundry: Laundry in Utility Room
Features
- Built-in Features, Decorative/Designer Lighting Fixtures, Double Vanity, Eat-in Kitchen, Granite Counters, High Speed Internet, Kitchen Island, Cable TV, Walk-In Closet(s)
- Flooring: Carpet, Engineered Hardwood, Luxury Vinyl Plank, Tile
- Windows: Skylight(s), Shutters, Window Coverings
- Has basement: No
- Number of fireplaces: 1
- Fireplace features: Decorative, Gas, Living Room, Masonry
Interior area
- Total interior livable area: 3,792 sqft
Video & virtual tour
Property
Parking
- Total spaces: 3
- Parking features: Garage Faces Front, Oversized, Tandem
- Attached garage spaces: 3
Features
- Levels: Two
- Stories: 2
- Patio & porch: Covered
- Exterior features: Rain Gutters
- Pool features: None
- Fencing: Back Yard,Wrought Iron
Lot
- Size: 0.33 Acres
- Residential vegetation: Grassed
Details
- Parcel number: R194294
Construction
Type & style
- Home type: SingleFamily
- Architectural style: Traditional,Detached
- Property subtype: Single Family Residence
Materials
- Brick, Rock, Stone
- Roof: Composition,Shingle
Condition
- Year built: 1998
Utilities & green energy
- Sewer: Public Sewer
- Water: Public
- Utilities for property: Sewer Available, Water Available, Cable Available
Community & HOA
Community
- Features: Curbs, Playground, Sidewalks, Trails/Paths
- Security: Smoke Detector(s)
- Subdivision: Kensington Estate Ph I
HOA
- Has HOA: Yes
- Services included: Maintenance Grounds
- HOA fee: $250 annually
- HOA name: Sbb
- HOA phone: 972-960-2800
Location
- Region: Corinth
Financial & listing details
- Price per square foot: $171/sqft
- Tax assessed value: $704,000
- Annual tax amount: $13,587
- Date on market: 6/3/2026
- Cumulative days on market: 419 days
Estimated market value
$637,800
$606,000 - $670,000
$3,624/mo
Price history
| Date | Event | Price |
|---|---|---|
| 7/24/2026 | Price change | $649,900-5.8%$171/sqft |
Source: NTREIS #21286987 Report a problem | ||
| 6/3/2026 | Listed for sale | $689,900-1.4%$182/sqft |
Source: NTREIS #21286987 Report a problem | ||
| 5/16/2026 | Listing removed | $699,900$185/sqft |
Source: NTREIS #20986569 Report a problem | ||
| 5/3/2026 | Price change | $699,900-6.5%$185/sqft |
Source: NTREIS #20986569 Report a problem | ||
| 4/6/2026 | Price change | $748,685-5.9%$197/sqft |
Source: NTREIS #20986569 Report a problem | ||
| 9/16/2025 | Price change | $795,500-0.6%$210/sqft |
Source: NTREIS #20986569 Report a problem | ||
| 7/1/2025 | Listed for sale | $800,000+128.6%$211/sqft |
Source: NTREIS #20986569 Report a problem | ||
| 8/18/2008 | Sold | -- |
Source: Agent Provided Report a problem | ||
| 6/21/2008 | Listed for sale | $349,900$92/sqft |
Source: Visual Tour #11024654 Report a problem | ||
Public tax history
| Year | Property taxes | Tax assessment |
|---|---|---|
| 2025 | $13,587 +28% | $704,000 +8.1% |
| 2024 | $10,618 +7.3% | $651,525 +10% |
| 2023 | $9,897 -8.1% | $592,295 +10% |
| 2022 | $10,769 +5.3% | $538,450 +10% |
| 2021 | $10,231 +4.7% | $489,500 +44.2% |
| 2020 | $9,775 +2.8% | $339,540 -23% |
| 2019 | $9,512 +0.3% | $441,000 +2.6% |
| 2018 | $9,486 +7.6% | $430,000 +3.6% |
| 2017 | $8,812 | $415,000 +7% |
| 2016 | $8,812 +12.5% | $388,000 +6.3% |
| 2015 | $7,833 | $365,000 +9% |
| 2014 | $7,833 | $335,000 +8.1% |
| 2013 | $7,833 | $310,000 +5.1% |
| 2012 | -- | $295,000 -3.3% |
| 2011 | -- | $305,000 |
| 2010 | -- | $305,000 -5.7% |
| 2009 | -- | $323,448 +5.1% |
| 2007 | $7,174 +0.2% | $307,667 +4.6% |
| 2006 | $7,162 +0.8% | $294,029 +1.8% |
| 2005 | $7,107 | $288,929 +1.4% |
| 2004 | -- | $285,054 -2.6% |
| 2003 | -- | $292,742 -7.6% |
| 2002 | -- | $316,929 +0.9% |
| 2001 | -- | $314,070 |
Find assessor info on the county website
Monthly payment
Est. payment
Payment breakdown
Explore the cost of this home by adjusting the details. Changes won't be saved.Climate risks
Neighborhood: Kensington Estates
Nearby schools
Schools provided by the listing agent
- Elementary: Hawk
- Middle: Crownover
- High: Guyer
- District: Denton ISD
Source: NTREIS. This data may not be complete. We recommend contacting the local school district to confirm school assignments for this home.
Similar homes
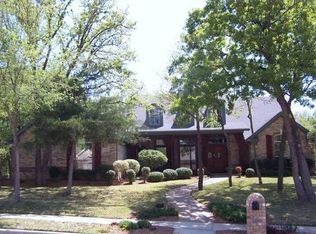
- $627,0004 bd3 ba3.1k sqft1908 Vintage Dr, Corinth, TX 76210For Sale
 MLS ID #21336353, Hudson Floyd. NTREIS
 - $625,0004 bd4 ba3.6k sqft205 Thistle Rdg, Denton, TX 76210For Sale
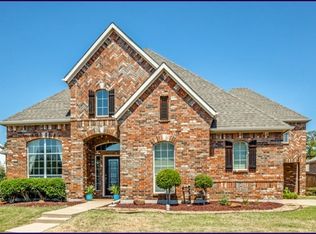 MLS ID #21372404, Tim Schoendorf. NTREIS
 - $699,0005 bd4 ba3.1k sqft109 Palomino Ct, Shady Shores, TX 76208For Sale
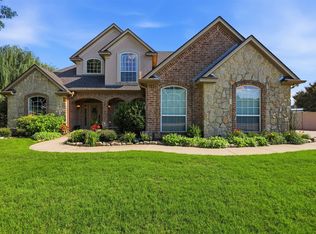 MLS ID #21299139, Chad Mudd. NTREIS
 - $618,0005 bd4 ba3k sqft3100 Green Hollow Ct, Highland Village, TX 75077For Sale
 MLS ID #21310753, Hudson Floyd. NTREIS
