JUST REDUCED! Exceptional value in the highly sought-after Wellington community of Flower Mound! This beautifully maintained 4-bedroom, 4-bath home offers an outstanding opportunity in one of the area's most desirable neighborhoods. Qualified buyers may benefit from a temporary 2-1 rate buydown, helping reduce monthly mortgage payments during the first two years.
Zoned to the highly acclaimed Lewisville ISD, this home features an open-concept floor plan with soaring ceilings, abundant natural light, elegant hardwood floors, and timeless architectural details.
The spacious kitchen offers abundant cabinetry, generous counter space, a center island, gas cooktop, built-in appliances, and a breakfast area that opens seamlessly to the expansive family room with a cozy fireplace.
A private home office and elegant formal dining room provide flexible living spaces for today's lifestyle. The first-floor primary suite features dual vanities, a soaking tub, separate shower, and a large walk-in closet.
Upstairs you'll find a spacious game room, dedicated media room, three secondary bedrooms, and two full bathrooms, offering plenty of room for family and guests.
Enjoy parks, walking trails, premier shopping, dining, and convenient access to major commuter routes. Residents of Wellington enjoy exceptional community amenities, including multiple swimming pools, tennis courts, fitness facilities, playgrounds, scenic greenbelts, and miles of walking and biking trails, creating an outstanding lifestyle for families and outdoor enthusiasts.
With its recent price improvement, desirable floor plan, outstanding community amenities, top-rated schools, and attractive financing incentives, this home offers exceptional value in today's market. Don't miss your opportunity to own a beautiful home in one of Flower Mound's premier communities. Schedule your private showing today!
Certain photographs have been virtually staged to illustrate the property's potential.
For sale
Price cut: $20K (7/30)
$759,000
4201 Sandra Lynn Dr, Flower Mound, TX 75022
4beds
3,587sqft
:
Get pre-qualified$5,741/mo
Single Family Residence
Built in 2002
7,666 Square Feet Lot
$741,900 Zestimate®
$212/sqft
$83/mo HOA
What's special
Multiple swimming poolsCozy fireplaceTennis courtsOpen-concept floor planBuilt-in appliancesDesirable floor planElegant formal dining room
- 22 days |
- 774 |
- 42 |
Likely to sell faster than
Zillow last checked:
Listing updated:
Listed by:
Kye Chong 0766659 214-679-9006,
Fry Realty 214-679-9006
Source: NTREIS,MLS#: 21325656
Facts & features
Interior
Bedrooms & bathrooms
- Bedrooms: 4
- Bathrooms: 4
- Full bathrooms: 4
Primary bedroom
- Features: Ceiling Fan(s), Dual Sinks, Garden Tub/Roman Tub, Jetted Tub, Separate Shower, Walk-In Closet(s)
- Level: First
- Dimensions: 17 x 14
Bedroom
- Features: Ceiling Fan(s), Walk-In Closet(s)
- Level: Second
- Dimensions: 15 x 12
Bedroom
- Features: Ceiling Fan(s), Walk-In Closet(s)
- Level: Second
- Dimensions: 14 x 11
Bedroom
- Features: Ceiling Fan(s), Walk-In Closet(s)
- Level: Second
- Dimensions: 14 x 10
Primary bathroom
- Features: Dual Sinks, Granite Counters, Garden Tub/Roman Tub, Jetted Tub, Separate Shower
- Level: First
- Dimensions: 1 x 1
Breakfast room nook
- Level: First
- Dimensions: 13 x 9
Dining room
- Level: First
- Dimensions: 17 x 12
Other
- Level: Second
- Dimensions: 1 x 1
Kitchen
- Features: Breakfast Bar, Eat-in Kitchen, Granite Counters, Kitchen Island, Walk-In Pantry
- Level: First
- Dimensions: 15 x 12
Living room
- Features: Ceiling Fan(s)
- Level: First
- Dimensions: 19 x 15
Living room
- Features: Ceiling Fan(s)
- Level: Second
- Dimensions: 14 x 15
Media room
- Level: Second
- Dimensions: 20 x 13
Office
- Features: Ceiling Fan(s)
- Level: First
- Dimensions: 14 x 10
Utility room
- Features: Utility Room
- Level: First
- Dimensions: 7 x 5
Heating
- Central, Natural Gas
Cooling
- Central Air, Ceiling Fan(s), Electric
Appliances
- Included: Some Gas Appliances, Dishwasher, Electric Oven, Gas Cooktop, Disposal, Microwave, Plumbed For Gas, Vented Exhaust Fan
- Laundry: Washer Hookup, Dryer Hookup, ElectricDryer Hookup, Laundry in Utility Room
Features
- Decorative/Designer Lighting Fixtures, Eat-in Kitchen, Granite Counters, High Speed Internet, Kitchen Island, Open Floorplan, Pantry, Smart Home, Walk-In Closet(s)
- Flooring: Marble, Stone, Wood
- Windows: Shutters, Window Coverings
- Has basement: No
- Number of fireplaces: 1
- Fireplace features: Gas Starter
Interior area
- Total interior livable area: 3,587 sqft
Video & virtual tour
Property
Parking
- Total spaces: 2
- Parking features: Garage Faces Front, Garage, Garage Door Opener
- Attached garage spaces: 2
Features
- Levels: Two
- Stories: 2
- Patio & porch: Rear Porch, Patio
- Pool features: None
- Fencing: Wood
Lot
- Size: 7,666 Square Feet
Details
- Parcel number: R214217
Construction
Type & style
- Home type: SingleFamily
- Architectural style: Traditional,Detached
- Property subtype: Single Family Residence
Materials
- Brick
- Foundation: Slab
- Roof: Composition
Condition
- Year built: 2002
Utilities & green energy
- Sewer: Public Sewer
- Water: Public
- Utilities for property: Sewer Available, Water Available
Community & HOA
Community
- Security: Security System, Fire Alarm, Smoke Detector(s)
- Subdivision: Wellington Estates
HOA
- Has HOA: Yes
- Services included: Association Management
- HOA fee: $495 semi-annually
- HOA name: Wellington Of Flower Mound Residential Association
- HOA phone: 214-494-6002
Location
- Region: Flower Mound
Financial & listing details
- Price per square foot: $212/sqft
- Tax assessed value: $717,671
- Annual tax amount: $12,135
- Date on market: 7/10/2026
- Cumulative days on market: 23 days
- Listing terms: Cash,Conventional,FHA,VA Loan
Estimated market value
$741,900
$705,000 - $779,000
$3,990/mo
Price history
| Date | Event | Price |
|---|---|---|
| 7/30/2026 | Price change | $759,000-2.6%$212/sqft |
Source: NTREIS #21325656 Report a problem | ||
| 7/10/2026 | Listed for sale | $779,000+94.8%$217/sqft |
Source: NTREIS #21325656 Report a problem | ||
| 5/24/2017 | Sold | -- |
Source: Agent Provided Report a problem | ||
| 3/31/2017 | Pending sale | $400,000$112/sqft |
Source: RE/MAX Premier Properties #13557581 Report a problem | ||
| 3/23/2017 | Listed for sale | $400,000-7%$112/sqft |
Source: RE/MAX Premier Properties #13557581 Report a problem | ||
| 10/13/2016 | Listing removed | $430,000$120/sqft |
Source: RE/MAX Premier Properties #13398182 Report a problem | ||
| 6/11/2016 | Listed for sale | $430,000+19.4%$120/sqft |
Source: RE/MAX Premier Properties #13398182 Report a problem | ||
| 6/8/2012 | Listing removed | $360,000$100/sqft |
Source: Hays Realty #11774116 Report a problem | ||
| 5/26/2012 | Listed for sale | $360,000-1.1%$100/sqft |
Source: Hays Realty #11774116 Report a problem | ||
| 3/11/2010 | Listing removed | $364,000$101/sqft |
Source: RE/MAX Premier Properties #11359991 Report a problem | ||
| 3/9/2010 | Listed for sale | $364,000-5.2%$101/sqft |
Source: RE/MAX Premier Properties #11359991 Report a problem | ||
| 1/2/2010 | Listing removed | $383,900$107/sqft |
Source: Dez Hill #11227420 Report a problem | ||
| 7/3/2009 | Listed for sale | $383,900$107/sqft |
Source: Dez Hill #11227420 Report a problem | ||
Public tax history
| Year | Property taxes | Tax assessment |
|---|---|---|
| 2025 | $10,002 +2.9% | $717,671 +8.5% |
| 2024 | $9,718 +10.8% | $661,674 +10% |
| 2023 | $8,769 -6.8% | $601,522 +10% |
| 2022 | $9,407 +1.8% | $546,838 +10% |
| 2021 | $9,238 +2.1% | $497,125 +5.7% |
| 2020 | $9,047 +0.6% | $470,261 +0.2% |
| 2019 | $8,996 -1.5% | $469,229 +2.5% |
| 2018 | $9,130 +2.7% | $457,584 +4.9% |
| 2017 | $8,891 | $436,105 +3.4% |
| 2016 | $8,891 +9.3% | $421,893 +6.8% |
| 2015 | $8,138 | $394,856 +6.2% |
| 2014 | $8,138 | $371,897 +7.5% |
| 2013 | $8,138 | $346,072 +3.3% |
| 2012 | -- | $335,126 -2.5% |
| 2011 | -- | $343,843 +2.3% |
| 2010 | -- | $335,994 -3.1% |
| 2009 | -- | $346,807 +3.3% |
| 2007 | $7,552 +2.4% | $335,883 +8.4% |
| 2006 | $7,376 +6% | $309,853 +6.1% |
| 2005 | $6,960 | $292,014 +2.1% |
| 2004 | -- | $286,095 -1% |
| 2003 | -- | $288,889 +702.5% |
| 2002 | -- | $36,000 |
Find assessor info on the county website
Monthly payment
Est. payment
Payment breakdown
Explore the cost of this home by adjusting the details. Changes won't be saved.Climate risks
Neighborhood: Wellington
Nearby schools
GreatSchools rating
- 9/10Liberty Elementary SchoolGrades: PK-5Distance: 0.5 mi
- 10/10McKamy Middle SchoolGrades: 6-8Distance: 1.3 mi
- 9/10Flower Mound High SchoolGrades: 9-12Distance: 0.7 mi
Schools provided by the listing agent
- Elementary: Liberty
- Middle: Mckamy
- High: Flower Mound
- District: Lewisville ISD
Source: NTREIS. This data may not be complete. We recommend contacting the local school district to confirm school assignments for this home.
- $636,2004 bd2 ba2.5k sqft4205 Sandra Lynn Dr, Flower Mound, TX 75022Off Market
- $686,2004 bd3 ba3.4k sqft4133 Sandra Lynn Dr, Flower Mound, TX 75022Off Market
- $724,6004 bd4 ba3.3k sqft4204 Marbella Dr, Flower Mound, TX 75022Off Market
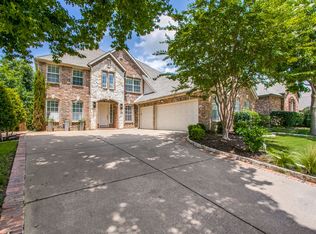
- $607,0004 bd3 ba2.5k sqft4209 Sandra Lynn Dr, Flower Mound, TX 75022Off Market

- $805,9004 bd3 ba3.4k sqft4129 Sandra Lynn Dr, Flower Mound, TX 75022Off Market
- $635,0004 bd4 ba3k sqft4208 Marbella Dr, Flower Mound, TX 75022Off Market
- $--4 bd4 ba3.1k sqft3401 Veronica Dr, Flower Mound, TX 75022Sold
- $663,2004 bd4 ba3.1k sqft4200 Marbella Dr, Flower Mound, TX 75022Off Market
A local agent can set up tours, give advice and negotiate with sellers.
A local lender can help you make sure your offer is ready when you are.
Similar homes
- $675,0004 bd4 ba2.9k sqft3500 Nandina Dr, Flower Mound, TX 75022For Sale
 MLS ID #21341115, Carissa Acker. NTREIS
 - $925,0004 bd4 ba3.2k sqft5120 Remington Park Dr, Flower Mound, TX 75028For Sale
 MLS ID #21255024, Stacey Sauer. NTREIS
 - $865,0005 bd5 ba4.1k sqft1509 Pearl River Dr, Flower Mound, TX 75028For Sale
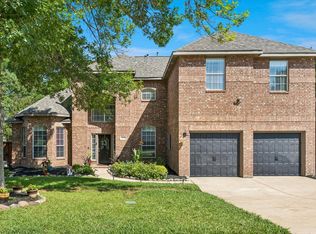 MLS ID #21328564, Auria Alejan Gutierrez Inzunza. NTREIS
 - $760,0004 bd4 ba3.3k sqft8313 Primrose Trl, Argyle, TX 76226For Sale
 MLS ID #21289074, Brenda Halpin. NTREIS
 - $624,9004 bd3 ba2.7k sqft2409 Candlebrook Dr, Flower Mound, TX 75028For SaleMLS ID #21333355, Deepa Lakshm Ramachandran. NTREIS
- $750,0005 bd5 ba4.2k sqft1366 Foster St, Argyle, TX 76226For SaleMLS ID #21237577, Amy Berry. NTREIS
- $670,0004 bd3 ba3.2k sqft3016 Pottery Trl, Corinth, TX 76210For SaleMLS ID #21330956, Jill Hughes. NTREIS
- $649,0004 bd4 ba3.4k sqft6000 Briaridge Ln, Flower Mound, TX 75028For SaleMLS ID #21204081, Jay Marks. NTREIS
- $715,0004 bd4 ba2.9k sqft2904 Nottingham Dr, Trophy Club, TX 76262For SaleMLS ID #21218209, Gail Burdine. NTREIS
- $625,0005 bd4 ba3k sqft3100 Green Hollow Ct, Highland Village, TX 75077For SaleMLS ID #21310753, Hudson Floyd. NTREIS
- $788,0005 bd4 ba4.1k sqft4519 Fallmeadow Dr, Frisco, TX 75034For Sale By Owner
- $715,0004 bd4 ba2.8k sqft720 Four Stones Blvd, The Colony, TX 75056For SaleMLS ID #21328561, Vidita Patel. NTREIS
- $824,9005 bd4 ba4.1k sqft1649 McGee Ln, Carrollton, TX 75010For SaleMLS ID #21283020, Patrick Kocher. NTREIS
- $799,0004 bd4 ba4.2k sqft3409 Meridian Dr, Northlake, TX 76226For SaleMLS ID #21234153, Naomi Jones. NTREIS
- $760,0004 bd5 ba3.5k sqft821 La Cima, Irving, TX 75039For SaleMLS ID #21185330, Nicole Andrews. NTREIS
- $800,0004 bd4 ba3.7k sqft7821 Rosebank, The Colony, TX 75056For SaleMLS ID #21321767, Shana Acquisto. NTREIS
- $697,5004 bd4 ba4k sqft3207 Willow Ridge Trl, Carrollton, TX 75007For SaleMLS ID #21288090, Shay Eastland. NTREIS
- $744,0003 bd4 ba2.9k sqft3016 Little Ml, The Colony, TX 75056For SaleMLS ID #21340282, Angela Deacon. NTREIS
- $775,0005 bd4 ba3.8k sqft2245 Jaguar Dr, Frisco, TX 75033For SaleMLS ID #21334605, April Cope. NTREIS
- $635,0005 bd4 ba3.6k sqft8711 Weston Ln, Argyle, TX 76226For SaleMLS ID #21254644, Pepper Bubak. NTREIS
