**BRAND NEW AC IN PRIMARY BEDROOM**This stunning home is a true retreat, offering everything you’ve dreamed of and more. Nestled in the vibrant Lantana community, this home is more than just a place to live, it’s a lifestyle. From miles of scenic trails and five sparkling pools to tennis courts, fitness centers, and a golf course, there’s no shortage of amenities to keep you active and engaged. Plus, the neighborhood’s friendly, close-knit vibe and year-round events make it easy to connect with neighbors and feel right at home. Step outside to your private backyard oasis, complete with a sparkling pool that’s perfect for Texas summers. Whether you’re hosting a lively gathering or enjoying a quiet evening swim, this space is designed for relaxation and fun. Inside, the layout is as versatile as it is spacious, with a main floor guest suite featuring its own ensuite bath. It's an ideal setup for multi-generational living, visiting family, or providing a private haven for guests. Upstairs you can enjoy game nights in the game room or watch the latest box office hit in the media room. You'll also find another bedroom with ensuite bath in addition to 2 more bedrooms connected by a jack n jill bath. Even Fido will love this house because he's got this own dog wash station in the huge laundry room. Fresh paint throughout makes it home move in ready. 1366 Foster isn’t just a house; it’s where memories are made. Don’t miss your chance to experience all that this exceptional property and community have to offer!
For sale
Price cut: $10K (6/18)
$750,000
1366 Foster St, Argyle, TX 76226
5beds
4,229sqft
Single Family Residence
Built in 2006
10,715 Square Feet Lot
$-- Zestimate®
$177/sqft
$134/mo HOA
What's special
Sparkling poolFresh paint throughoutPrivate backyard oasisGame roomMedia roomBedroom with ensuite bath
- 74 days |
- 394 |
- 25 |
Likely to sell faster than
Zillow last checked:
Listing updated:
Listed by:
Amy Berry 0613711 214-533-7248,
Compass RE Texas, LLC 469-485-7806,
K.E. Boyd 0600296 972-679-3855,
Compass RE Texas, LLC
Source: NTREIS,MLS#: 21237577
Facts & features
Interior
Bedrooms & bathrooms
- Bedrooms: 5
- Bathrooms: 5
- Full bathrooms: 4
- 1/2 bathrooms: 1
Primary bedroom
- Features: Ceiling Fan(s), En Suite Bathroom, Walk-In Closet(s)
- Level: First
- Dimensions: 19 x 15
Bedroom
- Features: En Suite Bathroom, Walk-In Closet(s)
- Level: First
- Dimensions: 12 x 12
Bedroom
- Features: Ceiling Fan(s), En Suite Bathroom, Walk-In Closet(s)
- Level: Second
- Dimensions: 12 x 14
Bedroom
- Features: Ceiling Fan(s), Walk-In Closet(s)
- Level: Second
- Dimensions: 12 x 14
Bedroom
- Features: Ceiling Fan(s)
- Level: Second
- Dimensions: 13 x 13
Primary bathroom
- Features: Built-in Features, Double Vanity, En Suite Bathroom, Garden Tub/Roman Tub, Stone Counters, Separate Shower
- Level: First
- Dimensions: 12 x 14
Breakfast room nook
- Features: Breakfast Bar
- Level: First
- Dimensions: 14 x 12
Dining room
- Level: First
- Dimensions: 14 x 12
Other
- Features: Built-in Features, En Suite Bathroom
- Level: First
- Dimensions: 8 x 5
Other
- Features: Built-in Features, En Suite Bathroom
- Level: Second
- Dimensions: 9 x 8
Other
- Features: Built-in Features, Double Vanity, Jack and Jill Bath
- Level: Second
- Dimensions: 15 x 7
Game room
- Features: Ceiling Fan(s)
- Level: Second
- Dimensions: 21 x 13
Half bath
- Features: Granite Counters
- Level: First
- Dimensions: 6 x 6
Kitchen
- Features: Breakfast Bar, Built-in Features, Butler's Pantry, Eat-in Kitchen, Granite Counters, Kitchen Island, Pantry, Walk-In Pantry
- Level: First
- Dimensions: 13 x 10
Laundry
- Features: Built-in Features, Utility Sink
- Level: First
- Dimensions: 6 x 13
Living room
- Features: Ceiling Fan(s), Fireplace
- Level: First
- Dimensions: 21 x 18
Media room
- Level: Second
- Dimensions: 18 x 15
Office
- Features: Built-in Features, Ceiling Fan(s)
- Level: First
- Dimensions: 12 x 13
Heating
- Central, Natural Gas, Zoned
Cooling
- Central Air, Ceiling Fan(s), Electric, Zoned
Appliances
- Included: Double Oven, Dishwasher, Electric Oven, Gas Cooktop, Disposal, Gas Water Heater, Microwave
- Laundry: Washer Hookup, Electric Dryer Hookup, Other
Features
- Decorative/Designer Lighting Fixtures, Granite Counters, High Speed Internet, In-Law Floorplan, Kitchen Island, Open Floorplan, Walk-In Closet(s)
- Flooring: Carpet, Hardwood, Luxury Vinyl Plank, Tile
- Windows: Window Coverings
- Has basement: No
- Number of fireplaces: 1
- Fireplace features: Gas, Living Room, Stone
Interior area
- Total interior livable area: 4,229 sqft
Video & virtual tour
Property
Parking
- Total spaces: 3
- Parking features: Garage Faces Front, Garage, Garage Faces Side
- Attached garage spaces: 3
Features
- Levels: Two
- Stories: 2
- Patio & porch: Covered
- Exterior features: Private Yard, Rain Gutters
- Pool features: Gunite, Heated, In Ground, Outdoor Pool, Pool, Pool/Spa Combo, Water Feature, Community
- Fencing: Brick,Wood
Lot
- Size: 10,715 Square Feet
- Features: Back Yard, Lawn, Landscaped, Subdivision, Sprinkler System
Details
- Parcel number: R230131
- Other equipment: Home Theater
Construction
Type & style
- Home type: SingleFamily
- Architectural style: Traditional,Detached
- Property subtype: Single Family Residence
Materials
- Brick, Rock, Stone
- Foundation: Slab
- Roof: Composition
Condition
- Year built: 2006
Utilities & green energy
- Utilities for property: Cable Available, Electricity Available, Natural Gas Available, Municipal Utilities, Sewer Available, Separate Meters, Underground Utilities, Water Available
Community & HOA
Community
- Features: Clubhouse, Fitness Center, Fishing, Golf, Lake, Other, Playground, Park, Pickleball, Pool, Tennis Court(s), Trails/Paths, Curbs, Sidewalks
- Security: Security System Owned, Smoke Detector(s)
- Subdivision: Fairlin Add
HOA
- Has HOA: Yes
- Amenities included: Maintenance Front Yard
- Services included: All Facilities, Maintenance Grounds
- HOA fee: $134 monthly
- HOA name: Lantana Hoa
- HOA phone: 940-728-1660
Location
- Region: Argyle
Financial & listing details
- Price per square foot: $177/sqft
- Tax assessed value: $800,830
- Annual tax amount: $17,173
- Date on market: 5/9/2026
- Cumulative days on market: 74 days
- Listing terms: Cash,Conventional,FHA,VA Loan
Estimated market value
Not available
Estimated sales range
Not available
Not available
Price history
| Date | Event | Price |
|---|---|---|
| 6/18/2026 | Price change | $750,000-1.3%$177/sqft |
Source: NTREIS #21237577 Report a problem | ||
| 5/9/2026 | Listed for sale | $760,000+83.1%$180/sqft |
Source: NTREIS #21237577 Report a problem | ||
| 11/26/2013 | Sold | -- |
Source: Agent Provided Report a problem | ||
| 10/22/2013 | Price change | $415,000-2.4%$98/sqft |
Source: Sackborn Corp, LLC #12031674 Report a problem | ||
| 9/28/2013 | Listed for sale | $425,000+6.5%$100/sqft |
Source: Sackborn Corp, LLC #12031674 Report a problem | ||
| 4/5/2013 | Listing removed | $398,900$94/sqft |
Source: Coldwell Banker Real Estate Solutions #11885215 Report a problem | ||
| 2/10/2013 | Price change | $398,900-5%$94/sqft |
Source: Coldwell Banker Real Estate Solutions #11885215 Report a problem | ||
| 2/9/2013 | Price change | $420,000+5.3%$99/sqft |
Source: Coldwell Banker Apex, Realtors #11828685 Report a problem | ||
| 1/13/2013 | Price change | $398,900-5%$94/sqft |
Source: Coldwell Banker Real Estate Solutions #11885215 Report a problem | ||
| 1/5/2013 | Listed for sale | $420,000$99/sqft |
Source: Coldwell Banker Apex, Realtors #11828685 Report a problem | ||
| 11/16/2012 | Listing removed | $420,000$99/sqft |
Source: Coldwell Banker Apex, Realtors #11828685 Report a problem | ||
| 8/29/2012 | Listed for sale | $420,000$99/sqft |
Source: Coldwell Banker Apex #11828685 Report a problem | ||
Public tax history
| Year | Property taxes | Tax assessment |
|---|---|---|
| 2025 | $17,173 -0.6% | $800,830 +0.3% |
| 2024 | $17,279 +0.8% | $798,759 -4.9% |
| 2023 | $17,149 +15% | $840,342 +29.7% |
| 2022 | $14,907 +10.3% | $647,917 +14.3% |
| 2021 | $13,512 +11.9% | $566,631 +15.3% |
| 2020 | $12,071 -2.5% | $491,569 +1.1% |
| 2019 | $12,379 -8.4% | $486,335 -2.3% |
| 2018 | $13,518 -0.9% | $497,810 +1.4% |
| 2017 | $13,644 | $491,168 +0.4% |
| 2016 | $13,644 +13.6% | $489,324 +15.1% |
| 2015 | $12,006 | $425,175 -0.4% |
| 2014 | $12,006 | $426,923 +14% |
| 2013 | $12,006 | $374,465 -1.6% |
| 2012 | -- | $380,723 -3% |
| 2011 | -- | $392,367 +8.2% |
| 2010 | -- | $362,549 -2% |
| 2009 | -- | $370,000 -13% |
| 2007 | -- | $425,326 +652.7% |
| 2004 | -- | $56,508 -25% |
| 2003 | -- | $75,300 +7.6% |
| 2002 | -- | $70,000 |
Find assessor info on the county website
Monthly payment
Est. payment
Payment breakdown
Explore the cost of this home by adjusting the details. Changes won't be saved.Climate risks
Neighborhood: Lantana
Nearby schools
GreatSchools rating
- 8/10Dorothy P Adkins Elementary SchoolGrades: PK-5Distance: 0.3 mi
- 9/10Harpool Middle SchoolGrades: 6-8Distance: 3 mi
- 7/10Guyer High SchoolGrades: 9-12Distance: 4.3 mi
Schools provided by the listing agent
- Elementary: Dorothy P Adkins
- Middle: Tom Harpool
- High: Guyer
- District: Denton ISD
Source: NTREIS. This data may not be complete. We recommend contacting the local school district to confirm school assignments for this home.
- $671,1005 bd3 ba3k sqft1346 Foster St, Argyle, TX 76226Off Market
- $750,0004 bd3 ba3.7k sqft1436 Foster St, Argyle, TX 76226For Sale

- $668,2004 bd3 ba3.3k sqft1446 Foster St, Argyle, TX 76226Off Market

- $814,9005 bd5 ba4.5k sqft9154 Penny Ln, Argyle, TX 76226Off Market
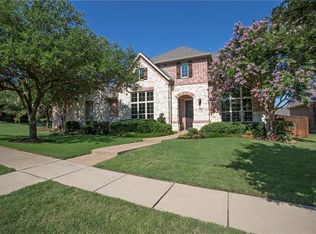
- $773,5005 bd5 ba3.9k sqft9154 Penny Ln, Argyle, TX 76226Off Market
- $552,5004 bd3 ba2.4k sqft1326 Foster St, Lantana, TX 76226Off Market
- $824,9895 bd5 ba4.2k sqft9155 Parson Dr, Argyle, TX 76226For Sale
- $736,0004 bd3 ba4k sqft9155 Penny Ln, Lantana, TX 76226Off Market
A local agent can set up tours, give advice and negotiate with sellers.
A local lender can help you make sure your offer is ready when you are.
Similar homes
- $745,0004 bd5 ba3.6k sqft9144 Parson Dr, Argyle, TX 76226For Sale
 MLS ID #21288510, Chandler Crouch. NTREIS
 - $635,0005 bd4 ba3.6k sqft8711 Weston Ln, Argyle, TX 76226For Sale
 MLS ID #21254644, Pepper Bubak. NTREIS
 - $1,075,0004 bd4 ba3.3k sqft460 Canyon Oaks Dr, Argyle, TX 76226For Sale
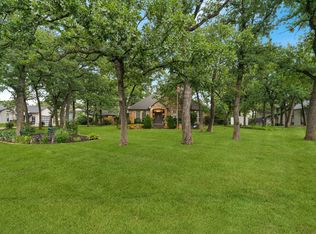 MLS ID #21275224, Frankie Arthur. NTREIS
 - $616,9004 bd4 ba3.4k sqft1270 Bonham Pkwy, Argyle, TX 76226For Sale
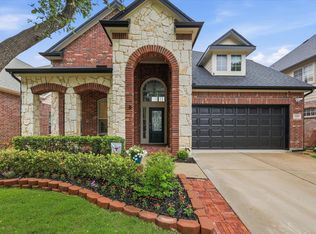 MLS ID #21232283, Gina Godsey. NTREIS
 - $825,0004 bd4 ba3.9k sqft329 River Meadows Ln, Argyle, TX 76226For SaleMLS ID #21286537, Trisha Simms. NTREIS
- $769,0005 bd3 ba3k sqft4705 Largo Dr, Flower Mound, TX 75028For SaleMLS ID #21283460, Jason Hewitt. NTREIS
- $799,0004 bd4 ba4.2k sqft3409 Meridian Dr, Northlake, TX 76226For SaleMLS ID #21234153, Naomi Jones. NTREIS
- $779,0004 bd4 ba3.5k sqft4201 Sandra Lynn Dr, Flower Mound, TX 75022For SaleMLS ID #21325656, Kye Chong. NTREIS
- $1,000,0005 bd5 ba4.2k sqft6627 Dolan Falls Dr, Argyle, TX 76226For SaleMLS ID #21306331, Chad Smith. NTREIS
- $649,9994 bd3 ba3k sqft525 Hearth Ter, Argyle, TX 76226For SaleMLS ID #21290836, Christie McGee. NTREIS
- $875,0006 bd5 ba5k sqft5609 Lavon Dr, Flower Mound, TX 75028For SaleMLS ID #21287631, Russell Rhodes. NTREIS
- $775,0004 bd4 ba3.8k sqft109 Visalia Ln, Denton, TX 76210For SaleMLS ID #21128435, MYRA OLIVER. NTREIS
- $598,0005 bd4 ba3.2k sqft1120 8th St, Argyle, TX 76226For SaleMLS ID #21213388, Brandon Larson. NTREIS
- $865,0005 bd5 ba4.1k sqft1509 Pearl River Dr, Flower Mound, TX 75028For SaleMLS ID #21328564, Auria Alejan Gutierrez Inzunza. NTREIS
- $788,0005 bd4 ba4.1k sqft4519 Fallmeadow Dr, Frisco, TX 75034For Sale By Owner
- $925,0004 bd4 ba3.2k sqft5120 Remington Park Dr, Flower Mound, TX 75028For SaleMLS ID #21255024, Stacey Sauer. NTREIS
- $699,0004 bd5 ba4k sqft1100 Durango Cir, Shady Shores, TX 76208For SaleMLS ID #21298138, William Roebken. NTREIS
- $942,9004 bd4 ba4k sqft4615 Wild Honey Ct, Flower Mound, TX 75022For SaleMLS ID #21259004, Hannah Gigley. NTREIS
- $770,0004 bd4 ba4.5k sqft1624 Lost Lake Dr, Keller, TX 76248For SaleMLS ID #21279878, Nicky Austin. NTREIS
- $649,0004 bd4 ba3.4k sqft6000 Briaridge Ln, Flower Mound, TX 75028For SaleMLS ID #21204081, Jay Marks. NTREIS
