Wonderful opportunity in Flower Mound’s established Willow Ridge neighborhood. This well-maintained home delivers the kind of space, layout, and backyard lifestyle buyers are looking for with flexible living areas, meaningful updates, and a heated pool ready to enjoy year-round. The main level offers an open flow while still allowing each space to feel comfortable and defined. A spacious living room overlooks the backyard and pool, while the eat-in kitchen, formal dining area, dedicated office, and oversized primary suite are all conveniently located downstairs. Privately situated on the first floor, the primary suite features peaceful backyard views along with a large ensuite bath complete with a soaking tub, separate shower, and generous walk-in closet. Upstairs, you’ll find three additional bedrooms connected by a Jack-and-Jill bath, plus a game room and bonus media flex space that easily adapts to a playroom, gym, media room, or potential fifth bedroom. Step outside to a backyard designed for everyday living and entertaining alike, featuring a heated pool, additional green space, and a storage shed for added functionality. Notable updates include first-floor LVP flooring, upstairs carpet, roof replacement, updated pool equipment, water heater, HVAC improvements, completed foundation work with transferable lifetime warranty, and updated plumbing beneath the home.
For sale
$620,000
401 Marlow Dr, Flower Mound, TX 75028
4beds
2,929sqft
:
Get pre-qualified$4,650/mo
Single Family Residence
Built in 1995
8,537 Square Feet Lot
$604,400 Zestimate®
$212/sqft
$27/mo HOA
What's special
Updated pool equipmentUpstairs carpetDedicated officeFormal dining areaFirst-floor lvp flooringEat-in kitchenGenerous walk-in closet
- 48 days |
- 1,306 |
- 102 |
Likely to sell faster than
Zillow last checked:
Listing updated:
Listed by:
Sarah Case 0742876 903-814-1776,
Compass RE Texas, LLC. 214-814-8100
Source: NTREIS,MLS#: 21290875
Facts & features
Interior
Bedrooms & bathrooms
- Bedrooms: 4
- Bathrooms: 3
- Full bathrooms: 2
- 1/2 bathrooms: 1
Primary bedroom
- Features: Ceiling Fan(s), Dual Sinks, En Suite Bathroom, Walk-In Closet(s)
- Level: First
- Dimensions: 1 x 1
Bedroom
- Features: Ceiling Fan(s), Walk-In Closet(s)
- Level: Second
- Dimensions: 1 x 1
Bedroom
- Features: Ceiling Fan(s), Walk-In Closet(s)
- Level: Second
- Dimensions: 1 x 1
Bedroom
- Features: Ceiling Fan(s), Walk-In Closet(s)
- Level: Second
- Dimensions: 1 x 1
Bonus room
- Level: Second
- Dimensions: 1 x 1
Breakfast room nook
- Level: First
- Dimensions: 1 x 1
Dining room
- Level: First
- Dimensions: 1 x 1
Other
- Features: Built-in Features, Jack and Jill Bath
- Level: Second
- Dimensions: 1 x 1
Game room
- Level: Second
- Dimensions: 1 x 1
Half bath
- Level: First
- Dimensions: 1 x 1
Kitchen
- Features: Built-in Features, Eat-in Kitchen, Pantry, Stone Counters
- Level: First
- Dimensions: 1 x 1
Living room
- Features: Ceiling Fan(s), Fireplace
- Level: First
- Dimensions: 1 x 1
Heating
- Central, Fireplace(s)
Cooling
- Central Air, Ceiling Fan(s)
Appliances
- Included: Dishwasher, Electric Oven, Electric Range, Disposal, Microwave
- Laundry: Washer Hookup, Dryer Hookup, Laundry in Utility Room
Features
- Decorative/Designer Lighting Fixtures, Eat-in Kitchen, Open Floorplan, Pantry, Cable TV, Walk-In Closet(s), Wired for Sound
- Flooring: Carpet, Luxury Vinyl Plank
- Windows: Shutters
- Has basement: No
- Number of fireplaces: 1
- Fireplace features: Decorative, Gas, Living Room
Interior area
- Total interior livable area: 2,929 sqft
Video & virtual tour
Property
Parking
- Total spaces: 2
- Parking features: Additional Parking, Driveway, Garage Faces Rear
- Attached garage spaces: 2
Features
- Levels: Two
- Stories: 2
- Patio & porch: Patio
- Exterior features: Private Yard, Rain Gutters
- Pool features: Heated, In Ground, Outdoor Pool, Pool, Pool/Spa Combo
- Fencing: Fenced,High Fence,Privacy,Wood
Lot
- Size: 8,537 Square Feet
- Features: Back Yard, Interior Lot, Lawn, Landscaped, Sprinkler System, Few Trees
Details
- Additional structures: Shed(s)
- Parcel number: R172131
Construction
Type & style
- Home type: SingleFamily
- Architectural style: Traditional,Detached
- Property subtype: Single Family Residence
- Attached to another structure: Yes
Materials
- Brick
- Foundation: Slab
- Roof: Shingle
Condition
- Year built: 1995
Utilities & green energy
- Sewer: Public Sewer
- Water: Public
- Utilities for property: Electricity Available, Sewer Available, Water Available, Cable Available
Community & HOA
Community
- Subdivision: Willow Ridge Estate
HOA
- Has HOA: Yes
- Services included: Maintenance Grounds
- HOA fee: $160 semi-annually
- HOA name: Willow Ridge Estates Hoa
- HOA phone: 469-697-7656
Location
- Region: Flower Mound
Financial & listing details
- Price per square foot: $212/sqft
- Tax assessed value: $562,571
- Annual tax amount: $9,513
- Date on market: 6/8/2026
- Cumulative days on market: 48 days
- Listing terms: Cash,Conventional,FHA,VA Loan
Estimated market value
$604,400
$574,000 - $635,000
$4,184/mo
Price history
| Date | Event | Price |
|---|---|---|
| 6/8/2026 | Listed for sale | $620,000$212/sqft |
Source: NTREIS #21290875 Report a problem | ||
Public tax history
| Year | Property taxes | Tax assessment |
|---|---|---|
| 2025 | $9,513 +5.9% | $562,571 +6% |
| 2024 | $8,987 -5.4% | $530,824 -4.7% |
| 2023 | $9,503 +8.8% | $556,717 +18.6% |
| 2022 | $8,731 +2.4% | $469,567 +7.2% |
| 2021 | $8,528 +0.1% | $438,051 +3.3% |
| 2020 | $8,517 +1.2% | $423,980 +0.7% |
| 2019 | $8,416 +12% | $420,959 +16.1% |
| 2018 | $7,515 +6.8% | $362,725 +3.4% |
| 2017 | $7,035 | $350,809 +5.1% |
| 2016 | $7,035 +4.8% | $333,820 +6.7% |
| 2015 | $6,714 | $312,967 +2% |
| 2014 | $6,714 | $306,814 +10.5% |
| 2013 | $6,714 | $277,771 +2.8% |
| 2012 | -- | $270,234 -1% |
| 2011 | -- | $272,826 +2.4% |
| 2010 | -- | $266,438 -2.9% |
| 2009 | -- | $274,528 +7.9% |
| 2007 | $5,660 -3.2% | $254,386 +2.6% |
| 2006 | $5,847 +4.1% | $247,843 +4.3% |
| 2005 | $5,616 | $237,694 -2.6% |
| 2004 | -- | $243,972 -0.3% |
| 2003 | -- | $244,622 +4.7% |
| 2002 | -- | $233,728 +3.2% |
| 2001 | -- | $226,412 |
Find assessor info on the county website
Monthly payment
Est. payment
Payment breakdown
Explore the cost of this home by adjusting the details. Changes won't be saved.Climate risks
Neighborhood: 75028
Nearby schools
GreatSchools rating
- 9/10Donald Elementary SchoolGrades: PK-5Distance: 1.9 mi
- 9/10Forestwood Middle SchoolGrades: 6-8Distance: 1.4 mi
- 9/10Flower Mound High SchoolGrades: 9-12Distance: 3.2 mi
Schools provided by the listing agent
- Elementary: Garden Ridge
- Middle: Forestwood
- High: Flower Mound
- District: Lewisville ISD
Source: NTREIS. This data may not be complete. We recommend contacting the local school district to confirm school assignments for this home.
- $540,7004 bd2 ba2.2k sqft405 Marlow Dr, Flower Mound, TX 75028Off Market
- $471,2003 bd2 ba2.1k sqft313 Marlow Dr, Flower Mound, TX 75028Off Market
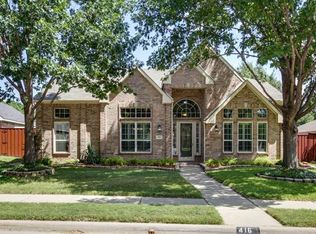
- $616,4004 bd3 ba2.9k sqft416 Lancashire Dr, Flower Mound, TX 75028Off Market
- $420,4003 bd2 ba1.8k sqft409 Marlow Dr, Flower Mound, TX 75028Off Market
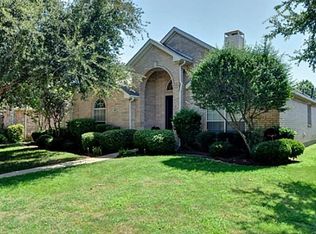
- $541,5003 bd2 ba2.4k sqft412 Lancashire Dr, Flower Mound, TX 75028Off Market
- $574,600-- bd2 ba3.1k sqft309 Marlow Dr, Flower Mound, TX 75028Off Market
- $547,300-- bd2 ba2.3k sqft420 Lancashire Dr, Flower Mound, TX 75028Off Market
- $619,3003 bd3 ba2.8k sqft2000 Marlow Ct, Flower Mound, TX 75028Off Market
A local agent can set up tours, give advice and negotiate with sellers.
Similar homes
- $675,0004 bd4 ba3.4k sqft6120 Cobble Trl, Flower Mound, TX 75028For Sale
 MLS ID #21294993, Shelby Buehler. NTREIS
 - $599,9994 bd3 ba2.4k sqft3517 Castlewood Ct, Flower Mound, TX 75022For Sale
 MLS ID #21253356, Gunilla Rodhe. NTREIS
 - $685,0005 bd4 ba2.9k sqft820 Glen Garry Dr, Flower Mound, TX 75022For Sale
 MLS ID #21291345, Tricia Spurrier. NTREIS
 - $785,0005 bd3 ba3.2k sqft4705 Hampshire Dr, Flower Mound, TX 75028For Sale
 MLS ID #21299659, Kellie Kellner. NTREIS
 - $697,0004 bd3 ba3.2k sqft3240 Paddock Cir, Flower Mound, TX 75022For SaleMLS ID #21228580, Ann Baum. NTREIS
- $625,0004 bd3 ba2.9k sqft2416 Bonham Trl, Grapevine, TX 76051For SaleMLS ID #21317511, Amanda Poulsen. NTREIS
- $660,0005 bd4 ba3.3k sqft529 Abbey Ct, Coppell, TX 75019For SaleMLS ID #21310556, Gary Hibert. NTREIS
- $635,0004 bd4 ba2.9k sqft828 Lakeview Ct, Coppell, TX 75019For SaleMLS ID #21271287, Kenny Conoley. NTREIS
- $569,9004 bd3 ba3.4k sqft5224 Winterberry Ct, Fort Worth, TX 76244For SaleMLS ID #21339065, Tom Schneider. NTREIS
- $655,0004 bd4 ba3.9k sqft3932 Harrison Ct, Carrollton, TX 75010For SaleMLS ID #21183794, Eric Hinton. NTREIS
- $650,0004 bd4 ba3.2k sqft3885 Johnson St, Frisco, TX 75034For SaleMLS ID #21339794, Natalie Newberry. NTREIS
- $499,9004 bd3 ba2.4k sqft3922 Rolling Oaks Dr, Carrollton, TX 75007For SaleMLS ID #21339095, Paul Stanzel. NTREIS
- $770,0005 bd4 ba3.3k sqft3705 Glenshannon Ln, Flower Mound, TX 75022For SaleMLS ID #21309569, Steve Koleno. NTREIS
- $575,0004 bd3 ba2.6k sqft4005 Bullock Dr, Plano, TX 75023For SaleMLS ID #21331243, Amy Maynard. NTREIS
- $650,0005 bd4 ba3.9k sqft2720 Westmoreland Dr, Plano, TX 75093For SaleMLS ID #21335393, Karola Sajuns. NTREIS
- $650,0005 bd4 ba3.3k sqft2116 Ironside Dr, Plano, TX 75075For SaleMLS ID #21331826, Seychelle Van Poole. NTREIS
- $639,9004 bd3 ba3.1k sqft1538 Highland Lakes Dr, Keller, TX 76248For SaleMLS ID #21318805, Mike Robertson. NTREIS
- $635,0005 bd4 ba3.6k sqft8711 Weston Ln, Argyle, TX 76226For SaleMLS ID #21254644, Pepper Bubak. NTREIS
- $640,0004 bd3 ba3k sqft11202 Monarch Dr, Frisco, TX 75033For SaleMLS ID #21265882, Darla Gray. NTREIS
- $399,9003 bd3 ba1.7k sqft2003 Terracotta Ct, Lewisville, TX 75067For SaleMLS ID #21271338, Joanna Robertson. NTREIS
