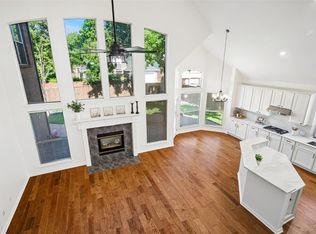
Sophisticated design meets everyday comfort in one of West Plano's most desirable neighborhoods. This fully renovated 5-bedroom, 3.5-bath home has been thoughtfully reimagined with today's buyer in mind, blending timeless finishes with modern functionality. Step inside to soaring ceilings, dramatic architectural details, and walls of windows that flood the home with natural light. The open-concept floor plan creates effortless flow between the living, dining, and kitchen spaces, making it ideal for entertaining or everyday living. A striking floor-to-ceiling stone fireplace anchors the main living area, creating a warm and inviting gathering space. The beautifully redesigned kitchen is the heart of the home, featuring brand-new stainless steel appliances, granite countertops, abundant cabinetry, and generous prep space—perfect for everything from casual breakfasts to holiday celebrations. Retreat to the spacious first-floor primary suite, offering privacy and comfort after a long day. Upstairs, four additional bedrooms provide exceptional flexibility for family, guests, home offices, media space, or a home gym. Every update has been completed with quality craftsmanship and designer-selected finishes, allowing you to move in and immediately enjoy the home without the expense or hassle of renovations.
Situated in the established Wentworth Estates community and zoned to highly sought-after Plano ISD schools—Saigling Elementary, Haggard Middle, Vines High School, and Plano Senior High—this exceptional location offers convenient access to Legacy West, The Shops at Willow Bend, premier dining, parks, corporate campuses, and major commuter routes.
Move-in ready, beautifully renovated, and perfectly located—this is the West Plano home you've been waiting for.
Pending
$650,000
2720 Westmoreland Dr, Plano, TX 75093
5beds
3,939sqft
Single Family Residence
Built in 1993
7,405 Square Feet Lot
$641,400 Zestimate®
$165/sqft
$30/mo HOA
What's special
Sophisticated designQuality craftsmanshipOpen-concept floor planGranite countertopsStriking floor-to-ceiling stone fireplaceSpacious first-floor primary suiteBrand-new stainless steel appliances
- 34 days |
- 504 |
- 36 |
Likely to sell faster than
Zillow last checked:
Listing updated:
Listed by:
Karola Sajuns 0710228,
Karola Realty 214-529-7142
Source: NTREIS,MLS#: 21335393
Facts & features
Interior
Bedrooms & bathrooms
- Bedrooms: 5
- Bathrooms: 4
- Full bathrooms: 3
- 1/2 bathrooms: 1
Primary bedroom
- Level: First
- Dimensions: 16 x 15
Primary bedroom
- Features: Built-in Features, Double Vanity, Jetted Tub, Separate Shower, Walk-In Closet(s)
- Level: First
- Dimensions: 16 x 16
Bedroom
- Level: Second
- Dimensions: 13 x 11
Bedroom
- Features: Closet Cabinetry
- Level: Second
- Dimensions: 14 x 12
Bedroom
- Features: Closet Cabinetry
- Level: Second
- Dimensions: 14 x 11
Bedroom
- Features: Closet Cabinetry
- Level: Second
- Dimensions: 18 x 15
Bonus room
- Level: First
- Dimensions: 20 x 20
Bonus room
- Level: First
- Dimensions: 16 x 17
Bonus room
- Level: First
- Dimensions: 16 x 16
Bonus room
- Level: Second
- Dimensions: 18 x 15
Breakfast room nook
- Level: First
- Dimensions: 12 x 10
Dining room
- Level: First
- Dimensions: 25 x 10
Other
- Features: Dual Sinks, Garden Tub/Roman Tub, Hollywood Bath
- Level: Second
- Dimensions: 14 x 12
Kitchen
- Features: Built-in Features
- Level: First
- Dimensions: 17 x 12
Living room
- Level: First
- Dimensions: 15 x 13
Office
- Level: First
- Dimensions: 12 x 11
Utility room
- Level: First
- Dimensions: 8 x 8
Heating
- Central, ENERGY STAR Qualified Equipment, Fireplace(s), Natural Gas
Cooling
- Central Air, Ceiling Fan(s), Electric
Appliances
- Included: Dishwasher, Electric Oven, Disposal, Gas Water Heater, Microwave
- Laundry: Washer Hookup, Electric Dryer Hookup, Laundry in Utility Room
Features
- Decorative/Designer Lighting Fixtures, Eat-in Kitchen, Granite Counters, High Speed Internet, Open Floorplan, Pantry, Cable TV, Wired for Sound
- Flooring: Carpet, Ceramic Tile, Stone, Wood
- Has basement: No
- Number of fireplaces: 1
- Fireplace features: Family Room, Gas Starter, Wood Burning
Interior area
- Total interior livable area: 3,939 sqft
Video & virtual tour
Property
Parking
- Total spaces: 2
- Parking features: Alley Access, Door-Multi, Garage, Garage Door Opener, Garage Faces Rear
- Attached garage spaces: 2
Features
- Levels: Two
- Stories: 2
- Patio & porch: Deck
- Exterior features: Rain Gutters
- Pool features: None
- Fencing: Fenced
Lot
- Size: 7,405 Square Feet
Details
- Parcel number: R267200A00601
Construction
Type & style
- Home type: SingleFamily
- Architectural style: Contemporary/Modern,Detached
- Property subtype: Single Family Residence
Materials
- Brick
- Foundation: Slab
Condition
- Year built: 1993
Utilities & green energy
- Sewer: Public Sewer
- Water: Public
- Utilities for property: Natural Gas Available, Sewer Available, Separate Meters, Underground Utilities, Water Available, Cable Available
Community & HOA
Community
- Features: Curbs, Sidewalks
- Security: Smoke Detector(s)
- Subdivision: Wentworth Ph Iv-A
HOA
- Has HOA: Yes
- Services included: Association Management, Maintenance Grounds
- HOA fee: $360 annually
- HOA name: Pricipal Management Group Of North Texas
- HOA phone: 214-368-4030
Location
- Region: Plano
Financial & listing details
- Price per square foot: $165/sqft
- Tax assessed value: $631,000
- Annual tax amount: $10,776
- Date on market: 7/22/2026
- Cumulative days on market: 29 days
- Listing terms: Cash,Conventional,1031 Exchange
Estimated market value
$641,400
$609,000 - $673,000
$4,492/mo
Price history
| Date | Event | Price |
|---|---|---|
| 8/7/2026 | Pending sale | $650,000$165/sqft |
Source: NTREIS #21335393 Report a problem | ||
| 8/3/2026 | Contingent | $650,000$165/sqft |
Source: NTREIS #21335393 Report a problem | ||
| 7/22/2026 | Listed for sale | $650,000+35.6%$165/sqft |
Source: NTREIS #21335393 Report a problem | ||
| 12/12/2019 | Listing removed | $479,500$122/sqft |
Source: Ebby Halliday Realtors #14217950 Report a problem | ||
| 12/6/2019 | Price change | $479,500-2%$122/sqft |
Source: Ebby Halliday Realtors #14217950 Report a problem | ||
| 11/25/2019 | Price change | $489,500-2.1%$124/sqft |
Source: Ebby Halliday Realtors #14217950 Report a problem | ||
| 11/11/2019 | Listed for sale | $500,000$127/sqft |
Source: Ebby Halliday Realtors #14217950 Report a problem | ||
| 7/9/2015 | Listing removed | $2,595$1/sqft |
Source: USRealty.com, LLP #13183464 Report a problem | ||
| 7/2/2015 | Listed for rent | $2,595$1/sqft |
Source: USRealty.com, LLP #13183464 Report a problem | ||
Public tax history
| Year | Property taxes | Tax assessment |
|---|---|---|
| 2025 | $10,776 -4.5% | $631,000 -5.4% |
| 2024 | $11,280 +5.4% | $667,190 +7.6% |
| 2023 | $10,702 +3.6% | $620,053 +14.7% |
| 2022 | $10,326 +22.3% | $540,362 +29% |
| 2021 | $8,444 +3.6% | $418,747 +4.1% |
| 2020 | $8,148 +6.4% | $402,227 +7.3% |
| 2019 | $7,656 -4% | $374,970 +1.6% |
| 2018 | $7,976 +1.3% | $369,050 +1.1% |
| 2017 | $7,872 | $365,101 +2.4% |
| 2016 | $7,872 +20.2% | $356,637 +20% |
| 2015 | $6,550 | $297,151 +2.2% |
| 2014 | $6,550 | $290,649 +4.2% |
| 2013 | -- | $279,052 +2.1% |
| 2012 | -- | $273,330 -1% |
| 2011 | -- | $276,051 +5.5% |
| 2010 | -- | $261,683 -0.7% |
| 2009 | -- | $263,498 +0.4% |
| 2008 | -- | $262,556 +1.2% |
| 2007 | -- | $259,377 +5.2% |
| 2006 | -- | $246,566 -1.4% |
| 2005 | -- | $250,000 +0.2% |
| 2003 | -- | $249,461 +3.3% |
| 2002 | -- | $241,582 +3.5% |
| 2001 | -- | $233,486 -1.4% |
| 2000 | -- | $236,686 |
Find assessor info on the county website
Monthly payment
Est. payment
Payment breakdown
Explore the cost of this home by adjusting the details. Changes won't be saved.Climate risks
Neighborhood: 75093
Nearby schools
GreatSchools rating
- 9/10Saigling Elementary SchoolGrades: K-5Distance: 0.5 mi
- 9/10Haggard Middle SchoolGrades: 6-8Distance: 1.2 mi
- 7/10Plano Senior High SchoolGrades: 11-12Distance: 1.2 mi
Schools provided by the listing agent
- Elementary: Saigling
- Middle: Haggard
- High: Vines,Plano Senior
- District: Plano ISD
Source: NTREIS. This data may not be complete. We recommend contacting the local school district to confirm school assignments for this home.
- $608,3004 bd3 ba3.2k sqft2724 Westmoreland Dr, Plano, TX 75093Off Market
- $508,4004 bd2 ba2.7k sqft2716 Westmoreland Dr, Plano, TX 75093Off Market
- $475,8004 bd2 ba2.4k sqft2712 Westmoreland Dr, Plano, TX 75093Off Market
- $545,5004 bd3 ba2.5k sqft2728 Westmoreland Dr, Plano, TX 75093Off Market
- $508,8004 bd2 ba2.4k sqft2721 Westmoreland Dr, Plano, TX 75093Off Market
- $580,4004 bd2 ba2.5k sqft2725 Westmoreland Dr, Plano, TX 75093Off Market
- $606,2005 bd3 ba3.9k sqft2717 Westmoreland Dr, Plano, TX 75093Off Market
- $605,1005 bd3 ba3.6k sqft2708 Westmoreland Dr, Plano, TX 75093Off Market
A local agent can set up tours, give advice and negotiate with sellers.
Similar homes
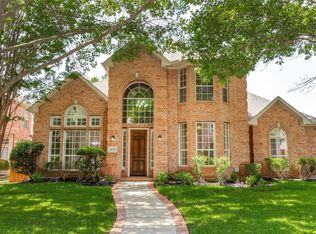
- $710,6004 bd4 ba3.5k sqft8301 Bartley Cir, Plano, TX 75025For Sale
 MLS ID #21366909, Ann Parsley. NTREIS
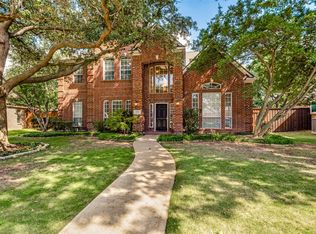
 - $700,0005 bd4 ba3.3k sqft8009 Lynores Way, Plano, TX 75025For Sale
 MLS ID #21319573, Michelle Daniel. NTREIS
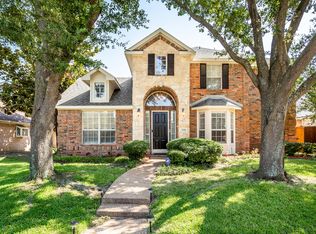
 - $715,0004 bd3 ba3.4k sqft6040 Fieldstone Dr, Dallas, TX 75252For Sale
 MLS ID #21325180, Marla Sewall. NTREIS
 - $687,5005 bd4 ba3k sqft5916 Mossbrook Trl, Dallas, TX 75252For Sale
 MLS ID #21262737, Rami Mustafa. NTREIS
 - $624,0004 bd3 ba2.8k sqft6622 Barclay Ln, Garland, TX 75044For Sale By Owner
- $670,0005 bd3 ba2.8k sqft306 Tustin Ct, Allen, TX 75013For SaleMLS ID #21356172, Aby Jacob. NTREIS
- $718,0004 bd4 ba4.1k sqft1218 Bridgeway Ln, Allen, TX 75013For SaleMLS ID #21366689, Brian Wu. NTREIS
- $685,0005 bd4 ba3.7k sqft1191 Polo Heights Dr, Frisco, TX 75033For SaleMLS ID #21367230, Patricia Weidler. NTREIS
- $699,0005 bd4 ba3.5k sqft1227 Comanche Dr, Allen, TX 75013For SaleMLS ID #21327826, Stacy Solomon. NTREIS
- $650,0004 bd4 ba3.2k sqft3885 Johnson St, Frisco, TX 75034For SaleMLS ID #21339794, Natalie Newberry. NTREIS
- $669,9005 bd5 ba4.5k sqft1724 Teakwood Dr, Wylie, TX 75098For SaleMLS ID #21322014, Tamera Nalls. NTREIS
- $649,9905 bd3 ba3.2k sqft1600 Shadywood Ln, Flower Mound, TX 75028For SaleMLS ID #21345632, Roxanne Stanford. NTREIS
- $699,0004 bd4 ba4k sqft6009 Charleston Dr, Frisco, TX 75035For SaleMLS ID #21243097, Megan Yang. NTREIS
- $699,0005 bd4 ba4k sqft3837 Erath Dr, Carrollton, TX 75010For SaleMLS ID #21339296, Colt Remington. NTREIS
- $680,0006 bd4 ba4.2k sqft13219 Bodega Trl, Frisco, TX 75035For SaleMLS ID #21356319, Ted Zhang. NTREIS
- $650,0005 bd3 ba3.1k sqft1040 Churchill Dr, Frisco, TX 75036For SaleMLS ID #21313859, Eugene Gonzalez. NTREIS
- $644,9005 bd3 ba3.7k sqft12744 Concho Dr, Frisco, TX 75033For SaleMLS ID #21232534, Rene Burchell. NTREIS
- $697,5004 bd4 ba4k sqft3207 Willow Ridge Trl, Carrollton, TX 75007For SaleMLS ID #21288090, Shay Eastland. NTREIS
- $575,0005 bd4 ba4.1k sqft105 Parkside Dr, Wylie, TX 75098For SaleMLS ID #21346494, Ghazala Shaheen. NTREIS
- $799,9005 bd4 ba3.4k sqft1324 Coral Dr, Coppell, TX 75019For SaleMLS ID #21366561, Brian Parker. NTREIS
