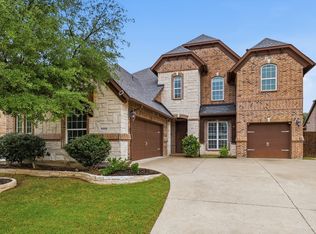
Beautifully updated home in sought-after Plantation Resort, ideally located in the heart of Frisco near top shopping, dining, and entertainment. Features a bright open floor plan with soaring ceilings, spacious living area with fireplace, private study, and formal dining. Kitchen offers ample storage and island, opening to breakfast area. Primary suite with dual sinks, jetted tub, separate shower, and walk-in closet. Upstairs includes oversized game room and secondary bedrooms. Enjoy a covered patio and spacious backyard, within walking distance to elementary school, parks, and playground.
For sale
Price cut: $30K (7/11)
$729,000
6009 Charleston Dr, Frisco, TX 75035
5beds
4,059sqft
:
Get pre-qualified$5,159/mo
Single Family Residence
Built in 1993
9,583 Square Feet Lot
$705,600 Zestimate®
$180/sqft
$33/mo HOA
What's special
Spacious backyardBright open floor planCovered patioFormal diningPrivate studySoaring ceilingsOversized game room
- 105 days |
- 476 |
- 29 |
Zillow last checked:
Listing updated:
Listed by:
Megan Yang 0669706 972-996-6006,
Yangtze Realty LLC 972-996-6006
Source: NTREIS,MLS#: 21243097
Facts & features
Interior
Bedrooms & bathrooms
- Bedrooms: 5
- Bathrooms: 4
- Full bathrooms: 4
Primary bedroom
- Features: Dual Sinks, Double Vanity, En Suite Bathroom, Jetted Tub, Linen Closet, Sitting Area in Primary, Separate Shower, Walk-In Closet(s)
- Level: First
- Dimensions: 18 x 16
Bedroom
- Features: Walk-In Closet(s)
- Level: Second
- Dimensions: 14 x 12
Bedroom
- Features: Walk-In Closet(s)
- Level: Second
- Dimensions: 10 x 11
Bedroom
- Features: Walk-In Closet(s)
- Level: Second
- Dimensions: 13 x 12
Bedroom
- Features: Ceiling Fan(s)
- Level: Second
- Dimensions: 13 x 12
Breakfast room nook
- Level: First
- Dimensions: 6 x 6
Den
- Features: Built-in Features
- Level: First
- Dimensions: 11 x 14
Dining room
- Level: First
- Dimensions: 14 x 13
Game room
- Level: Second
- Dimensions: 28 x 17
Kitchen
- Features: Breakfast Bar, Built-in Features, Eat-in Kitchen, Granite Counters, Kitchen Island, Pantry
- Level: Second
- Dimensions: 24 x 11
Living room
- Level: First
- Dimensions: 16 x 14
Living room
- Level: First
- Dimensions: 22 x 16
Utility room
- Features: Built-in Features, Utility Sink
- Level: First
- Dimensions: 14 x 6
Heating
- Central, Fireplace(s), Gas
Cooling
- Central Air, Electric
Appliances
- Included: Dishwasher, Electric Cooktop, Electric Oven, Electric Range, Disposal, Gas Water Heater, Microwave, Refrigerator
Features
- Cedar Closet(s), Chandelier, Decorative/Designer Lighting Fixtures, Eat-in Kitchen, Granite Counters, High Speed Internet, Kitchen Island, Multiple Staircases, Open Floorplan, Pantry, Cable TV, Walk-In Closet(s)
- Flooring: Carpet, Ceramic Tile, Vinyl
- Has basement: No
- Number of fireplaces: 1
- Fireplace features: Gas Starter
Interior area
- Total interior livable area: 4,059 sqft
Video & virtual tour
Property
Parking
- Total spaces: 2
- Parking features: Door-Multi, Garage, Garage Door Opener, On Site
- Attached garage spaces: 2
Features
- Levels: Two
- Stories: 2
- Pool features: None
- Fencing: Fenced,Wood
Lot
- Size: 9,583 Square Feet
- Features: Back Yard, Corner Lot, Lawn, Landscaped, Subdivision, Few Trees
Details
- Parcel number: R278400E02001
Construction
Type & style
- Home type: SingleFamily
- Architectural style: Traditional,Detached
- Property subtype: Single Family Residence
Materials
- Brick
- Roof: Composition,Shingle
Condition
- Year built: 1993
Utilities & green energy
- Sewer: Public Sewer
- Water: Public
- Utilities for property: Natural Gas Available, Sewer Available, Separate Meters, Water Available, Cable Available
Community & HOA
Community
- Features: Curbs, Sidewalks
- Security: Security System, Smoke Detector(s)
- Subdivision: Plantation Resort Ph Ib The
HOA
- Has HOA: Yes
- Services included: Association Management
- HOA fee: $400 annually
- HOA name: Worth Ross Management Compant
- HOA phone: 214-522-1943
Location
- Region: Frisco
Financial & listing details
- Price per square foot: $180/sqft
- Tax assessed value: $719,647
- Annual tax amount: $12,058
- Date on market: 4/18/2026
- Cumulative days on market: 106 days
- Road surface type: Asphalt
Estimated market value
$705,600
$670,000 - $741,000
$3,823/mo
Price history
| Date | Event | Price |
|---|---|---|
| 7/11/2026 | Price change | $729,000-4%$180/sqft |
Source: NTREIS #21243097 Report a problem | ||
| 6/29/2026 | Listed for rent | $4,200$1/sqft |
Source: Zillow Rentals Report a problem | ||
| 5/17/2026 | Price change | $759,000-5%$187/sqft |
Source: NTREIS #21243097 Report a problem | ||
| 4/18/2026 | Listed for sale | $799,000+14.5%$197/sqft |
Source: NTREIS #21243097 Report a problem | ||
| 12/13/2023 | Listing removed | -- |
Source: Zillow Rentals Report a problem | ||
| 11/24/2023 | Price change | $4,200-6.7%$1/sqft |
Source: Zillow Rentals Report a problem | ||
| 11/15/2023 | Listed for rent | $4,500+4.7%$1/sqft |
Source: Zillow Rentals Report a problem | ||
| 6/19/2022 | Listing removed | -- |
Source: Zillow Rental Manager Report a problem | ||
| 6/10/2022 | Listed for rent | $4,300$1/sqft |
Source: Zillow Rental Manager Report a problem | ||
| 3/30/2022 | Sold | -- |
Source: NTREIS #14761500 Report a problem | ||
| 3/16/2022 | Pending sale | $698,000$172/sqft |
Source: NTREIS #14761500 Report a problem | ||
| 3/1/2022 | Contingent | $698,000$172/sqft |
Source: NTREIS #14761500 Report a problem | ||
| 2/25/2022 | Listed for sale | $698,000+66.2%$172/sqft |
Source: NTREIS #14761500 Report a problem | ||
| 7/8/2015 | Sold | -- |
Source: Agent Provided Report a problem | ||
| 7/7/2015 | Pending sale | $420,000$103/sqft |
Source: Keller Williams - McKinney North Collin County #13141464 Report a problem | ||
| 5/1/2015 | Listed for sale | $420,000$103/sqft |
Source: Keller Williams N. Collin Co. #13141464 Report a problem | ||
Public tax history
| Year | Property taxes | Tax assessment |
|---|---|---|
| 2025 | $12,058 -0.6% | $719,647 +1.6% |
| 2024 | $12,134 -5.2% | $708,363 -6.5% |
| 2023 | $12,806 +41.7% | $757,613 +45% |
| 2022 | $9,034 +3.2% | $522,500 +10% |
| 2021 | $8,752 +0.6% | $475,000 +3% |
| 2020 | $8,696 -0.6% | $461,255 +0.9% |
| 2019 | $8,746 -2.9% | $457,029 +2.2% |
| 2018 | $9,009 +8.2% | $447,399 +1.9% |
| 2017 | $8,327 | $438,968 +10.6% |
| 2016 | $8,327 +83.4% | $397,034 +30.5% |
| 2015 | $4,539 | $304,191 +14.4% |
| 2014 | $4,539 | $265,913 +8.6% |
| 2013 | -- | $244,791 -0.2% |
| 2012 | -- | $245,381 -0.2% |
| 2011 | -- | $245,916 +0.5% |
| 2010 | -- | $244,676 +1.3% |
| 2009 | -- | $241,604 -1.6% |
| 2008 | -- | $245,514 +2.5% |
| 2007 | -- | $239,550 +4% |
| 2006 | -- | $230,441 +2.6% |
| 2005 | -- | $224,511 +3.1% |
| 2003 | -- | $217,839 -2% |
| 2002 | -- | $222,202 +3% |
| 2001 | -- | $215,735 +8.7% |
| 2000 | -- | $198,553 |
Find assessor info on the county website
Monthly payment
Est. payment
Payment breakdown
Explore the cost of this home by adjusting the details. Changes won't be saved.Climate risks
Neighborhood: Plantation Resort
Nearby schools
GreatSchools rating
- 10/10Curtsinger Elementary SchoolGrades: PK-5Distance: 0.9 mi
- 10/10Wester Middle SchoolGrades: 6-8Distance: 1.2 mi
- 9/10Centennial High SchoolGrades: 9-12Distance: 0.9 mi
Schools provided by the listing agent
- Elementary: Curtsinger
- Middle: Wester
- High: Centennial
- District: Frisco ISD
Source: NTREIS. This data may not be complete. We recommend contacting the local school district to confirm school assignments for this home.
- $492,7004 bd2 ba2.3k sqft6005 Charleston Dr, Frisco, TX 75035Off Market
- $505,1004 bd2 ba2.1k sqft10805 Alexandria Dr, Frisco, TX 75035Off Market
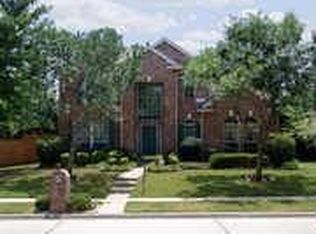
- $387,9004 bd2 ba1.6k sqft10812 Alexandria Dr, Frisco, TX 75035Off Market
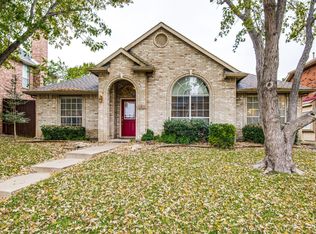
- $--3 bd3 ba2.1k sqft10816 Alexandria Dr, Frisco, TX 75035Sold
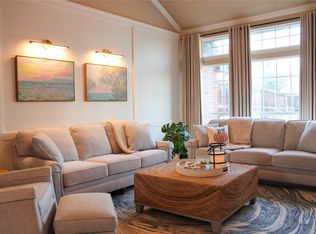
- $604,3004 bd3 ba3.3k sqft6001 Charleston Dr, Frisco, TX 75035Off Market
- $474,7003 bd3 ba2.2k sqft10801 Alexandria Dr, Frisco, TX 75035Off Market
- $--4 bd3 ba2.6k sqft10808 Alexandria Dr, Frisco, TX 75035Sold
- $527,9003 bd2 ba2.5k sqft6012 Charleston Dr, Frisco, TX 75035Off Market
A local agent can set up tours, give advice and negotiate with sellers.
A local lender can help you make sure your offer is ready when you are.
Similar homes
- $699,0004 bd4 ba3k sqft14709 Holly Leaf Dr, Frisco, TX 75035For Sale
 MLS ID #21338910, Deangela Whitlock. NTREIS
 - $849,0005 bd4 ba4.6k sqft15790 Stonebridge Dr, Frisco, TX 75035For Sale
 MLS ID #21335670, Mike Ramsey. NTREIS
 - $745,0004 bd4 ba3.6k sqft11938 Antler Dr, Frisco, TX 75035For Sale
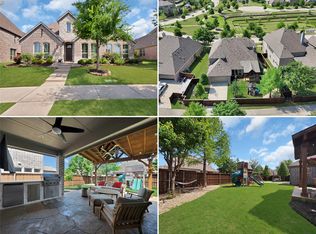 MLS ID #21239974, Debi Leavitt. NTREIS
 - $896,0005 bd4 ba4k sqft12854 Lourdes Ln, Frisco, TX 75035For Sale
 MLS ID #21244930, Betty McKean. NTREIS
 - $825,0005 bd4 ba4.3k sqft14044 Paterno Dr, Frisco, TX 75035For SaleMLS ID #21262594, Amy Herzog. NTREIS
- $875,0004 bd4 ba4k sqft6355 Kiest Forest Dr, Frisco, TX 75035For SaleMLS ID #21332902, Stefani McQueary. NTREIS
- $729,9004 bd4 ba3.6k sqft9740 Plains Cir, Frisco, TX 75033For SaleMLS ID #21289429, Philip Hobson. NTREIS
- $749,9005 bd4 ba3.9k sqft2370 Sleepy Hollow Trl, Frisco, TX 75033For SaleMLS ID #21319836, Melissa Hernandez. NTREIS
- $765,0004 bd3 ba2.8k sqft15718 Pheasant Wood Rd, Frisco, TX 75035For SaleMLS ID #21272540, Jason Abalos. NTREIS
- $650,0004 bd4 ba3.2k sqft3885 Johnson St, Frisco, TX 75034For SaleMLS ID #21339794, Natalie Newberry. NTREIS
- $725,0005 bd4 ba3.4k sqft4524 Huntwick Dr, Plano, TX 75024For SaleMLS ID #21294247, Kimberly Woodard. NTREIS
- $750,0005 bd4 ba3.6k sqft503 Connemara Ct, Celina, TX 75009For SaleMLS ID #21343103, Megan Christensen. NTREIS
- $675,0005 bd3 ba3.1k sqft1040 Churchill Dr, Frisco, TX 75036For SaleMLS ID #21313859, Eugene Gonzalez. NTREIS
- $950,0005 bd4 ba4k sqft14740 Rollover Pass Ln, Frisco, TX 75035For SaleMLS ID #21325433, Swati Shah. NTREIS
- $650,0005 bd4 ba3.9k sqft2720 Westmoreland Dr, Plano, TX 75093For SaleMLS ID #21335393, Karola Sajuns. NTREIS
- $739,0005 bd5 ba3.7k sqft131 Darian Dr, Prosper, TX 75078For SaleMLS ID #21191703, Stacey Zimmerman. NTREIS
- $948,0005 bd4 ba4.1k sqft4489 Mira Vista Dr, Frisco, TX 75034For SaleMLS ID #21250789, Leigh Barnes. NTREIS
- $565,0004 bd2 ba2.2k sqft8412 Pioneer Dr, Frisco, TX 75033For SaleMLS ID #21327829, Liiana Eritcian. NTREIS
- $849,0004 bd4 ba3.8k sqft3268 Barkwood Ln, Frisco, TX 75033For SaleMLS ID #21308989, David Short. NTREIS
- $875,0005 bd4 ba4.6k sqft1638 Sandia Ln, Frisco, TX 75033For SaleMLS ID #21321612, Tracy Warne. NTREIS
