Located in one of Plano's most sought-after neighborhoods and zoned to highly desirable schools, this beautifully updated home offers the space, flexibility, and modern conveniences today's buyers are searching for. Just blocks from the elementary, middle, and high schools, approximately one mile from Lakeside Market, and less than two miles from the Dallas North Tollway, you'll enjoy an unbeatable combination of convenience and community. Soaring vaulted ceilings and expansive windows fill the home with natural light, creating an open and inviting atmosphere throughout. Designed to adapt to every stage of life, the flexible floor plan features two bedrooms on the main level, including a spacious primary suite with a fully remodeled spa-inspired bath complete with a freestanding soaking tub, frameless glass shower, dual vanities, and granite countertops. Upstairs, you'll find three additional bedrooms and a large game room, providing plenty of space for family, guests, work, or entertainment. The remodeled kitchen serves as the heart of the home, featuring granite countertops, a designer backsplash, gas cooktop, double ovens, and abundant prep space for everything from weeknight dinners to holiday gatherings. Rich wood flooring extends throughout the downstairs living areas and primary bedroom, adding warmth and timeless appeal. Step outside to a beautifully landscaped backyard with an expansive patio, perfect for morning coffee, outdoor dining, weekend barbecues, or relaxing evenings under the Texas sky. Combining updated finishes, smart-home technology, flexible living spaces, and an exceptional central Plano location near shopping, dining, parks, major employers, & commuter routes, this home delivers the comfort, convenience, and lifestyle buyers rarely find in one package. *Buyer & Buyers Agent to Verify Information Provided*
For sale
$725,000
4524 Huntwick Dr, Plano, TX 75024
5beds
3,421sqft
:
Get pre-qualified$5,124/mo
Single Family Residence
Built in 1996
7,840 Square Feet Lot
$707,800 Zestimate®
$212/sqft
$25/mo HOA
What's special
Beautifully landscaped backyardExpansive windowsRich wood flooringExpansive patioGranite countertopsOpen and inviting atmosphereFully remodeled spa-inspired bath
- 49 days |
- 697 |
- 39 |
Likely to sell faster than
Zillow last checked:
Listing updated:
Listed by:
Kimberly Woodard 0485170 972-608-0300,
Ebby Halliday Realtors 972-608-0300
Source: NTREIS,MLS#: 21294247
Facts & features
Interior
Bedrooms & bathrooms
- Bedrooms: 5
- Bathrooms: 4
- Full bathrooms: 4
Primary bedroom
- Features: Ceiling Fan(s), Dual Sinks, Garden Tub/Roman Tub, Separate Shower, Walk-In Closet(s)
- Level: First
- Dimensions: 15 x 14
Bedroom
- Features: Ceiling Fan(s)
- Level: First
- Dimensions: 10 x 12
Bedroom
- Features: Ceiling Fan(s), Walk-In Closet(s)
- Level: First
- Dimensions: 10 x 16
Bedroom
- Features: Ceiling Fan(s), Walk-In Closet(s)
- Level: Second
- Dimensions: 11 x 12
Bedroom
- Features: Ceiling Fan(s), Walk-In Closet(s)
- Level: Second
- Dimensions: 13 x 12
Breakfast room nook
- Level: First
- Dimensions: 13 x 6
Dining room
- Level: First
- Dimensions: 11 x 16
Family room
- Features: Ceiling Fan(s)
- Level: Second
- Dimensions: 13 x 19
Kitchen
- Features: Built-in Features, Eat-in Kitchen, Granite Counters, Kitchen Island, Pantry, Walk-In Pantry
- Level: First
- Dimensions: 13 x 19
Living room
- Features: Ceiling Fan(s), Fireplace
- Level: First
- Dimensions: 24 x 19
Office
- Level: First
- Dimensions: 9 x 10
Utility room
- Features: Utility Room
- Level: First
- Dimensions: 9 x 6
Heating
- Central
Cooling
- Central Air, Ceiling Fan(s)
Appliances
- Included: Some Gas Appliances, Double Oven, Dishwasher, Gas Cooktop, Disposal, Gas Water Heater, Plumbed For Gas
- Laundry: Dryer Hookup, ElectricDryer Hookup, Laundry in Utility Room
Features
- Chandelier, Cathedral Ceiling(s), Decorative/Designer Lighting Fixtures, Eat-in Kitchen, Granite Counters, High Speed Internet, Kitchen Island, Multiple Staircases, Open Floorplan, Pantry, Vaulted Ceiling(s), Walk-In Closet(s)
- Flooring: Carpet, Ceramic Tile, Wood
- Windows: Window Coverings
- Has basement: No
- Number of fireplaces: 1
- Fireplace features: Gas Starter
Interior area
- Total interior livable area: 3,421 sqft
Video & virtual tour
Property
Parking
- Total spaces: 3
- Parking features: Alley Access, Garage, Garage Door Opener, Garage Faces Rear
- Attached garage spaces: 3
Features
- Levels: Two
- Stories: 2
- Patio & porch: Covered
- Exterior features: Rain Gutters
- Pool features: None
- Fencing: Wood
Lot
- Size: 7,840 Square Feet
- Features: Interior Lot, Landscaped, Subdivision, Sprinkler System, Few Trees
Details
- Parcel number: R251500A00501
Construction
Type & style
- Home type: SingleFamily
- Architectural style: Traditional,Detached
- Property subtype: Single Family Residence
Materials
- Brick
- Foundation: Slab
- Roof: Composition
Condition
- Year built: 1996
Utilities & green energy
- Sewer: Public Sewer
- Water: Public
- Utilities for property: Cable Available, Electricity Connected, Natural Gas Available, Sewer Available, Separate Meters, Water Available
Community & HOA
Community
- Features: Park, Trails/Paths, Curbs, Sidewalks
- Subdivision: Windsor Park Ph I
HOA
- Has HOA: Yes
- Services included: Association Management
- HOA fee: $300 annually
- HOA name: Windsor Park
- HOA phone: 972-555-1212
Location
- Region: Plano
Financial & listing details
- Price per square foot: $212/sqft
- Tax assessed value: $727,206
- Annual tax amount: $12,419
- Date on market: 6/6/2026
- Cumulative days on market: 50 days
- Listing terms: Cash,Conventional,FHA,VA Loan
- Exclusions: *Security Cameras and networking equipment*
Estimated market value
$707,800
$672,000 - $743,000
$3,796/mo
Price history
| Date | Event | Price |
|---|---|---|
| 6/6/2026 | Listed for sale | $725,000+14.2%$212/sqft |
Source: NTREIS #21294247 Report a problem | ||
| 4/11/2022 | Sold | -- |
Source: NTREIS #20010364 Report a problem | ||
| 3/22/2022 | Pending sale | $635,000$186/sqft |
Source:  Coldwell Banker Apex, Realtors #20010364 Report a problem Coldwell Banker Apex, Realtors #20010364 Report a problem | ||
| 3/21/2022 | Contingent | $635,000$186/sqft |
Source: NTREIS #20010364 Report a problem | ||
| 3/17/2022 | Listed for sale | $635,000+34.4%$186/sqft |
Source: NTREIS #20010364 Report a problem | ||
| 6/9/2017 | Listing removed | $472,500$138/sqft |
Source: The Michael Group #13477320 Report a problem | ||
| 5/12/2017 | Pending sale | $472,500$138/sqft |
Source: The Michael Group #13477320 Report a problem | ||
| 4/28/2017 | Price change | $472,500-0.5%$138/sqft |
Source: The Michael Group #13477320 Report a problem | ||
| 4/13/2017 | Price change | $474,900-1%$139/sqft |
Source: The Michael Group #13477320 Report a problem | ||
| 3/20/2017 | Price change | $479,900-4%$140/sqft |
Source: The Michael Group #13477320 Report a problem | ||
| 3/13/2017 | Listed for sale | $499,900$146/sqft |
Source: The Michael Group #13477320 Report a problem | ||
| 2/7/2017 | Pending sale | $499,900$146/sqft |
Source: The Michael Group #13477320 Report a problem | ||
| 1/19/2017 | Price change | $499,900-4.8%$146/sqft |
Source: The Michael Group #13477320 Report a problem | ||
| 11/15/2016 | Listed for sale | $525,000$153/sqft |
Source: The Michael Group #13477320 Report a problem | ||
Public tax history
| Year | Property taxes | Tax assessment |
|---|---|---|
| 2025 | $10,154 +0.2% | $727,206 +3% |
| 2024 | $10,132 +0.2% | $705,746 +2.1% |
| 2023 | $10,111 +11.5% | $691,176 +30.9% |
| 2022 | $9,064 +2.1% | $528,000 +10% |
| 2021 | $8,876 +4.8% | $480,000 +5% |
| 2020 | $8,473 -0.4% | $457,000 +0.4% |
| 2019 | $8,504 -4.1% | $455,000 +1.6% |
| 2018 | $8,866 +27.4% | $448,000 -0.8% |
| 2017 | $6,960 | $451,597 +23.3% |
| 2016 | $6,960 +14.9% | $366,243 +15.4% |
| 2015 | $6,055 | $317,484 +8.5% |
| 2014 | $6,055 | $292,550 +4.8% |
| 2013 | -- | $279,232 +4.4% |
| 2012 | -- | $267,374 -2% |
| 2011 | -- | $272,828 -2.2% |
| 2010 | -- | $279,075 -9.3% |
| 2009 | -- | $307,643 +2.1% |
| 2008 | -- | $301,345 -0.5% |
| 2007 | -- | $302,754 +0.7% |
| 2006 | -- | $300,689 +0.5% |
| 2005 | -- | $299,164 -1.6% |
| 2004 | -- | $303,876 -0.2% |
| 2003 | -- | $304,370 +13.5% |
| 2002 | -- | $268,226 -3.4% |
| 2001 | -- | $277,768 +3.6% |
| 2000 | -- | $268,080 |
Find assessor info on the county website
Monthly payment
Est. payment
Payment breakdown
Explore the cost of this home by adjusting the details. Changes won't be saved.Climate risks
Neighborhood: Windsor Park
Nearby schools
GreatSchools rating
- 10/10Gulledge Elementary SchoolGrades: K-5Distance: 0.8 mi
- 10/10Robinson Middle SchoolGrades: 6-8Distance: 0.6 mi
- 9/10Jasper High SchoolGrades: 9-10Distance: 0.8 mi
Schools provided by the listing agent
- Elementary: Gulledge
- Middle: Robinson
- High: Jasper,Plano West
- District: Plano ISD
Source: NTREIS. This data may not be complete. We recommend contacting the local school district to confirm school assignments for this home.
- $623,0004 bd3 ba2.8k sqft4528 Huntwick Dr, Plano, TX 75024Off Market
- $646,1004 bd4 ba3.3k sqft4520 Huntwick Dr, Plano, TX 75024Off Market
- $761,4004 bd4 ba3.6k sqft4532 Huntwick Dr, Plano, TX 75024Off Market
- $649,4004 bd4 ba3.1k sqft6101 Winstead Dr, Plano, TX 75024Off Market
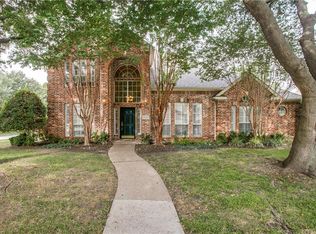
- $807,8005 bd3 ba3.7k sqft4529 Huntwick Dr, Plano, TX 75024Off Market
- $653,6005 bd4 ba3.4k sqft4536 Huntwick Dr, Plano, TX 75024Off Market
- $553,3004 bd4 ba2.8k sqft4512 Huntwick Dr, Plano, TX 75024Off Market
- $768,8004 bd4 ba3.6k sqft4533 Huntwick Dr, Plano, TX 75024Off Market
A local agent can set up tours, give advice and negotiate with sellers.
A local lender can help you make sure your offer is ready when you are.
Similar homes
- $695,0005 bd3 ba3.2k sqft4112 Blackpool Dr, Plano, TX 75093For Sale
 MLS ID #21331829, Sean Parsons. NTREIS
 - $697,9004 bd3 ba3.1k sqft6709 Weatherstone Dr, Plano, TX 75024For Sale
 MLS ID #21306604, Todd Luong. NTREIS
 - $775,0005 bd4 ba3.6k sqft3916 Boulton Ct, Plano, TX 75025For Sale
 MLS ID #21264495, Caryn Schniederjan. NTREIS
 - $698,0005 bd4 ba3k sqft5916 Mossbrook Trl, Dallas, TX 75252For Sale
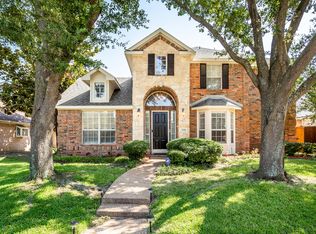 MLS ID #21262737, Rami Mustafa. NTREIS
 - $769,0005 bd4 ba3.2k sqft1700 Coyote Rdg, Carrollton, TX 75010For SaleMLS ID #21316884, John Prell. NTREIS
- $599,0004 bd3 ba2.8k sqft8608 Clear Sky Dr, Plano, TX 75025For SaleMLS ID #21275007, Shubhra Bhattacharya. NTREIS
- $650,0005 bd5 ba3.3k sqft411 Misty Meadow Dr, Allen, TX 75013For SaleMLS ID #21313659, Karryn Torres. NTREIS
- $699,0006 bd4 ba3.6k sqft851 White River Dr, Prosper, TX 75078For SaleMLS ID #21333739, Kirstan Thomas. NTREIS
- $719,0005 bd4 ba3.6k sqft12155 Salt Grass Ln, Frisco, TX 75035For SaleMLS ID #21284442, Paige Elliott. NTREIS
- $749,0004 bd3 ba3.2k sqft1517 Pearl River Dr, Flower Mound, TX 75028For SaleMLS ID #21272805, Auria Alejan Gutierrez Inzunza. NTREIS
- $729,9004 bd4 ba3.6k sqft9740 Plains Cir, Frisco, TX 75033For SaleMLS ID #21289429, Philip Hobson. NTREIS
- $759,0005 bd4 ba3.9k sqft2370 Sleepy Hollow Trl, Frisco, TX 75033For SaleMLS ID #21319836, Melissa Hernandez. NTREIS
- $715,0004 bd4 ba2.8k sqft720 Four Stones Blvd, The Colony, TX 75056For SaleMLS ID #21328561, Vidita Patel. NTREIS
- $775,0005 bd4 ba4.1k sqft2035 Burnside Dr, Allen, TX 75013For SaleMLS ID #21284620, Joshua McCraw. NTREIS
- $695,0004 bd4 ba3.8k sqft376 Rosemary Dr, Wylie, TX 75098For SaleMLS ID #21339505, Jessica Hughey. NTREIS
- $770,0004 bd4 ba3.2k sqft708 Hackberry Ridge Dr, McKinney, TX 75072For SaleMLS ID #21323785, Jane Clark. NTREIS
- $799,9005 bd4 ba3.8k sqft8841 Sutton Dr, Frisco, TX 75035For SaleMLS ID #21231944, Claudia Kelley. NTREIS
- $820,0005 bd4 ba4.1k sqft1604 McGreg Ln, Carrollton, TX 75010For SaleMLS ID #21305641, J.J. Chapa. NTREIS
- $687,0005 bd4 ba4.1k sqft414 Love Bird Ln, Murphy, TX 75094For SaleMLS ID #21275378, Carolyn Phillips. NTREIS
- $714,0004 bd4 ba3.4k sqft4305 Loch Haven Ct, McKinney, TX 75072For SaleMLS ID #21275907, Wendy Holcomb. NTREIS
