Nestled in the highly sought-after Woodlake Estates community and just minutes from Lake Grapevine and within walking distance to the new Lakeside development featuring shopping, restaurants, and entertainment. This beautifully maintained brick home combines timeless charm and an exceptional location. Recent exterior paint enhances curb appeal, while mature landscaping creates a warm and inviting first impression. Inside, rich hardwood floors, crown molding, custom millwork and energy efficient Seamless Clarity windows throughout add character, comfort, and sophistication throughout. French doors open to a private study with built-in cabinetry and workspace, while the formal dining room provides an elegant setting for entertaining. The spacious family room is anchored by a cozy fireplace and a wall of windows that fills the home with natural light and offers backyard views. The kitchen features white cabinetry, granite countertops, a center island, tile backsplash, under-cabinet lighting, porcelain sink, electric cooktop, and built-in desk area. The adjacent breakfast nook with bay windows creates a bright and inviting space for everyday dining. The private primary suite downstairs offers a relaxing retreat with an ensuite bath featuring granite countertops, a jetted soaking tub, separate shower, and abundant storage. Generously sized secondary bedrooms upstairs provide comfortable accommodations for family and guests. Step outside to a peaceful backyard shaded by mature trees and designed for year-round enjoyment, complete with an open patio and charming pergola-covered seating area. Meticulously maintained and move in ready.
For sale
Price cut: $15K (7/17)
$685,000
820 Glen Garry Dr, Flower Mound, TX 75022
5beds
2,910sqft
:
Get pre-qualified$5,071/mo
Single Family Residence
Built in 1997
8,319 Square Feet Lot
$669,200 Zestimate®
$235/sqft
$15/mo HOA
What's special
Beautifully maintained brick homeRich hardwood floorsOpen patioCrown moldingCharming pergola-covered seating areaCustom millwork
- 62 days |
- 1,155 |
- 72 |
Likely to sell faster than
Zillow last checked:
Listing updated:
Listed by:
Tricia Spurrier 0672156 817-789-3562,
Keller Williams Realty 817-329-8850
Source: NTREIS,MLS#: 21291345
Facts & features
Interior
Bedrooms & bathrooms
- Bedrooms: 5
- Bathrooms: 4
- Full bathrooms: 3
- 1/2 bathrooms: 1
Primary bedroom
- Features: Ceiling Fan(s), Dual Sinks, Double Vanity, En Suite Bathroom, Garden Tub/Roman Tub, Sitting Area in Primary, Separate Shower, Walk-In Closet(s)
- Level: First
- Dimensions: 18 x 16
Bedroom
- Features: Ceiling Fan(s), Walk-In Closet(s)
- Level: Second
- Dimensions: 13 x 12
Bedroom
- Features: Ceiling Fan(s), Walk-In Closet(s)
- Level: Second
- Dimensions: 13 x 11
Bedroom
- Features: Ceiling Fan(s), Walk-In Closet(s)
- Level: Second
- Dimensions: 17 x 11
Bedroom
- Features: Ceiling Fan(s), En Suite Bathroom, Walk-In Closet(s)
- Level: Second
- Dimensions: 13 x 11
Primary bathroom
- Features: Built-in Features, Dual Sinks, Double Vanity, En Suite Bathroom, Granite Counters, Garden Tub/Roman Tub, Stone Counters, Sitting Area in Primary, Separate Shower
- Level: First
- Dimensions: 10 x 10
Breakfast room nook
- Features: Eat-in Kitchen
- Level: First
- Dimensions: 12 x 10
Dining room
- Level: First
- Dimensions: 14 x 11
Other
- Features: Built-in Features, En Suite Bathroom, Jack and Jill Bath
- Level: Second
- Dimensions: 6 x 7
Other
- Features: Built-in Features, Dual Sinks, En Suite Bathroom
- Level: Second
- Dimensions: 9 x 5
Half bath
- Level: First
- Dimensions: 5 x 5
Kitchen
- Features: Breakfast Bar, Built-in Features, Eat-in Kitchen, Granite Counters, Kitchen Island, Pantry, Stone Counters, Walk-In Pantry
- Level: First
- Dimensions: 12 x 15
Living room
- Features: Ceiling Fan(s), Fireplace
- Level: First
- Dimensions: 19 x 16
Office
- Features: Built-in Features, Ceiling Fan(s)
- Level: First
- Dimensions: 11 x 14
Utility room
- Features: Utility Room
- Level: First
- Dimensions: 12 x 7
Heating
- Central, Electric, Fireplace(s)
Cooling
- Central Air, Ceiling Fan(s), Electric
Appliances
- Included: Dishwasher, Electric Cooktop, Electric Oven, Disposal, Gas Water Heater, Microwave, Refrigerator
- Laundry: Washer Hookup, Dryer Hookup, ElectricDryer Hookup, Laundry in Utility Room
Features
- Built-in Features, Chandelier, Decorative/Designer Lighting Fixtures, Double Vanity, Eat-in Kitchen, Granite Counters, High Speed Internet, Kitchen Island, Open Floorplan, Pantry, Cable TV, Vaulted Ceiling(s), Walk-In Closet(s), Wired for Sound
- Flooring: Carpet, Ceramic Tile, Tile, Wood
- Windows: Bay Window(s)
- Has basement: No
- Number of fireplaces: 1
- Fireplace features: Decorative, Gas, Gas Log, Gas Starter, Living Room
Interior area
- Total interior livable area: 2,910 sqft
Video & virtual tour
Property
Parking
- Total spaces: 2
- Parking features: Additional Parking, Concrete, Covered, Door-Multi, Direct Access, Driveway, Enclosed, Garage, Garage Door Opener, Inside Entrance, Kitchen Level, Lighted, On Site, Open, Garage Faces Side, Side By Side, Storage
- Attached garage spaces: 2
- Has uncovered spaces: Yes
Features
- Levels: Two
- Stories: 2
- Patio & porch: Rear Porch, Patio, Covered
- Exterior features: Lighting, Private Yard, Rain Gutters
- Pool features: None
- Fencing: Back Yard,Fenced,Full,Gate,Privacy,Wood
Lot
- Size: 8,319 Square Feet
- Features: Interior Lot, Landscaped, Many Trees, Subdivision, Sprinkler System
- Residential vegetation: Grassed
Details
- Additional structures: Gazebo
- Parcel number: R172531
Construction
Type & style
- Home type: SingleFamily
- Architectural style: Traditional,Detached
- Property subtype: Single Family Residence
Materials
- Brick
- Foundation: Slab
- Roof: Composition,Shingle
Condition
- Year built: 1997
Utilities & green energy
- Sewer: Public Sewer
- Water: Public
- Utilities for property: Electricity Available, Electricity Connected, Natural Gas Available, Phone Available, Sewer Available, Separate Meters, Underground Utilities, Water Available, Cable Available
Community & HOA
Community
- Features: Fishing, Lake, Playground, Park, Trails/Paths, Curbs, Sidewalks
- Security: Smoke Detector(s), Security Lights
- Subdivision: Woodlake Estates Ph 2
HOA
- Has HOA: Yes
- Services included: All Facilities, Association Management
- HOA fee: $175 annually
- HOA name: Woodlake Estates Hoa
- HOA phone: 469-231-6170
Location
- Region: Flower Mound
Financial & listing details
- Price per square foot: $235/sqft
- Tax assessed value: $683,852
- Annual tax amount: $10,853
- Date on market: 6/11/2026
- Cumulative days on market: 63 days
- Listing terms: Cash,Conventional,FHA,VA Loan
Estimated market value
$669,200
$636,000 - $703,000
$3,843/mo
Price history
| Date | Event | Price |
|---|---|---|
| 7/17/2026 | Price change | $685,000-2.1%$235/sqft |
Source: NTREIS #21291345 Report a problem | ||
| 6/11/2026 | Listed for sale | $700,000$241/sqft |
Source: NTREIS #21291345 Report a problem | ||
| 7/4/2007 | Sold | -- |
Source: Agent Provided Report a problem | ||
Public tax history
| Year | Property taxes | Tax assessment |
|---|---|---|
| 2025 | $4,278 -18.9% | $641,823 +10% |
| 2024 | $5,272 +4.1% | $583,475 +10% |
| 2023 | $5,065 -30.9% | $530,432 +10% |
| 2022 | $7,332 -0.6% | $482,211 +10% |
| 2021 | $7,378 -0.1% | $438,374 +3.9% |
| 2020 | $7,388 -3.5% | $422,000 +5% |
| 2019 | $7,659 -0.4% | $402,000 +3.6% |
| 2018 | $7,687 +16.5% | $388,000 +6.9% |
| 2017 | $6,599 | $363,000 +10% |
| 2016 | $6,599 +4% | $330,000 +10% |
| 2015 | $6,343 | $300,000 |
| 2014 | $6,343 | $300,000 +4.1% |
| 2013 | $6,343 | $288,195 +2.3% |
| 2012 | -- | $281,728 -0.7% |
| 2011 | -- | $283,662 -0.1% |
| 2010 | -- | $284,007 -0.8% |
| 2009 | -- | $286,239 +8.9% |
| 2007 | $5,857 -2.4% | $262,883 +3.5% |
| 2006 | $5,999 -2.2% | $254,022 -1.8% |
| 2005 | $6,132 | $258,550 +2.6% |
| 2004 | -- | $252,065 -1.4% |
| 2003 | -- | $255,610 +2.1% |
| 2002 | -- | $250,471 +1.6% |
| 2001 | -- | $246,599 |
Find assessor info on the county website
Monthly payment
Est. payment
Payment breakdown
Explore the cost of this home by adjusting the details. Changes won't be saved.Climate risks
Neighborhood: 75022
Nearby schools
GreatSchools rating
- 10/10Old Settlers Elementary SchoolGrades: PK-5Distance: 1.7 mi
- 10/10Shadow Ridge Middle SchoolGrades: 6-8Distance: 0.7 mi
- 9/10Flower Mound High SchoolGrades: 9-12Distance: 2.6 mi
Schools provided by the listing agent
- Elementary: Old Settlers
- Middle: Shadow Ridge
- High: Flower Mound
- District: Lewisville ISD
Source: NTREIS. This data may not be complete. We recommend contacting the local school district to confirm school assignments for this home.
- $731,9004 bd3 ba3.2k sqft816 Glen Garry Dr, Flower Mound, TX 75022Off Market
- $795,2004 bd3 ba3.3k sqft824 Glen Garry Dr, Flower Mound, TX 75022Off Market
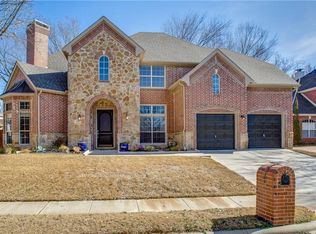
- $699,6004 bd2 ba2.7k sqft805 Crestfield Dr, Flower Mound, TX 75022Off Market
- $810,8003 bd3 ba2.7k sqft809 Crestfield Dr, Flower Mound, TX 75022Off Market
- $586,6003 bd2 ba2.1k sqft828 Glen Garry Dr, Flower Mound, TX 75022Off Market
- $704,9005 bd4 ba3.6k sqft812 Glen Garry Dr, Flower Mound, TX 75022Off Market
- $609,9004 bd3 ba2.7k sqft801 Crestfield Dr, Flower Mound, TX 75022Off Market
- $701,6005 bd3 ba3.1k sqft813 Crestfield Dr, Flower Mound, TX 75022Off Market
A local agent can set up tours, give advice and negotiate with sellers.
A local lender can help you make sure your offer is ready when you are.
Similar homes
- $692,0004 bd3 ba3.2k sqft3240 Paddock Cir, Flower Mound, TX 75022For Sale
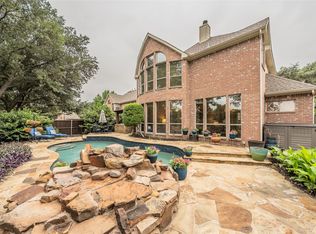 MLS ID #21228580, Ann Baum. NTREIS
 - $774,9004 bd4 ba3.6k sqft2229 Moonlight Bay, Flower Mound, TX 75022For Sale
 MLS ID #21353429, Cisco Gonzalez. NTREIS
 - $775,0004 bd3 ba3.2k sqft2020 Kipling Dr, Flower Mound, TX 75022For Sale
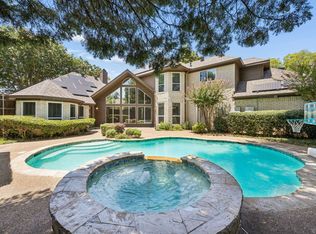 MLS ID #21330946, Laura Robertson. NTREIS
 - $689,9003 bd3 ba3k sqft4921 Dogwood St, Flower Mound, TX 75028For Sale
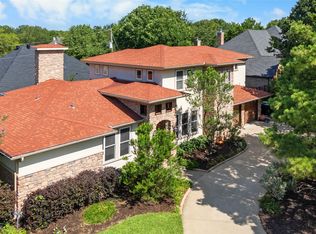 MLS ID #21291040, Matt Dill. NTREIS
 - $620,0004 bd3 ba2.9k sqft401 Marlow Dr, Flower Mound, TX 75028For SaleMLS ID #21290875, Sarah Case. NTREIS
- $764,0005 bd3 ba3k sqft4705 Largo Dr, Flower Mound, TX 75028For SaleMLS ID #21283460, Jason Hewitt. NTREIS
- $734,9005 bd4 ba3.6k sqft1909 Grand Park Place Ln, Flower Mound, TX 75028For SaleMLS ID #21265397, Theresa Emerson. NTREIS
- $705,0005 bd4 ba3k sqft4339 Windswept Ln, Grapevine, TX 76051For SaleMLS ID #21312187, Chip Reid. NTREIS
- $639,0004 bd3 ba2.5k sqft1012 Woodbriar Dr, Grapevine, TX 76051For SaleMLS ID #21293406, Jeannette Rohan. NTREIS
- $695,0004 bd5 ba3.4k sqft2300 High Pointe Dr, Corinth, TX 76210For SaleMLS ID #21341586, MARIANNE LAMB. NTREIS
- $615,0004 bd3 ba2.9k sqft1533 Estates Way, Carrollton, TX 75006For SaleMLS ID #21350870, Kim Cunningham. NTREIS
- $679,9994 bd4 ba3.3k sqft2326 Balleybrooke Dr, Highland Village, TX 75077For SaleMLS ID #21259797, Eddie Yoo. NTREIS
- $697,5004 bd4 ba4k sqft3207 Willow Ridge Trl, Carrollton, TX 75007For SaleMLS ID #21288090, Shay Eastland. NTREIS
- $750,0005 bd4 ba3.7k sqft7013 Brook Forest Cir, Plano, TX 75024For SaleMLS ID #21353212, Sharon Ketko. NTREIS
- $800,0005 bd3 ba2.8k sqft3513 Carlton St, Grapevine, TX 76092For SaleMLS ID #21282832, Danielle Doty. NTREIS
- $649,0003 bd3 ba3.2k sqft18 Jamie Ct, Trophy Club, TX 76262For SaleMLS ID #21227150, Margaux Nicolette. NTREIS
- $595,0005 bd4 ba3.5k sqft617 Highland Meadows Dr, Highland Village, TX 75077For SaleMLS ID #21302102, Roderick Scott. NTREIS
- $715,0004 bd3 ba3.4k sqft6040 Fieldstone Dr, Dallas, TX 75252For SaleMLS ID #21325180, Marla Sewall. NTREIS
- $689,9005 bd4 ba3k sqft5916 Mossbrook Trl, Dallas, TX 75252For SaleMLS ID #21262737, Rami Mustafa. NTREIS
- $790,0004 bd4 ba3k sqft314 Pecan Hollow Dr, Coppell, TX 75019For SaleMLS ID #21298271, Laura Barnett. NTREIS
