Set on a tree-lined street in Flower Mound, this home offers a blend of classic charm and functional living. The inviting foyer welcomes you into a spacious interior, where rich hardwood floors flow throughout the main living areas. An open concept design seamlessly connects the living room, centered by a stone fireplace, to the well-appointed kitchen. The kitchen features granite countertops, ample cabinet space, and a breakfast bar perfect for casual dining and entertaining. A formal dining room provides an elegant space for gatherings. A media room plus an office offer two additional rooms that can flex as guest spaces.
The private primary suite is a true retreat, complete with a generous walk-in closet and an en-suite bathroom. Upstairs, you'll find additional bedrooms offering flexibility for family, guests, or a dedicated home office. The expansive media-game room on the second floor provides ample space for recreation and entertainment. Outside, envision your ideal oasis in the large backyard, ready for your personal touch. Located in Flower Mound, this property offers a prime location with convenient access to local amenities.
Buyer and Buyer's agent to verify all information including but not limited to schools, square footage, taxes, HOA, room dimensions, and any other material facts.
For sale
$749,900
2229 Moonlight Bay, Flower Mound, TX 75022
4beds
3,697sqft
Single Family Residence
Built in 2014
8,494 Square Feet Lot
$-- Zestimate®
$203/sqft
$-- HOA
What's special
Rich hardwood floorsInviting foyerLarge backyardGranite countertopsGenerous walk-in closetTree-lined streetEn-suite bathroom
- 10 hours
- 77
- 2
Zillow last checked:
Listing updated:
Listed by:
Cisco Gonzalez 0796637 (469)799-3105,
eXp Realty LLC 888-519-7431,
Christina Yslas 0834601 945-208-9031,
eXp Realty LLC
Source: NTREIS,MLS#: 21417630
Facts & features
Interior
Bedrooms & bathrooms
- Bedrooms: 4
- Bathrooms: 4
- Full bathrooms: 3
- 1/2 bathrooms: 1
Primary bedroom
- Level: First
- Dimensions: 14 x 20
Bedroom
- Level: Second
- Dimensions: 12 x 14
Bedroom
- Level: Second
- Dimensions: 12 x 14
Bedroom
- Level: Second
- Dimensions: 14 x 12
Primary bathroom
- Level: First
- Dimensions: 11 x 12
Dining room
- Level: First
- Dimensions: 12 x 14
Family room
- Level: Second
- Dimensions: 10 x 28
Other
- Level: Second
- Dimensions: 8 x 10
Other
- Level: Second
- Dimensions: 12 x 16
Half bath
- Level: First
- Dimensions: 5 x 5
Living room
- Level: First
- Dimensions: 16 x 16
Heating
- Central, Fireplace(s)
Cooling
- Central Air, Ceiling Fan(s)
Appliances
- Included: Dishwasher, Disposal
Features
- Decorative/Designer Lighting Fixtures, Granite Counters, Kitchen Island, Open Floorplan, Vaulted Ceiling(s), Natural Woodwork, Walk-In Closet(s)
- Flooring: Carpet, Ceramic Tile, Hardwood
- Has basement: No
- Number of fireplaces: 1
- Fireplace features: Gas, Raised Hearth, Stone
Interior area
- Total interior livable area: 3,697 sqft
Video & virtual tour
Property
Parking
- Total spaces: 2
- Parking features: Garage
- Attached garage spaces: 2
Features
- Levels: Two
- Stories: 2
- Pool features: None
Lot
- Size: 8,494 Square Feet
Details
- Parcel number: R635953
Construction
Type & style
- Home type: SingleFamily
- Architectural style: Detached
- Property subtype: Single Family Residence
Materials
- Brick
- Roof: Asphalt,Shingle
Condition
- Year built: 2014
Utilities & green energy
- Sewer: Aerobic Septic
- Utilities for property: Septic Available
Community & HOA
Community
- Subdivision: North Lake Highlands
HOA
- Has HOA: No
Location
- Region: Flower Mound
Financial & listing details
- Price per square foot: $203/sqft
- Tax assessed value: $939,438
- Annual tax amount: $15,886
- Date on market: 10/23/2026
- Cumulative days on market: 1 day
- Listing terms: Cash,Conventional,FHA,VA Loan
Estimated market value
Not available
Estimated sales range
Not available
Not available
Price history
| Date | Event | Price |
|---|---|---|
| 10/23/2026 | Listed for sale | $749,900$203/sqft |
Source: NTREIS #21417630 Report a problem | ||
| 9/21/2026 | Listing removed | $749,900$203/sqft |
Source: NTREIS #21353429 Report a problem | ||
| 8/22/2026 | Price change | $749,900-3.2%$203/sqft |
Source: NTREIS #21353429 Report a problem | ||
| 8/7/2026 | Listed for sale | $774,900$210/sqft |
Source: NTREIS #21353429 Report a problem | ||
| 8/6/2026 | Listing removed | $774,900$210/sqft |
Source: NTREIS #21264365 Report a problem | ||
| 5/8/2026 | Listed for sale | $774,900$210/sqft |
Source: NTREIS #21264365 Report a problem | ||
| 5/8/2026 | Listing removed | $774,900$210/sqft |
Source: NTREIS #21102281 Report a problem | ||
| 4/2/2026 | Price change | $774,900-3%$210/sqft |
Source: NTREIS #21102281 Report a problem | ||
| 3/13/2026 | Listed for sale | $799,000$216/sqft |
Source: NTREIS #21102281 Report a problem | ||
| 1/26/2026 | Listing removed | $799,000$216/sqft |
Source: NTREIS #21102281 Report a problem | ||
| 11/2/2025 | Listed for sale | $799,000$216/sqft |
Source: NTREIS #21102281 Report a problem | ||
| 10/30/2025 | Listing removed | $799,000$216/sqft |
Source: BHHS broker feed #20965331 Report a problem | ||
| 9/17/2025 | Price change | $799,000-4.3%$216/sqft |
Source: NTREIS #20965331 Report a problem | ||
| 7/7/2025 | Listed for sale | $835,000$226/sqft |
Source:  HAR #47248041 Report a problem HAR #47248041 Report a problem | ||
| 10/3/2014 | Sold | -- |
Source: Agent Provided Report a problem | ||
Public tax history
| Year | Property taxes | Tax assessment |
|---|---|---|
| 2025 | $15,886 -8.9% | $939,438 -8.8% |
| 2024 | $17,431 +59.2% | $1,029,628 +39.8% |
| 2023 | $10,950 -50.5% | $736,328 +10% |
| 2022 | $22,103 +128.9% | $669,389 +29% |
| 2021 | $9,658 +6.4% | $518,931 +10% |
| 2020 | $9,080 +1.8% | $471,911 +1.4% |
| 2019 | $8,919 -17.7% | $465,358 -11% |
| 2018 | $10,839 +10.2% | $523,095 +5.6% |
| 2017 | $9,836 | $495,162 +6.1% |
| 2016 | $9,836 | $466,736 +12.3% |
| 2015 | -- | $415,555 |
Find assessor info on the county website
Monthly payment
Est. payment
Payment breakdown
Explore the cost of this home by adjusting the details. Changes won't be saved.Climate risks
Neighborhood: 75022
Nearby schools
Schools provided by the listing agent
- Elementary: Old Settlers
- Middle: Shadow Ridge
- High: Flower Mound
- District: Lewisville ISD
Source: NTREIS. This data may not be complete. We recommend contacting the local school district to confirm school assignments for this home.
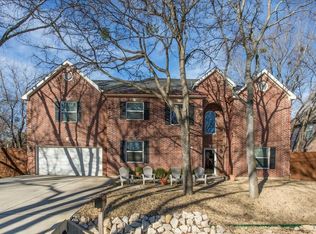
- $667,8003 bd3 ba2.8k sqft2215 Moonlight Bay, Flower Mound, TX 75022Off Market
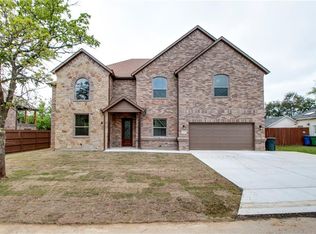
- $744,6005 bd5 ba3.5k sqft2243 Moonlight Bay, Flower Mound, TX 75022Off Market
- $628,3004 bd3 ba2.5k sqft2230 Moonlight Bay, Flower Mound, TX 75022Off Market
- $432,7003 bd2 ba1.6k sqft2244 Lake Coves Dr, Flower Mound, TX 75022Off Market
Similar homes
- $825,0005 bd5 ba3.8k sqft1812 Haversham Dr, Flower Mound, TX 75022For Sale
 MLS ID #21404002, Michael Hershenberg. NTREIS
 - $725,0005 bd4 ba3.2k sqft4508 Cassandra Dr, Flower Mound, TX 75022For Sale
 MLS ID #21373151, Chris Bentley. NTREIS
 - $630,0004 bd4 ba2.9k sqft3500 Nandina Dr, Flower Mound, TX 75022For Sale
 MLS ID #21341115, Carissa Acker. NTREIS
 - $1,000,0004 bd4 ba4.6k sqft3005 Native Oak Dr, Flower Mound, TX 75022For Sale
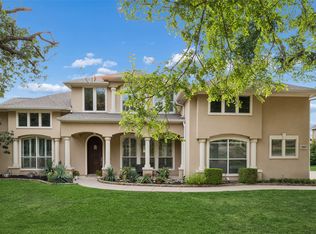 MLS ID #21263781, Michael Hershenberg. NTREIS
