Tucked at the end of a cul de sac in the highly sought after Historic Downtown Grapevine, this one story ranch combines character, privacy and an impressive amount of space. Rich hardwood floors extend throughout the bedrooms, living areas and hallways bringing continuity throughout the home. The family room features a wood burning fireplace and built in cabinets while the primary and hall bathrooms have been completely remodeled. Outside, the oversized lot provides a large backyard with mature trees and an expansive deck for outdoor dining, entertaining and relaxing. The arbor with built in grill and fire pit adds even more space to enjoy the outdoors. A separate 31 x 18 workshop provides flexibility for hobby space, home gym, equipment storage or additional parking. Beyond the home itself, the location adds another dimension to the lifestyle.
Historic Downtown Grapevine is known for its historic Main Street, wine culture, restaurants, boutiques, tasting rooms, festivals and year round events. Outdoor enthusiasts can enjoy Grapevine Lake for boating, kayaking, paddle boarding and jet skiing along with approximately 26 miles of hard and soft surface trails for walking, hiking and biking. During the holidays, the area comes alive as the Christmas Capital of Texas with
seasonal festivities. Located between Dallas and Fort Worth and only minutes from DFW International Airport, Grapevine is also home to the Gaylord Texan Resort, Great Wolf Lodge and Grapevine Vintage Railroad. Yet home feels comfortably removed from the activity with a large backyard and cul de sac setting. Homes in this sought after Historic Downtown Grapevine location are rare, making this an opportunity you won’t want to miss.
For sale
$729,500
917 E Worth St, Grapevine, TX 76051
3beds
1,973sqft
Single Family Residence
Built in 1977
0.32 Acres Lot
$-- Zestimate®
$370/sqft
$-- HOA
What's special
Wood burning fireplaceOne story ranchRich hardwood floorsBuilt in cabinetsOversized lot
- 23 days
- 767
- 46
Zillow last checked:
Listing updated:
Listed by:
Joy Rice 0487566 817-801-3030,
Briggs Freeman Sothebys Intl 817-801-3030
Source: NTREIS,MLS#: 21375263
Facts & features
Interior
Bedrooms & bathrooms
- Bedrooms: 3
- Bathrooms: 3
- Full bathrooms: 3
Primary bedroom
- Features: En Suite Bathroom, Linen Closet, Sitting Area in Primary, Separate Shower, Walk-In Closet(s)
- Level: First
- Dimensions: 18 x 13
Bedroom
- Level: First
- Dimensions: 13 x 10
Bedroom
- Level: First
- Dimensions: 10 x 10
Primary bathroom
- Level: First
- Dimensions: 12 x 6
Family room
- Level: First
- Dimensions: 24 x 16
Other
- Level: First
- Dimensions: 12 x 5
Half bath
- Level: First
- Dimensions: 0 x 0
Kitchen
- Level: First
- Dimensions: 19 x 20
Living room
- Level: First
- Dimensions: 22 x 15
Utility room
- Features: Utility Room
- Level: First
- Dimensions: 10 x 4
Heating
- Central, Fireplace(s), Natural Gas, Zoned
Cooling
- Attic Fan, Central Air, Ceiling Fan(s), Electric, Roof Turbine(s), Zoned
Appliances
- Included: Dishwasher, Electric Oven, Electric Range, Disposal, Gas Water Heater, Microwave, Refrigerator
- Laundry: Laundry in Utility Room
Features
- Built-in Features, Decorative/Designer Lighting Fixtures, Double Vanity, Eat-in Kitchen, Granite Counters, High Speed Internet, Pantry, Cable TV, Natural Woodwork, Walk-In Closet(s)
- Flooring: Tile, Wood
- Windows: Window Coverings
- Has basement: No
- Number of fireplaces: 1
- Fireplace features: Living Room, Masonry, Wood Burning
Interior area
- Total interior livable area: 1,973 sqft
Video & virtual tour
Property
Parking
- Total spaces: 2
- Parking features: Additional Parking, Concrete, Covered, Door-Multi, Driveway, Garage Faces Front, Garage, Garage Door Opener, Lighted, Private
- Attached garage spaces: 2
Features
- Levels: One
- Stories: 1
- Patio & porch: Rear Porch, Covered, Deck, Front Porch, Patio
- Exterior features: Fire Pit, Gas Grill, Lighting, Outdoor Grill, Private Yard, Rain Gutters
- Pool features: None
- Fencing: Back Yard,Chain Link,Fenced,Wood,Wrought Iron
Lot
- Size: 0.32 Acres
- Features: Back Yard, Cleared, Corner Lot, Cul-De-Sac, Interior Lot, Irregular Lot, Lawn, Landscaped, Level, Many Trees, Subdivision, Sprinkler System, Few Trees
- Residential vegetation: Cleared
Details
- Additional structures: Second Garage, Outdoor Kitchen, Pergola, RV/Boat Storage, Shed(s), Storage, Workshop
- Parcel number: 00251992
Construction
Type & style
- Home type: SingleFamily
- Architectural style: Ranch,Traditional,Detached
- Property subtype: Single Family Residence
Materials
- Brick, Vinyl Siding
- Foundation: Combination, Pillar/Post/Pier, Slab
- Roof: Composition
Condition
- Resale
- Year built: 1977
Utilities & green energy
- Sewer: Public Sewer
- Water: Public
- Utilities for property: Electricity Available, Electricity Connected, Natural Gas Available, Overhead Utilities, Phone Available, Sewer Available, Separate Meters, Water Available, Cable Available
Green energy
- Energy efficient items: HVAC, Insulation
Community & HOA
Community
- Features: Curbs
- Security: Smoke Detector(s)
- Subdivision: Box D E Add
HOA
- Has HOA: No
Location
- Region: Grapevine
Financial & listing details
- Price per square foot: $370/sqft
- Tax assessed value: $439,632
- Annual tax amount: $6,899
- Date on market: 9/15/2026
- Listing terms: Cash,Conventional,Contract,FHA,VA Loan
- Road surface type: Dirt
Estimated market value
Not available
Estimated sales range
Not available
Not available
Price history
| Date | Event | Price |
|---|---|---|
| 9/15/2026 | Listed for sale | $729,500+12.4%$370/sqft |
Source: NTREIS #21375263 Report a problem | ||
| 3/9/2023 | Sold | -- |
Source: NTREIS #20250505 Report a problem | ||
| 2/20/2023 | Pending sale | $649,000$329/sqft |
Source: NTREIS #20250505 Report a problem | ||
| 2/14/2023 | Contingent | $649,000$329/sqft |
Source: NTREIS #20250505 Report a problem | ||
| 2/1/2023 | Listed for sale | $649,000+85.4%$329/sqft |
Source: NTREIS #20250505 Report a problem | ||
| 11/10/2019 | Listing removed | $2,595$1/sqft |
Source: Beam Real Estate, LLC #14212092 Report a problem | ||
| 10/21/2019 | Listed for rent | $2,595$1/sqft |
Source: Beam Real Estate, LLC #14212092 Report a problem | ||
| 9/24/2019 | Sold | -- |
Source: Agent Provided Report a problem | ||
| 9/5/2019 | Pending sale | $350,000$177/sqft |
Source: Keller Williams DFW Preferred #14116232 Report a problem | ||
| 7/25/2019 | Price change | $350,000-9.1%$177/sqft |
Source: Keller Williams Coppell #14116232 Report a problem | ||
| 7/8/2019 | Price change | $385,000-2.5%$195/sqft |
Source: Keller Williams Coppell #14116232 Report a problem | ||
| 6/28/2019 | Listed for sale | $395,000+31.7%$200/sqft |
Source: Keller Williams DFW Preferred #14116232 Report a problem | ||
| 1/7/2017 | Listing removed | $299,900$152/sqft |
Source: Ebby Halliday Realtors #13460892 Report a problem | ||
| 12/7/2016 | Price change | $299,900-4.8%$152/sqft |
Source: Ebby Halliday Realtors #13460892 Report a problem | ||
| 11/2/2016 | Price change | $315,000-3%$160/sqft |
Source: Ebby Halliday Realtors #13460892 Report a problem | ||
| 9/15/2016 | Price change | $324,900-4.4%$165/sqft |
Source: Keller Williams - Dallas DFW #13460892 Report a problem | ||
| 8/24/2016 | Price change | $339,900-2.9%$172/sqft |
Source: Keller Williams - Dallas DFW #13460892 Report a problem | ||
| 7/30/2016 | Listed for sale | $349,900$177/sqft |
Source: Keller Williams Realty - DFW Report a problem | ||
Public tax history
| Year | Property taxes | Tax assessment |
|---|---|---|
| 2025 | $1,723 -19.7% | $439,632 -16.6% |
| 2024 | $2,147 -18.9% | $527,324 -0.2% |
| 2023 | $2,648 +7.7% | $528,447 +24.3% |
| 2022 | $2,459 +32.9% | $425,019 +34.1% |
| 2021 | $1,850 -0.5% | $317,000 +0.3% |
| 2020 | $1,860 -16.6% | $316,000 -16.6% |
| 2019 | $2,230 +18.1% | $378,922 +19.3% |
| 2018 | $1,888 -74% | $317,603 +0.5% |
| 2017 | $7,251 +7.4% | $316,034 +8.3% |
| 2016 | $6,751 +47.5% | $291,911 +46.3% |
| 2015 | $4,576 | $199,500 |
| 2014 | $4,576 | $199,500 +16.3% |
| 2013 | -- | $171,500 -0.3% |
| 2012 | -- | $172,000 +13.4% |
| 2011 | -- | $151,700 -0.5% |
| 2010 | -- | $152,500 +7.2% |
| 2009 | -- | $142,200 |
| 2008 | -- | $142,200 +3.9% |
| 2007 | -- | $136,900 +0.5% |
| 2006 | -- | $136,200 |
| 2005 | -- | $136,200 |
| 2004 | -- | $136,200 |
| 2003 | -- | $136,200 +23.9% |
| 2002 | -- | $109,900 +75% |
| 2001 | -- | $62,800 |
| 2000 | -- | $62,800 |
Find assessor info on the county website
Monthly payment
Est. payment
Payment breakdown
Explore the cost of this home by adjusting the details. Changes won't be saved.Climate risks
Neighborhood: 76051
Nearby schools
Schools provided by the listing agent
- Elementary: Cannon
- Middle: Grapevine
- High: Colleyville Heritage
- District: Grapevine-Colleyville ISD
Source: NTREIS. This data may not be complete. We recommend contacting the local school district to confirm school assignments for this home.

Similar homes
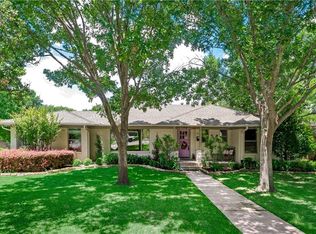
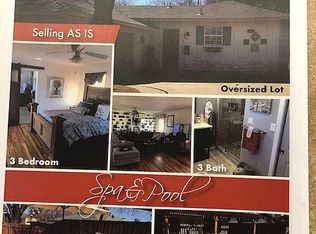
- $719,0003 bd3 ba2.4k sqft2127 Los Robles St, Grapevine, TX 76051For Sale
 MLS ID #21387891, Enis Ida. NTREIS
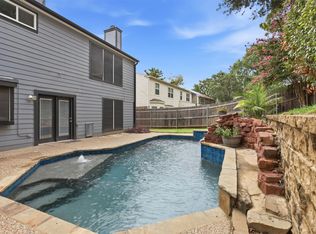
 - $575,0004 bd3 ba2.4k sqft4708 Glenbrook Dr, Grapevine, TX 76051For Sale
 MLS ID #21378780, Tracy Halliday. NTREIS
 - $480,0003 bd2 ba1.3k sqft3013 Panhandle Dr, Grapevine, TX 76051For Sale
 MLS ID #21353794, Noah Thacher. NTREIS
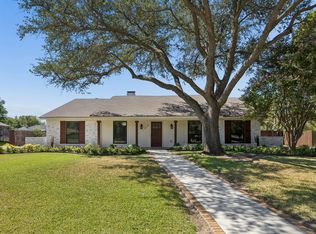
 - $675,0004 bd3 ba2.4k sqft317 Pebble Knl, Highland Village, TX 75077For Sale
 MLS ID #21364111, Valerie Martinez. NTREIS
