Carroll ISD! Beautifully updated and meticulously maintained 3-bedroom, 2 full bath home in the heart of Grapevine! This charming 1,328-square-foot residence offers a functional floor plan with stylish updates throughout, making it truly move-in ready. The inviting living spaces flow seamlessly into the well-appointed kitchen, creating an ideal setting for both everyday living and entertaining. The spacious primary suite and secondary bedrooms provide comfort and flexibility, while two full baths and two half baths add convenience for family and guests. Major improvements include a new roof and new water heater, providing peace of mind for the next owner. Pride of ownership is evident throughout, with thoughtful updates and exceptional care inside and out. Conveniently located on Panhandle Drive, this home is just minutes from historic downtown Grapevine, shopping, dining, parks, DFW Airport, and major highways, offering the perfect combination of comfort, convenience, and location. Don't miss this wonderful opportunity to own a beautifully maintained home in one of Grapevine's most desirable communities!
For sale
Price cut: $10K (10/9)
$480,000
3013 Panhandle Dr, Grapevine, TX 76051
3beds
1,328sqft
Single Family Residence
Built in 1984
7,884 Square Feet Lot
$471,600 Zestimate®
$361/sqft
$-- HOA
What's special
Beautifully updatedStylish updates throughoutInviting living spacesFunctional floor planSpacious primary suiteNew roofWell-appointed kitchen
- 59 days
- 1,626
- 129
Likely to sell faster than
Zillow last checked:
Listing updated:
Listed by:
Noah Thacher 0760767 214-708-3498,
Compass RE Texas, LLC 469-210-8288
Source: NTREIS,MLS#: 21353794
Facts & features
Interior
Bedrooms & bathrooms
- Bedrooms: 3
- Bathrooms: 2
- Full bathrooms: 2
Primary bedroom
- Level: First
- Dimensions: 14 x 14
Bedroom
- Level: First
- Dimensions: 11 x 10
Bedroom
- Level: First
- Dimensions: 11 x 10
Breakfast room nook
- Features: Built-in Features
- Level: First
- Dimensions: 10 x 9
Kitchen
- Features: Breakfast Bar, Built-in Features, Stone Counters
- Level: First
- Dimensions: 12 x 8
Living room
- Features: Fireplace
- Level: First
- Dimensions: 19 x 15
Heating
- Central, Natural Gas
Cooling
- Central Air, Ceiling Fan(s), Electric
Appliances
- Included: Dishwasher, Electric Cooktop, Electric Oven, Disposal, Vented Exhaust Fan
- Laundry: Washer Hookup, Dryer Hookup, Laundry in Utility Room
Features
- Decorative/Designer Lighting Fixtures, Cable TV, Vaulted Ceiling(s)
- Flooring: Carpet, Ceramic Tile, Laminate
- Windows: Window Coverings
- Has basement: No
- Number of fireplaces: 1
- Fireplace features: Gas Starter, Masonry, Wood Burning
Interior area
- Total interior livable area: 1,328 sqft
Video & virtual tour
Property
Parking
- Total spaces: 2
- Parking features: Driveway, Garage Faces Front
- Attached garage spaces: 2
Features
- Levels: One
- Stories: 1
- Patio & porch: Deck, Covered
- Pool features: None
Lot
- Size: 7,884 Square Feet
Details
- Parcel number: 04970241
Construction
Type & style
- Home type: SingleFamily
- Architectural style: Traditional,Detached
- Property subtype: Single Family Residence
Materials
- Brick
- Foundation: Slab
- Roof: Composition
Condition
- Year built: 1984
Utilities & green energy
- Sewer: Public Sewer
- Water: Public
- Utilities for property: Electricity Available, Sewer Available, Water Available, Cable Available
Community & HOA
Community
- Features: Curbs
- Security: Smoke Detector(s)
- Subdivision: Parra Linda Estates
HOA
- Has HOA: No
Location
- Region: Grapevine
Financial & listing details
- Price per square foot: $361/sqft
- Tax assessed value: $407,806
- Annual tax amount: $5,680
- Date on market: 8/12/2026
- Cumulative days on market: 60 days
- Listing terms: Cash,Conventional,FHA,Other,VA Loan
Estimated market value
$471,600
$448,000 - $495,000
$2,656/mo
Price history
| Date | Event | Price |
|---|---|---|
| 10/9/2026 | Price change | $480,000-2%$361/sqft |
Source: NTREIS #21353794 Report a problem | ||
| 9/25/2026 | Price change | $490,000-1.9%$369/sqft |
Source: NTREIS #21353794 Report a problem | ||
| 8/29/2026 | Price change | $499,500-3%$376/sqft |
Source: NTREIS #21353794 Report a problem | ||
| 8/12/2026 | Listed for sale | $515,000+90.7%$388/sqft |
Source: NTREIS #21353794 Report a problem | ||
| 8/15/2025 | Listing removed | $3,100$2/sqft |
Source: Zillow Rentals Report a problem | ||
| 8/3/2025 | Listed for rent | $3,100$2/sqft |
Source: Zillow Rentals Report a problem | ||
| 7/23/2024 | Listing removed | -- |
Source: Zillow Rentals Report a problem | ||
| 7/9/2024 | Listed for rent | $3,100+3.3%$2/sqft |
Source: Zillow Rentals Report a problem | ||
| 10/17/2023 | Listing removed | -- |
Source: Zillow Rentals Report a problem | ||
| 9/30/2023 | Listed for rent | $3,000+7.1%$2/sqft |
Source: Zillow Rentals Report a problem | ||
| 8/13/2021 | Listing removed | -- |
Source:  Ebby Halliday Realtors Report a problem Ebby Halliday Realtors Report a problem | ||
| 8/6/2021 | Listed for rent | $2,800$2/sqft |
Source: Ebby Halliday Realtors #14639950 Report a problem | ||
| 4/12/2017 | Listing removed | $270,000$203/sqft |
Source: Cornerstone Realty Group, LLC #13558882 Report a problem | ||
| 3/20/2017 | Pending sale | $270,000$203/sqft |
Source: Cornerstone Realty Group, LLC #13558882 Report a problem | ||
| 3/17/2017 | Listed for sale | $270,000$203/sqft |
Source: Cornerstone Realty Group, LLC #13558882 Report a problem | ||
Public tax history
| Year | Property taxes | Tax assessment |
|---|---|---|
| 2025 | $5,680 -3.5% | $407,806 |
| 2024 | $5,889 -13.9% | $407,806 -10.4% |
| 2023 | $6,841 +4.1% | $454,966 +24.4% |
| 2022 | $6,574 +25.3% | $365,734 +21.7% |
| 2021 | $5,247 +8% | $300,432 +8.7% |
| 2020 | $4,861 -0.8% | $276,390 -0.1% |
| 2019 | $4,901 +1.6% | $276,724 +5.7% |
| 2018 | $4,826 +19% | $261,888 +5.2% |
| 2017 | $4,055 +9.7% | $249,004 +13.5% |
| 2016 | $3,696 +3.7% | $219,448 +34.2% |
| 2015 | $3,563 | $163,500 |
| 2014 | $3,563 | $163,500 |
| 2013 | -- | $163,500 +5.8% |
| 2012 | -- | $154,500 +5% |
| 2011 | -- | $147,100 -0.3% |
| 2010 | -- | $147,500 +3.1% |
| 2009 | -- | $143,000 |
| 2008 | -- | $143,000 +6.5% |
| 2007 | -- | $134,300 +5.2% |
| 2006 | -- | $127,700 |
| 2005 | -- | $127,700 |
| 2004 | -- | $127,700 +4.1% |
| 2003 | -- | $122,700 -0.2% |
| 2002 | -- | $122,900 +7.4% |
| 2001 | -- | $114,400 +17.3% |
| 2000 | -- | $97,500 |
Find assessor info on the county website
Monthly payment
Est. payment
Payment breakdown
Explore the cost of this home by adjusting the details. Changes won't be saved.Climate risks
Neighborhood: Parra Linda Estates
Nearby schools
Schools provided by the listing agent
- Elementary: Johnson
- Middle: Carroll
- High: Carroll
- District: Carroll ISD
Source: NTREIS. This data may not be complete. We recommend contacting the local school district to confirm school assignments for this home.


Similar homes
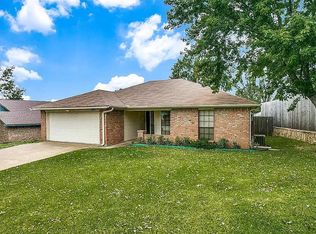
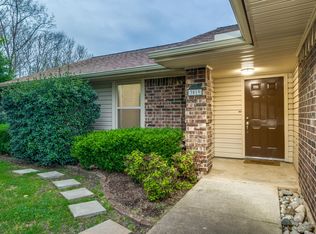
- $439,0003 bd2 ba1.5k sqft1476 Hampton Rd, Grapevine, TX 76051For Sale
 MLS ID #21401891, Denise LaManna. NTREIS
 - $450,0003 bd2 ba1.8k sqft7104 Cook Cir, North Richland Hills, TX 76182For Sale
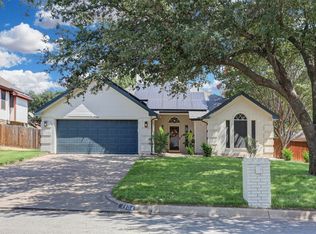 MLS ID #21381807, Ashley Gingras. NTREIS
 - $--3 bd2 ba1.6k sqft4205 Staghorn Cir S, Fort Worth, TX 76137Auction
 ServiceLink Auction
 - $455,0003 bd2 ba1.5k sqft314 Sixpence Ln, Euless, TX 76039For Sale
 MLS ID #21267174, Jennifer Fox. NTREIS
