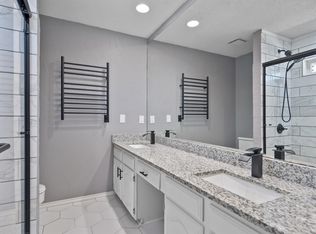
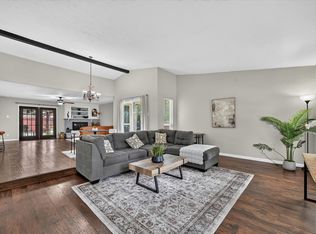
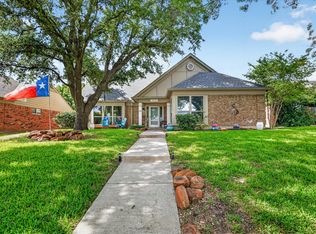
Welcome to this charming brick one-story home offering 4 bedrooms and 2 baths, full of classic character and warmth. A cozy brick fireplace anchors the spacious living area, while the kitchen features wood cabinetry and stainless steel appliances, perfect for everyday cooking. The home has been freshly painted throughout, giving it a bright, updated feel. Elegant wainscoting and trim details add timeless charm to the interior spaces. An attached 2-car garage provides convenient parking and storage. Step outside to a large, tree-shaded backyard offering plenty of room to relax or entertain. With its inviting layout and classic details, this home is ready to welcome its next owner.
Pending
$415,000
2120 Springwood, Carrollton, TX 75006
4beds
1,985sqft
Single Family Residence
Built in 1983
9,016 Square Feet Lot
$414,300 Zestimate®
$209/sqft
$-- HOA
What's special
Cozy brick fireplaceLarge tree-shaded backyardFreshly painted throughoutClassic detailsStainless steel appliancesCharming brick one-story homeInviting layout
- 17 days
- 667
- 83
Likely to sell faster than
Zillow last checked:
Listing updated:
Listed by:
Steve Metarelis 0484514 844-448-0749,
Offerpad Brokerage, LLC 844-448-0749
Source: NTREIS,MLS#: 21390725
Facts & features
Interior
Bedrooms & bathrooms
- Bedrooms: 4
- Bathrooms: 2
- Full bathrooms: 2
Primary bedroom
- Level: First
- Dimensions: 15 x 17
Bedroom
- Level: First
- Dimensions: 11 x 11
Bedroom
- Level: First
- Dimensions: 11 x 11
Bedroom
- Level: First
- Dimensions: 12 x 11
Dining room
- Level: First
- Dimensions: 13 x 13
Living room
- Level: First
- Dimensions: 20 x 16
Appliances
- Included: Dishwasher, Electric Oven, Gas Cooktop, Microwave
Features
- Wet Bar, Walk-In Closet(s)
- Has basement: No
- Number of fireplaces: 1
- Fireplace features: Family Room
Interior area
- Total interior livable area: 1,985 sqft
Video & virtual tour
Property
Parking
- Total spaces: 4
- Parking features: Direct Access
- Attached garage spaces: 2
- Carport spaces: 2
- Covered spaces: 4
Features
- Levels: One
- Stories: 1
- Pool features: None
Lot
- Size: 9,016 Square Feet
Details
- Parcel number: 14061560670110000
Construction
Type & style
- Home type: SingleFamily
- Architectural style: Detached
- Property subtype: Single Family Residence
Condition
- Year built: 1983
Utilities & green energy
- Sewer: Public Sewer
- Water: Public
- Utilities for property: Electricity Connected, Sewer Available, Water Available
Community & HOA
Community
- Subdivision: Mill Valley Ph 02
HOA
- Has HOA: No
Location
- Region: Carrollton
Financial & listing details
- Price per square foot: $209/sqft
- Tax assessed value: $415,760
- Annual tax amount: $8,397
- Date on market: 9/18/2026
- Cumulative days on market: 18 days
- Listing terms: Cash,Conventional,VA Loan
Estimated market value
$414,300
$394,000 - $435,000
$2,678/mo
Price history
| Date | Event | Price |
|---|---|---|
| 9/23/2026 | Pending sale | $415,000$209/sqft |
Source: NTREIS #21390725 Report a problem | ||
| 9/18/2026 | Listed for sale | $415,000+112.9%$209/sqft |
Source: NTREIS #21390725 Report a problem | ||
| 8/26/2026 | Sold | -- |
Source: Agent Provided Report a problem | ||
| 8/1/2009 | Listing removed | $194,900$98/sqft |
Source: Virginia Cook, Realtors #11230446 Report a problem | ||
| 7/3/2009 | Listed for sale | $194,900$98/sqft |
Source: Virginia Cook, Realtors #11230446 Report a problem | ||
Public tax history
| Year | Property taxes | Tax assessment |
|---|---|---|
| 2025 | $3,504 +10% | $415,760 |
| 2024 | $3,186 +7.3% | $415,760 |
| 2023 | $2,970 +5.8% | $415,760 +24.7% |
| 2022 | $2,806 +4.8% | $333,320 +19.4% |
| 2021 | $2,677 -2.3% | $279,140 |
| 2020 | $2,741 -0.7% | $279,140 |
| 2019 | $2,761 +6.7% | $279,140 +8% |
| 2018 | $2,587 -51.9% | $258,400 +5.7% |
| 2017 | $5,380 +10.2% | $244,500 +12.1% |
| 2016 | $4,883 +9% | $218,110 +7.9% |
| 2015 | $4,478 | $202,080 +0.6% |
| 2014 | $4,478 | $200,880 |
| 2013 | -- | -- |
| 2012 | -- | -- |
| 2011 | -- | -- |
| 2010 | -- | -- |
| 2009 | -- | -- |
| 2008 | -- | -- |
| 2007 | -- | -- |
| 2005 | -- | -- |
| 2004 | -- | -- |
| 2003 | -- | -- |
| 2002 | -- | -- |
| 2001 | -- | -- |
Find assessor info on the county website
Monthly payment
Est. payment
Payment breakdown
Explore the cost of this home by adjusting the details. Changes won't be saved.Climate risks
Neighborhood: 75006
Nearby schools
Schools provided by the listing agent
- Elementary: Blanton
- Middle: Polk
- High: Smith
- District: Carrollton-Farmers Branch ISD
Source: NTREIS. This data may not be complete. We recommend contacting the local school district to confirm school assignments for this home.
Similar homes
- $408,9994 bd2 ba2k sqft2213 Big Bend Dr, Carrollton, TX 75007For Sale
 MLS ID #21191245, Tom Calvaneso. NTREIS
 - $395,0004 bd2 ba2.1k sqft2021 Emory Oak Dr, Carrollton, TX 75007For Sale
 MLS ID #21309938, Mindy Romero. NTREIS
 - $399,0003 bd3 ba2.2k sqft2117 Lavaca Trl, Carrollton, TX 75010For Sale
 MLS ID #21291865, Stephen Stamey. NTREIS
 - $575,0004 bd3 ba2.8k sqft2625 Ramblewood Dr, Carrollton, TX 75006For Sale
 MLS ID #21272396, Kevin Andrews. NTREIS
