Charming single story 3 bedroom and 2 bathroom home with great curb appeal and a split floor plan. New vinyl flooring runs through the living areas, hallways, and bedrooms, and both bathrooms have new tile. The refreshed kitchen with a eat in breakfast nook also comes with ample storage, freshly painted cabinets with new hardware, and new lighting over the kitchen and breakfast area. In the living room, the wood-burning fireplace has been newly tiled. The living room also features sliding doors open to the backyard. The owner suite has an oversized closet and an ensuite bath. Other updates include 4 new ceiling fans, new light fixtures in the entry and dining room, new bathroom sconces, and white outlets and switches throughout. The freshly power-washed back patio has plenty of room to create an outdoor living space for entertaining. Near Andy Brown Park, with its private pond, walking trails, pavilion, and aquatic center, and convenient to several highways and plenty of dining and shopping.
For sale
$430,000
624 Johnson Dr, Coppell, TX 75019
3beds
1,776sqft
Single Family Residence
Built in 1985
6,229 Square Feet Lot
$421,100 Zestimate®
$242/sqft
$-- HOA
What's special
Wood-burning fireplaceCharming single storySplit floor planGreat curb appealNew bathroom sconcesEnsuite bathAmple storage
- 9 days
- 867
- 65
Likely to sell faster than
Zillow last checked:
Listing updated:
Listed by:
Davis Scott 0674914 214-912-1291,
Compass RE Texas, LLC 682-226-6938,
Arynn Johnson 0751035 501-762-3029,
Compass RE Texas, LLC.
Source: NTREIS,MLS#: 21423809
Facts & features
Interior
Bedrooms & bathrooms
- Bedrooms: 3
- Bathrooms: 2
- Full bathrooms: 2
Primary bedroom
- Level: First
- Dimensions: 15 x 15
Bedroom
- Level: First
- Dimensions: 12 x 10
Bedroom
- Level: First
- Dimensions: 12 x 11
Breakfast room nook
- Level: First
- Dimensions: 8 x 7
Dining room
- Level: First
- Dimensions: 19 x 9
Other
- Level: First
- Dimensions: 8 x 5
Kitchen
- Level: First
- Dimensions: 10 x 9
Living room
- Level: First
- Dimensions: 22 x 16
Heating
- Central, Electric
Cooling
- Attic Fan, Central Air, Ceiling Fan(s)
Appliances
- Included: Dishwasher, Electric Range, Disposal, Microwave, Refrigerator
- Laundry: Electric Dryer Hookup, Laundry in Utility Room, In Hall
Features
- Built-in Features, Eat-in Kitchen, Vaulted Ceiling(s)
- Flooring: Carpet, Luxury Vinyl Plank
- Has basement: No
- Number of fireplaces: 1
- Fireplace features: Gas
Interior area
- Total interior livable area: 1,776 sqft
Video & virtual tour
Property
Parking
- Total spaces: 2
- Parking features: Alley Access
- Attached garage spaces: 2
Features
- Levels: One
- Stories: 1
- Pool features: None
- Fencing: Wood
Lot
- Size: 6,229 Square Feet
Details
- Parcel number: 18005460090260000
Construction
Type & style
- Home type: SingleFamily
- Architectural style: Detached
- Property subtype: Single Family Residence
Materials
- Brick
- Foundation: Slab
- Roof: Composition
Condition
- Year built: 1985
Utilities & green energy
- Sewer: Public Sewer
- Water: Public
- Utilities for property: Electricity Available, Natural Gas Available, Sewer Available, Separate Meters, Water Available
Community & HOA
Community
- Subdivision: Parkwood Sec 02
HOA
- Has HOA: No
Location
- Region: Coppell
Financial & listing details
- Price per square foot: $242/sqft
- Tax assessed value: $407,860
- Annual tax amount: $7,998
- Date on market: 11/5/2026
- Cumulative days on market: 10 days
- Listing terms: Cash,Conventional,FHA
Estimated market value
$421,100
$400,000 - $442,000
$2,592/mo
Price history
| Date | Event | Price |
|---|---|---|
| 11/5/2026 | Listed for sale | $430,000+16.2%$242/sqft |
Source: NTREIS #21423809 Report a problem | ||
| 9/10/2021 | Listing removed | -- |
Source:  RE/MAX International Report a problem | ||
| 9/3/2021 | Listed for rent | $2,200$1/sqft |
Source: RE/MAX International #14663083 Report a problem | ||
| 8/23/2021 | Pending sale | $369,900$208/sqft |
Source: NTREIS #14627183 Report a problem | ||
| 7/29/2021 | Price change | $369,900-2.7%$208/sqft |
Source: NTREIS #14627183 Report a problem | ||
| 7/16/2021 | Listed for sale | $380,000$214/sqft |
Source: NTREIS #14627183 Report a problem | ||
Public tax history
| Year | Property taxes | Tax assessment |
|---|---|---|
| 2025 | $7,998 -1.7% | $407,860 |
| 2024 | $8,134 +7.6% | $407,860 +12.8% |
| 2023 | $7,556 -9.7% | $361,440 |
| 2022 | $8,370 +340.9% | $361,440 +27.6% |
| 2021 | $1,898 -1% | $283,320 |
| 2020 | $1,917 +9.1% | $283,320 |
| 2019 | $1,757 +13.8% | $283,320 +18.2% |
| 2018 | $1,544 +10.5% | $239,620 +4.1% |
| 2017 | $1,397 +12.5% | $230,140 |
| 2016 | $1,242 +11.5% | $230,140 +25.9% |
| 2015 | $1,114 | $182,860 +9.5% |
| 2014 | $1,114 | $167,010 |
| 2013 | -- | -- |
| 2012 | -- | -- |
| 2011 | -- | -- |
| 2010 | -- | -- |
| 2009 | -- | -- |
| 2008 | -- | -- |
| 2007 | -- | -- |
| 2005 | -- | -- |
| 2004 | -- | -- |
| 2003 | -- | -- |
| 2002 | -- | -- |
| 2001 | -- | -- |
Find assessor info on the county website
Monthly payment
Est. payment
Payment breakdown
Explore the cost of this home by adjusting the details. Changes won't be saved.Climate risks
Neighborhood: Parkwood
Nearby schools
Schools provided by the listing agent
- Elementary: Austin
- Middle: Coppelleas
- High: Coppell
- District: Coppell ISD
Source: NTREIS. This data may not be complete. We recommend contacting the local school district to confirm school assignments for this home.
Similar homes
- $424,9003 bd2 ba1.7k sqft638 Duncan Dr, Coppell, TX 75019For Sale
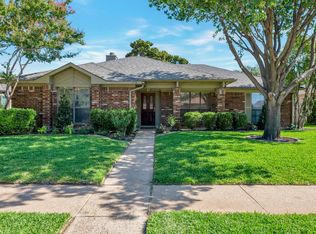 MLS ID #21328354, Kishore Etikala. NTREIS
- $399,9993 bd2 ba1.4k sqft583 Kirkland Dr, Coppell, TX 75019For Sale
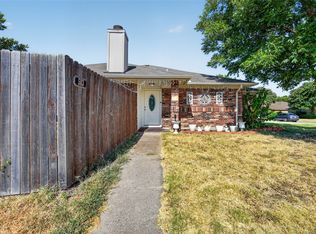 MLS ID #21357144, Amaan Batliwala. NTREIS
- $530,0003 bd3 ba2.1k sqft136 Highland Meadow Cir, Coppell, TX 75019For Sale
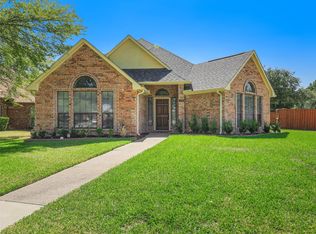 MLS ID #21381557, Roger Thedford. NTREIS
- $379,0003 bd2 ba2k sqft1106 Paluxy Ct, Flower Mound, TX 75028For Sale
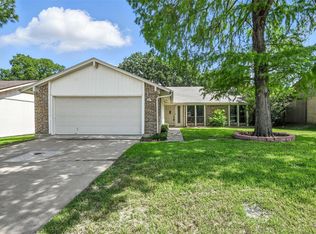 MLS ID #21435661, Ty Lee. NTREIS
