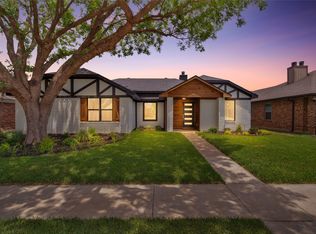
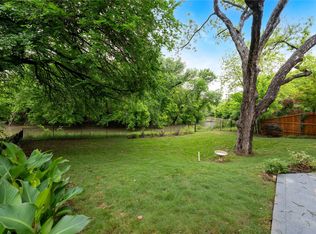
Well-maintained 3-bedroom, 2-bath single-story home in highly desirable Coppell ISD. This bright floor plan offers two dining areas, a spacious living area, and a desirable split-bedroom layout. Recent updates include a new roof in 04-26, fresh interior paint, refreshed bathtubs, new stainless steel appliances in 07-26, and new sod in 05-26. Additional features include granite countertops in the kitchen and primary bath, ceramic tile flooring, luxury vinyl plank flooring installed in 09-2023, a covered patio, quaint backyard, and large storage building. HVAC system, both inside and outside, was replaced in 07-2023. A great opportunity to own in Coppell with key updates already completed and room to personalize.
For sale
Price cut: $10K (8/10)
$439,000
638 Duncan Dr, Coppell, TX 75019
3beds
1,776sqft
Single Family Residence
Built in 1985
6,229 Square Feet Lot
$-- Zestimate®
$247/sqft
$-- HOA
What's special
Fresh paintBright open floor planLuxury vinyl flooringCovered patioTwo dining areasDesirable split-bedroom layoutEnhanced curb appeal
- 96 days
- 807
- 61
Likely to sell faster than
Zillow last checked:
Listing updated:
Listed by:
Kishore Etikala 0652067 718-290-6513,
United Real Estate 972-372-0590
Source: NTREIS,MLS#: 21328354
Facts & features
Interior
Bedrooms & bathrooms
- Bedrooms: 3
- Bathrooms: 2
- Full bathrooms: 2
Primary bedroom
- Level: First
- Dimensions: 15 x 15
Bedroom
- Level: First
- Dimensions: 11 x 10
Bedroom
- Level: First
- Dimensions: 12 x 11
Breakfast room nook
- Level: First
- Dimensions: 9 x 9
Dining room
- Level: First
- Dimensions: 10 x 10
Kitchen
- Features: Breakfast Bar, Built-in Features, Stone Counters
- Level: First
- Dimensions: 12 x 10
Living room
- Level: First
- Dimensions: 17 x 19
Utility room
- Level: First
- Dimensions: 3 x 6
Heating
- Central, Electric
Cooling
- Central Air, Electric
Appliances
- Included: Dishwasher, Electric Cooktop, Electric Range, Disposal, Microwave
Features
- High Speed Internet, Cable TV, Vaulted Ceiling(s)
- Flooring: Ceramic Tile, Luxury Vinyl Plank
- Has basement: No
- Number of fireplaces: 1
- Fireplace features: Wood Burning
Interior area
- Total interior livable area: 1,776 sqft
Video & virtual tour
Property
Parking
- Total spaces: 2
- Parking features: Garage, Garage Door Opener, Garage Faces Rear
- Attached garage spaces: 2
Features
- Levels: One
- Stories: 1
- Pool features: None
- Fencing: Fenced,Wood
Lot
- Size: 6,229 Square Feet
- Dimensions: 60 x 104
Details
- Parcel number: 18005460080210000
Construction
Type & style
- Home type: SingleFamily
- Architectural style: Detached
- Property subtype: Single Family Residence
Materials
- Brick
Condition
- Resale
- Year built: 1985
Utilities & green energy
- Sewer: Public Sewer
- Water: Public
- Utilities for property: Sewer Available, Water Available, Cable Available
Community & HOA
Community
- Security: Carbon Monoxide Detector(s), Fire Alarm, Smoke Detector(s)
- Subdivision: Parkwood Sec 02
HOA
- Has HOA: No
Location
- Region: Coppell
Financial & listing details
- Price per square foot: $247/sqft
- Tax assessed value: $428,280
- Annual tax amount: $8,398
- Date on market: 7/12/2026
- Cumulative days on market: 94 days
- Listing terms: Conventional
Estimated market value
Not available
Estimated sales range
Not available
Not available
Price history
| Date | Event | Price |
|---|---|---|
| 8/10/2026 | Price change | $439,000-2.2%$247/sqft |
Source: NTREIS #21328354 Report a problem | ||
| 7/12/2026 | Listed for sale | $449,000+94.6%$253/sqft |
Source: NTREIS #21328354 Report a problem | ||
| 12/6/2024 | Listing removed | $2,350$1/sqft |
Source: Zillow Rentals Report a problem | ||
| 11/23/2024 | Price change | $2,350-14.5%$1/sqft |
Source: Zillow Rentals Report a problem | ||
| 9/29/2024 | Listed for rent | $2,750+22.2%$2/sqft |
Source: Zillow Rentals Report a problem | ||
| 9/21/2021 | Listing removed | -- |
Source: Zillow Rental Manager Report a problem | ||
| 9/14/2021 | Listed for rent | $2,250+12.5%$1/sqft |
Source: Zillow Rental Manager Report a problem | ||
| 11/29/2016 | Listing removed | $2,000+5.3%$1/sqft |
Source: United Real Estate #13492158 Report a problem | ||
| 8/18/2014 | Listing removed | $1,900$1/sqft |
Source: RE/MAX DFW Associates I #12192371 Report a problem | ||
| 8/5/2014 | Listed for rent | $1,900$1/sqft |
Source: Re/Max Dfw Associates #12192371 Report a problem | ||
| 8/1/2014 | Sold | -- |
Source: Agent Provided Report a problem | ||
| 5/11/2014 | Listed for sale | $230,750$130/sqft |
Source: Ebby Halliday Realtors #12139145 Report a problem | ||
Public tax history
| Year | Property taxes | Tax assessment |
|---|---|---|
| 2025 | $8,398 -1.7% | $428,280 |
| 2024 | $8,541 +5.5% | $428,280 +10.6% |
| 2023 | $8,099 -9.7% | $387,400 |
| 2022 | $8,971 +18.6% | $387,400 +27.4% |
| 2021 | $7,565 -1.6% | $304,010 |
| 2020 | $7,691 -1.2% | $304,010 |
| 2019 | $7,787 +4.8% | $304,010 +9.9% |
| 2018 | $7,432 +10.2% | $276,660 +11.3% |
| 2017 | $6,746 -0.5% | $248,560 |
| 2016 | $6,778 +30.6% | $248,560 +10.7% |
| 2015 | $5,190 | $224,600 +17.7% |
| 2014 | $5,190 | $190,840 |
| 2013 | -- | -- |
| 2012 | -- | -- |
| 2011 | -- | -- |
| 2010 | -- | -- |
| 2009 | -- | -- |
| 2008 | -- | -- |
| 2007 | -- | -- |
| 2005 | -- | -- |
| 2004 | -- | -- |
| 2003 | -- | -- |
| 2002 | -- | -- |
| 2001 | -- | -- |
Find assessor info on the county website
Monthly payment
Est. payment
Payment breakdown
Explore the cost of this home by adjusting the details. Changes won't be saved.Climate risks
Neighborhood: Parkwood
Nearby schools
Schools provided by the listing agent
- Elementary: Austin
- Middle: Coppelleas
- High: Coppell
- District: Coppell ISD
Source: NTREIS. This data may not be complete. We recommend contacting the local school district to confirm school assignments for this home.



Similar homes
- $405,0003 bd2 ba1.8k sqft229 S Heartz Rd, Coppell, TX 75019For Sale
 MLS ID #21177656, Quinn Segars. NTREIS
 - $580,0003 bd3 ba2.6k sqft981 Parker Dr, Coppell, TX 75019For Sale
 MLS ID #21368622, Torang Nazmi. NTREIS
 - $595,0004 bd3 ba2.2k sqft517 Waterview Dr, Coppell, TX 75019For Sale
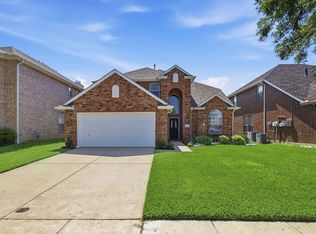 MLS ID #21324820, Jeff Hahn. NTREIS
 - $469,9004 bd3 ba2.2k sqft1332 Old Barn Ln, Lewisville, TX 75067For Sale
 MLS ID #21412837, Brielle Oakley. NTREIS
