Rare opportunity to own a home on one of Coppell's most desirable creek lots with direct access to Andy Brown Trail. Backing to a peaceful greenbelt in Coppell ISD, this home offers the perfect combination of privacy and convenience, with Andy Brown Park, Denton Creek Elementary, and Coppell Middle School North just a walk or bike ride away. Inside, you'll find formal living and dining rooms, a spacious family room with a fireplace overlooking the backyard, and a kitchen featuring granite countertops, stainless steel appliances, a gas cooktop, pantry, breakfast nook area, and a kitchen water filtration system. A half bath and laundry room are located downstairs just off the epoxy-coated two-car garage. Upstairs, the primary suite features an updated bath with dual vanities, a frameless glass shower, and separate tub. Three additional bedrooms share an updated full bath. Relax under the covered patio or step through the private backyard gate for direct access to miles of walking and biking trails at Andy Brown Park. Conveniently located with easy access to DFW Airport, Highway 121, I-35E, I-635, and George Bush Turnpike.
For sale
Price cut: $25K (9/14)
$595,000
517 Waterview Dr, Coppell, TX 75019
4beds
2,248sqft
Single Family Residence
Built in 1997
5,096 Square Feet Lot
$587,900 Zestimate®
$265/sqft
$43/mo HOA
What's special
Stainless steel appliancesCovered patioEpoxy-coated two-car garageKitchen featuring granite countertopsGas cooktopDual vanitiesKitchen water filtration system
- 97 days
- 718
- 47
Zillow last checked:
Listing updated:
Listed by:
Jeff Hahn 0505981,
Keller Williams Realty-FM 972-874-1905
Source: NTREIS,MLS#: 21324820
Facts & features
Interior
Bedrooms & bathrooms
- Bedrooms: 4
- Bathrooms: 3
- Full bathrooms: 2
- 1/2 bathrooms: 1
Primary bedroom
- Features: Double Vanity, En Suite Bathroom, Garden Tub/Roman Tub, Separate Shower, Walk-In Closet(s)
- Level: Second
- Dimensions: 14 x 13
Bedroom
- Features: Walk-In Closet(s)
- Level: Second
- Dimensions: 10 x 10
Bedroom
- Level: Second
- Dimensions: 11 x 16
Bedroom
- Level: Second
- Dimensions: 13 x 9
Breakfast room nook
- Level: First
- Dimensions: 12 x 12
Dining room
- Level: First
- Dimensions: 14 x 10
Family room
- Features: Fireplace
- Level: First
- Dimensions: 15 x 21
Kitchen
- Level: First
- Dimensions: 14 x 10
Living room
- Level: First
- Dimensions: 12 x 15
Heating
- Central, Natural Gas
Cooling
- Central Air, Electric
Appliances
- Included: Some Gas Appliances, Dishwasher, Electric Oven, Gas Cooktop, Disposal, Gas Water Heater, Microwave, Plumbed For Gas
- Laundry: Laundry in Utility Room
Features
- Decorative/Designer Lighting Fixtures, High Speed Internet, Cable TV
- Has basement: No
- Number of fireplaces: 1
- Fireplace features: Gas Starter, Wood Burning
Interior area
- Total interior livable area: 2,248 sqft
Video & virtual tour
Property
Parking
- Total spaces: 2
- Parking features: Driveway, Garage Faces Front
- Attached garage spaces: 2
Features
- Levels: Two
- Stories: 2
- Exterior features: Rain Gutters
- Pool features: None
Lot
- Size: 5,096 Square Feet
- Features: Backs to Greenbelt/Park, Interior Lot, Landscaped, Subdivision, Sprinkler System
Details
- Parcel number: 181060000P0050000
Construction
Type & style
- Home type: SingleFamily
- Architectural style: Detached
- Property subtype: Single Family Residence
Materials
- Foundation: Slab
- Roof: Composition
Condition
- Resale
- Year built: 1997
Utilities & green energy
- Sewer: Public Sewer
- Water: Public
- Utilities for property: Sewer Available, Water Available, Cable Available
Community & HOA
Community
- Security: Smoke Detector(s)
- Subdivision: Vistas Of Coppell Ph 1a
HOA
- Has HOA: Yes
- Services included: Association Management
- HOA fee: $513 annually
- HOA name: Villas Of Coppell
- HOA phone: 469-287-8583
Location
- Region: Coppell
Financial & listing details
- Price per square foot: $265/sqft
- Tax assessed value: $570,910
- Annual tax amount: $12,303
- Date on market: 7/9/2026
- Cumulative days on market: 98 days
Estimated market value
$587,900
$559,000 - $617,000
$3,004/mo
Price history
| Date | Event | Price |
|---|---|---|
| 9/14/2026 | Price change | $595,000-4%$265/sqft |
Source: NTREIS #21324820 Report a problem | ||
| 7/17/2026 | Price change | $620,000-1.6%$276/sqft |
Source: NTREIS #21324820 Report a problem | ||
| 7/9/2026 | Listed for sale | $630,000+14.8%$280/sqft |
Source: NTREIS #21324820 Report a problem | ||
| 6/29/2022 | Sold | -- |
Source: NTREIS #20035105 Report a problem | ||
| 6/5/2022 | Pending sale | $549,000$244/sqft |
Source: NTREIS #20035105 Report a problem | ||
| 6/1/2022 | Contingent | $549,000$244/sqft |
Source: NTREIS #20035105 Report a problem | ||
| 5/25/2022 | Price change | $549,000-3.5%$244/sqft |
Source: NTREIS #20035105 Report a problem | ||
| 5/12/2022 | Listed for sale | $569,000$253/sqft |
Source: NTREIS #20035105 Report a problem | ||
| 5/9/2022 | Contingent | $569,000$253/sqft |
Source: NTREIS #20035105 Report a problem | ||
| 5/2/2022 | Price change | $569,000-4.8%$253/sqft |
Source: NTREIS #20035105 Report a problem | ||
| 4/21/2022 | Listed for sale | $598,000+128.3%$266/sqft |
Source: NTREIS #20035105 Report a problem | ||
| 11/20/2009 | Sold | -- |
Source: Agent Provided Report a problem | ||
| 9/18/2009 | Price change | $261,900-2.2%$117/sqft |
Source: RE/MAX DFW Associates #11267864 Report a problem | ||
| 9/5/2009 | Listed for sale | $267,900$119/sqft |
Source: RE/MAX DFW Associates #11267864 Report a problem | ||
Public tax history
| Year | Property taxes | Tax assessment |
|---|---|---|
| 2025 | $9,084 +0.1% | $570,910 |
| 2024 | $9,078 +6% | $570,910 +16.2% |
| 2023 | $8,564 -4.9% | $491,450 |
| 2022 | $9,008 +0.6% | $491,450 +23.8% |
| 2021 | $8,953 -1.6% | $397,060 |
| 2020 | $9,094 +7.7% | $397,060 +8.7% |
| 2019 | $8,444 +1% | $365,260 +5.8% |
| 2018 | $8,358 -5.2% | $345,220 |
| 2017 | $8,818 +9.9% | $345,220 +11.6% |
| 2016 | $8,023 +10.9% | $309,340 +2.4% |
| 2015 | $7,237 | $301,980 +9% |
| 2014 | $7,237 | $277,120 |
| 2013 | -- | -- |
| 2012 | -- | -- |
| 2011 | -- | -- |
| 2010 | -- | -- |
| 2009 | -- | -- |
| 2008 | -- | -- |
| 2007 | -- | -- |
| 2005 | -- | -- |
| 2004 | -- | -- |
| 2003 | -- | -- |
| 2002 | -- | -- |
| 2001 | -- | -- |
Find assessor info on the county website
Monthly payment
Est. payment
Payment breakdown
Explore the cost of this home by adjusting the details. Changes won't be saved.Climate risks
Neighborhood: Vistas of Coppell
Nearby schools
Schools provided by the listing agent
- Elementary: Dentoncree
- Middle: Coppellnor
- High: Coppell
- District: Coppell ISD
Source: NTREIS. This data may not be complete. We recommend contacting the local school district to confirm school assignments for this home.

Similar homes
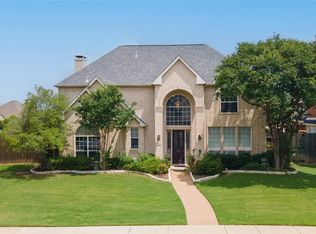
- $620,0004 bd3 ba2.9k sqft1300 Coral Dr, Coppell, TX 75019For Sale
 MLS ID #21295476, Christie Cannon. NTREIS
 - $529,9004 bd3 ba2.7k sqft901 Brittany Dr, Lewisville, TX 75067For Sale
 MLS ID #21376909, Billy Macklin. NTREIS
 - $617,0004 bd3 ba2.7k sqft2413 Harvard Dr, Flower Mound, TX 75022For Sale
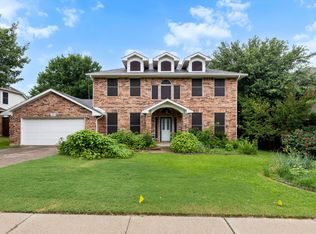 MLS ID #21308358, Cheng Lu. NTREIS
 - $689,9004 bd4 ba2.9k sqft9705 Valley Lake Ct, Irving, TX 75063For Sale
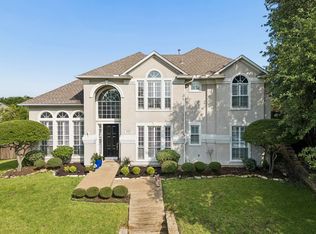 MLS ID #21272959, Alma Alden. NTREIS
