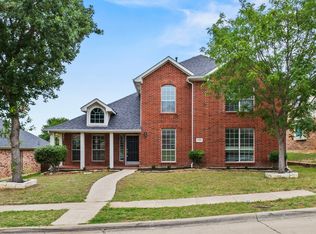
Welcome to Indian Creek and enjoy this spacious home located in one of the best connected and desirable neighborhoods of Carrollton. Offering 2,700 square feet and a functional layout, this 4-bedroom, 2.5-bathroom home with a dedicated office is nestled in a quiet cul-de-sac offering a private and secure feel. At the heart of the home, a stunning oversized kitchen island anchors the space and flows into the open-concept living area, perfect for entertaining and everyday living alike. The expansive primary suite provides a true retreat, offering space, privacy and flexibility. Step outside the front door and enjoy everything this prime location has to offer: Coyote Ridge Golf Course is just 0.8 miles away, while shopping, dining, and major freeways are all within easy reach. DFW International Airport is approximately 15 minutes away, and Dallas Love Field is just a 30-minute drive. Built in 2000 and located in one of Carrollton's established communities, this home combines classic charm and functionality with an unbeatable location. Schedule your showing today!
EXCLUSIVE OFFER: up to $5,000 towards lending costs if buyer uses Seller´s preferred lender. Contact Listing Agent for more details.
For sale
Price cut: $10K (9/4)
$520,000
1605 Hawkins Ct, Carrollton, TX 75010
4beds
2,705sqft
Single Family Residence
Built in 2000
6,882 Square Feet Lot
$511,100 Zestimate®
$192/sqft
$93/mo HOA
What's special
Classic charm and functionalityDedicated officePrivate and secure feelQuiet cul-de-sacStunning oversized kitchen islandExpansive primary suiteSpacious home
- 89 days
- 896
- 56
Zillow last checked:
Listing updated:
Listed by:
Ivan Morales 0838056 4694677755,
Keller Williams Central 469-467-7755
Source: NTREIS,MLS#: 21275510
Facts & features
Interior
Bedrooms & bathrooms
- Bedrooms: 4
- Bathrooms: 3
- Full bathrooms: 2
- 1/2 bathrooms: 1
Primary bedroom
- Features: Ceiling Fan(s), Dual Sinks, Double Vanity, En Suite Bathroom, Jetted Tub, Sitting Area in Primary, Walk-In Closet(s)
- Level: Second
- Dimensions: 13 x 16
Bedroom
- Features: Ceiling Fan(s), En Suite Bathroom, Walk-In Closet(s)
- Level: Second
- Dimensions: 13 x 10
Bedroom
- Level: Second
- Dimensions: 11 x 11
Bedroom
- Level: Second
- Dimensions: 10 x 12
Dining room
- Features: Ceiling Fan(s)
- Level: First
- Dimensions: 12 x 11
Kitchen
- Features: Breakfast Bar, Built-in Features, Eat-in Kitchen, Kitchen Island, Pantry, Stone Counters, Walk-In Pantry
- Level: First
- Dimensions: 11 x 20
Living room
- Features: Built-in Features, Ceiling Fan(s), Fireplace
- Level: First
- Dimensions: 16 x 11
Living room
- Level: First
- Dimensions: 13 x 14
Office
- Level: First
- Dimensions: 10 x 11
Heating
- Central
Cooling
- Central Air, Ceiling Fan(s)
Appliances
- Included: Dishwasher
Features
- Eat-in Kitchen, Granite Counters, Walk-In Closet(s)
- Flooring: Carpet, Ceramic Tile, Hardwood
- Has basement: No
- Number of fireplaces: 1
- Fireplace features: Gas Log
Interior area
- Total interior livable area: 2,705 sqft
Video & virtual tour
Property
Parking
- Total spaces: 2
- Parking features: Alley Access
- Attached garage spaces: 2
Features
- Levels: Two
- Stories: 2
- Pool features: None
- Fencing: Fenced,Wood
Lot
- Size: 6,882 Square Feet
Details
- Parcel number: R211481
Construction
Type & style
- Home type: SingleFamily
- Architectural style: Traditional,Detached
- Property subtype: Single Family Residence
Materials
- Brick
- Foundation: Slab
- Roof: Composition
Condition
- Year built: 2000
Utilities & green energy
- Sewer: Public Sewer
- Water: Public
- Utilities for property: Electricity Available, Sewer Available, Water Available
Community & HOA
Community
- Subdivision: Grandview Ridge Add
HOA
- Has HOA: Yes
- Services included: Security
- HOA fee: $560 semi-annually
- HOA name: Indian Creek Hoa
- HOA phone: 855-289-6007
Location
- Region: Carrollton
Financial & listing details
- Price per square foot: $192/sqft
- Tax assessed value: $505,590
- Annual tax amount: $4,250
- Date on market: 6/11/2026
- Cumulative days on market: 90 days
Estimated market value
$511,100
$486,000 - $537,000
$2,946/mo
Price history
| Date | Event | Price |
|---|---|---|
| 9/4/2026 | Price change | $520,000-1.9%$192/sqft |
Source: NTREIS #21275510 Report a problem | ||
| 7/20/2026 | Price change | $530,000-5.4%$196/sqft |
Source: NTREIS #21275510 Report a problem | ||
| 6/11/2026 | Listed for sale | $560,000+100.1%$207/sqft |
Source: NTREIS #21275510 Report a problem | ||
| 7/31/2013 | Sold | -- |
Source: Agent Provided Report a problem | ||
| 6/19/2013 | Price change | $279,900-3.4%$103/sqft |
Source: RE/MAX DFW Associates III #11936714 Report a problem | ||
| 4/18/2013 | Listed for sale | $289,900$107/sqft |
Source: RE/MAX DFW Associates III #11936714 Report a problem | ||
Public tax history
| Year | Property taxes | Tax assessment |
|---|---|---|
| 2025 | $4,250 -17.5% | $505,590 +7% |
| 2024 | $5,152 +2.7% | $472,505 +10% |
| 2023 | $5,018 -18.9% | $429,550 +10% |
| 2022 | $6,187 -1.4% | $390,500 +6.7% |
| 2021 | $6,273 -3.5% | $365,873 +9.1% |
| 2020 | $6,502 +2.5% | $335,395 +2.2% |
| 2019 | $6,343 -2.9% | $328,150 +0.5% |
| 2018 | $6,535 +4.9% | $326,542 -3% |
| 2017 | $6,228 | $336,578 +10% |
| 2016 | $6,228 +7.2% | $305,980 +9.8% |
| 2015 | $5,811 | $278,719 +3.6% |
| 2014 | $5,811 | $269,110 +10.5% |
| 2013 | $5,811 | $243,468 -2.8% |
| 2012 | -- | $250,595 +3.8% |
| 2011 | -- | $241,509 -1.4% |
| 2010 | -- | $244,957 -2.8% |
| 2009 | -- | $251,976 +1.6% |
| 2007 | $4,395 -3.5% | $247,945 +3.7% |
| 2006 | $4,557 +1.3% | $239,138 +1.7% |
| 2005 | $4,496 | $235,177 -5.5% |
| 2004 | -- | $248,762 -5.1% |
| 2003 | -- | $262,104 +8.1% |
| 2002 | -- | $242,358 +1.2% |
| 2001 | -- | $239,415 |
Find assessor info on the county website
Monthly payment
Est. payment
Payment breakdown
Explore the cost of this home by adjusting the details. Changes won't be saved.Climate risks
Neighborhood: Indian Creek
Nearby schools
Schools provided by the listing agent
- Elementary: Coyote Ridge
- Middle: Killian
- High: Hebron
- District: Lewisville ISD
Source: NTREIS. This data may not be complete. We recommend contacting the local school district to confirm school assignments for this home.


Similar homes
- $575,0004 bd3 ba2.6k sqft3852 Harrison Dr, Carrollton, TX 75010For Sale
 MLS ID #21219000, Sagun-Sam Shrestha. NTREIS
 - $539,0004 bd2 ba2.2k sqft4421 Clearwater Trl, Carrollton, TX 75010For Sale
 MLS ID #21340832, Carol Solinsky. NTREIS
 - $518,0004 bd3 ba2.8k sqft1308 Island Dr, Carrollton, TX 75007For Sale
 MLS ID #21276539, Melissa Morales. NTREIS
 - $749,0005 bd4 ba3.2k sqft1700 Coyote Rdg, Carrollton, TX 75010For Sale
 MLS ID #21316884, John Prell. NTREIS
