This immaculate 4BR home is fantastic from entering the open floor plan to the spacious kitchen and den area to the inviting backyard with above ground pool and a covered patio with a wood deck. Large bedrooms! Lots of storage! 4th bedroom off MBR makes a great office or sitting room. Updated kitchen appliances. 4” wood custom window blinds. Granite kitchen countertops, AC 15 seer, new paint inside, all windows replaced! Garage has built in cabinets and a lovely epoxy coated floor. Attic is lined with Radiant Barrier and has solar fans. New Nasa created air scrubber attached to heating unit. Kitchen water treatment system installed. Security system available. An absolute must see! All measurements are approximate. Buyer and agent should validate. Information is deemed reliable but not guaranteed.
For sale
$550,000
4421 Clearwater Trl, Carrollton, TX 75010
4beds
2,243sqft
Single Family Residence
Built in 1989
7,270 Square Feet Lot
$531,700 Zestimate®
$245/sqft
$-- HOA
What's special
Above ground poolOpen floor planNew paint insideInviting backyardLarge bedroomsGranite kitchen countertopsAll windows replaced
- 20 days |
- 494 |
- 16 |
Likely to sell faster than
Zillow last checked:
Listing updated:
Listed by:
Carol Solinsky 0254898 972-394-3632,
Carol Solinsky, Realtor-Broker 972-394-3632
Source: NTREIS,MLS#: 21340832
Facts & features
Interior
Bedrooms & bathrooms
- Bedrooms: 4
- Bathrooms: 2
- Full bathrooms: 2
Primary bedroom
- Features: Ceiling Fan(s), Dual Sinks, Jetted Tub, Separate Shower, Walk-In Closet(s)
- Level: First
- Dimensions: 15 x 14
Primary bedroom
- Features: Ceiling Fan(s)
- Level: First
- Dimensions: 13 x 13
Bedroom
- Features: Ceiling Fan(s)
- Level: First
- Dimensions: 13 x 13
Bedroom
- Features: Ceiling Fan(s)
- Level: First
- Dimensions: 11 x 11
Dining room
- Level: First
- Dimensions: 14 x 11
Game room
- Features: Fireplace
- Level: First
- Dimensions: 17 x 13
Living room
- Level: First
- Dimensions: 15 x 14
Heating
- Central, Fireplace(s), Natural Gas
Cooling
- Central Air, Ceiling Fan(s), Electric
Appliances
- Included: Dishwasher, Electric Cooktop, Electric Oven, Electric Range, Gas Water Heater, Ice Maker, Water Softener, Water Purifier
Features
- Built-in Features, Granite Counters, High Speed Internet, Open Floorplan, Pantry, Cable TV, Walk-In Closet(s)
- Flooring: Carpet, Luxury Vinyl Plank
- Windows: Shutters
- Has basement: No
- Number of fireplaces: 1
- Fireplace features: Den, Gas, Gas Starter
Interior area
- Total interior livable area: 2,243 sqft
Video & virtual tour
Property
Parking
- Total spaces: 2
- Parking features: Alley Access, Door-Multi, Driveway, Epoxy Flooring, Garage, Garage Door Opener, Inside Entrance, Kitchen Level, Garage Faces Rear
- Attached garage spaces: 2
Features
- Levels: One
- Stories: 1
- Patio & porch: Front Porch, Patio, Covered, Deck
- Exterior features: Deck, Misting System, Private Yard, Rain Gutters, Storage
- Pool features: Above Ground, Pool
- Fencing: Back Yard,Fenced,Privacy,Wood
Lot
- Size: 7,270 Square Feet
- Dimensions: 115 x 63
- Residential vegetation: Grassed
Details
- Additional structures: Shed(s)
- Parcel number: R119943
- Other equipment: Air Purifier, Compressor, Irrigation Equipment
Construction
Type & style
- Home type: SingleFamily
- Architectural style: Traditional,Detached
- Property subtype: Single Family Residence
Materials
- Board & Batten Siding, Brick, Radiant Barrier, Wood Siding
- Foundation: Slab
- Roof: Composition
Condition
- Year built: 1989
Utilities & green energy
- Sewer: Public Sewer
- Water: Public
- Utilities for property: Electricity Available, Electricity Connected, Natural Gas Available, Sewer Available, Separate Meters, Water Available, Cable Available
Green energy
- Indoor air quality: Ventilation
Community & HOA
Community
- Subdivision: Diamond Ridge
HOA
- Has HOA: No
Location
- Region: Carrollton
Financial & listing details
- Price per square foot: $245/sqft
- Tax assessed value: $462,455
- Annual tax amount: $1,933
- Date on market: 7/26/2026
- Cumulative days on market: 22 days
- Listing terms: Cash,Conventional,FHA,VA Loan
- Exclusions: Refrigerator. Washer, Dryer
Estimated market value
$531,700
$505,000 - $558,000
$2,998/mo
Price history
| Date | Event | Price |
|---|---|---|
| 7/26/2026 | Listed for sale | $550,000$245/sqft |
Source: NTREIS #21340832 Report a problem | ||
Public tax history
| Year | Property taxes | Tax assessment |
|---|---|---|
| 2025 | $1,933 -7.8% | $459,003 +10% |
| 2024 | $2,098 +6.5% | $417,275 +9.8% |
| 2023 | $1,970 -48.7% | $379,904 +10% |
| 2022 | $3,839 -0.6% | $345,367 +10% |
| 2021 | $3,862 +2.2% | $313,970 +5.3% |
| 2020 | $3,780 -0.9% | $298,293 -0.9% |
| 2019 | $3,816 +5.4% | $301,109 +9.8% |
| 2018 | $3,621 +8.4% | $274,200 +10% |
| 2017 | $3,341 | $249,273 +10% |
| 2016 | $3,341 +1.6% | $226,612 +10% |
| 2015 | $3,289 | $206,011 +6.8% |
| 2014 | $3,289 | $192,941 +10% |
| 2013 | $3,289 | $175,401 -5.5% |
| 2012 | -- | $185,512 -1.6% |
| 2011 | -- | $188,532 |
| 2010 | -- | $188,532 -1.6% |
| 2009 | -- | $191,578 0% |
| 2007 | $3,342 -0.8% | $191,650 +6.3% |
| 2006 | $3,369 -8.1% | $180,235 -0.4% |
| 2005 | $3,665 | $181,004 +0.8% |
| 2004 | -- | $179,553 -1.3% |
| 2003 | -- | $182,008 +5.2% |
| 2002 | -- | $172,952 +4.2% |
| 2001 | -- | $166,005 |
Find assessor info on the county website
Monthly payment
Est. payment
Payment breakdown
Explore the cost of this home by adjusting the details. Changes won't be saved.Climate risks
Neighborhood: 75010
Nearby schools
GreatSchools rating
- 5/10Indian Creek Elementary SchoolGrades: PK-5Distance: 0.3 mi
- 8/10Arbor Creek Middle SchoolGrades: 6-8Distance: 0.5 mi
- 7/10Hebron High SchoolGrades: 9-12Distance: 1.3 mi
Schools provided by the listing agent
- Elementary: Indian Creek
- Middle: Arbor Creek
- High: Hebron
- District: Lewisville ISD
Source: NTREIS. This data may not be complete. We recommend contacting the local school district to confirm school assignments for this home.
- $500,0003 bd3 ba2.3k sqft4419 Clearwater Trl, Carrollton, TX 75010Off Market
- $432,0004 bd2 ba2.1k sqft4423 Clearwater Trl, Carrollton, TX 75010Off Market
- $486,6004 bd3 ba2.3k sqft4417 Clearwater Trl, Carrollton, TX 75010Off Market
- $503,400-- bd3 ba2.5k sqft1918 Diamond Ridge Ct, Carrollton, TX 75010Off Market
- $469,9003 bd2 ba1.9k sqft1916 Diamond Ridge Ct, Carrollton, TX 75010Off Market
- $469,1004 bd-- ba2.2k sqft4420 Clearwater Trl, Carrollton, TX 75010Off Market
- $494,7004 bd3 ba2.7k sqft1920 Diamond Ridge Ct, Carrollton, TX 75010Off Market
- $426,8003 bd2 ba2k sqft4422 Clearwater Trl, Carrollton, TX 75010Off Market
A local agent can set up tours, give advice and negotiate with sellers.
Similar homes
- $530,0004 bd3 ba2.7k sqft1605 Hawkins Ct, Carrollton, TX 75010For Sale
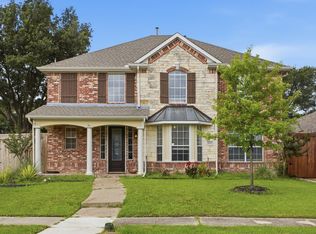 MLS ID #21275510, Ivan Morales. NTREIS
 - $575,0004 bd3 ba2.6k sqft3852 Harrison Dr, Carrollton, TX 75010For Sale
 MLS ID #21219000, Sagun-Sam Shrestha. NTREIS
 - $475,0003 bd2 ba1.9k sqft1517 Palisades Dr, Carrollton, TX 75007For Sale
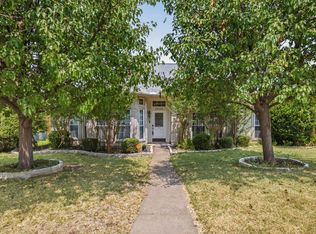 MLS ID #21350267, Alisha Rosse. NTREIS
 - $550,0004 bd3 ba2.3k sqft4716 Bull Run Dr, Plano, TX 75093For Sale
 MLS ID #21302510, Daniel Harker. NTREIS
 - $425,0003 bd2 ba1.8k sqft3708 Galloway Ln, Carrollton, TX 75007For SaleMLS ID #21330139, Lance Taylor. NTREIS
- $575,0004 bd3 ba2.4k sqft10201 Perkins Dr, Irving, TX 75063For SaleMLS ID #21339160, Srinivasa Arava. NTREIS
- $579,9994 bd3 ba3k sqft6528 Stewart Blvd, The Colony, TX 75056For SaleMLS ID #21320293, Robert Miller. NTREIS
- $570,0004 bd3 ba2.5k sqft415 Patricia Ln, Highland Village, TX 75077For SaleMLS ID #21343040, Michelle Girvan. NTREIS
- $769,0005 bd4 ba3.2k sqft1700 Coyote Rdg, Carrollton, TX 75010For SaleMLS ID #21316884, John Prell. NTREIS
- $595,0004 bd2 ba2.1k sqft400 Waters Crossing Ct, Allen, TX 75013For SaleMLS ID #21278321, Jenn Rock. NTREIS
- $560,0004 bd4 ba3.2k sqft8492 Liverpool Ln, Frisco, TX 75036For SaleMLS ID #21331727, Stephanie Dixon. NTREIS
- $599,9003 bd2 ba2.1k sqft7420 Brookdale Dr, Plano, TX 75024For SaleMLS ID #21258984, Stephen Obenshain. NTREIS
- $550,0004 bd3 ba2.8k sqft13442 Four Willows Dr, Frisco, TX 75035For SaleMLS ID #21351960, Jessica Hughey. NTREIS
- $620,0004 bd3 ba2.2k sqft517 Waterview Dr, Coppell, TX 75019For SaleMLS ID #21324820, Jeff Hahn. NTREIS
- $550,0004 bd3 ba2.6k sqft5707 Manchester Dr, Richardson, TX 75082For SaleMLS ID #21317597, Busola Daramola. NTREIS
- $550,0004 bd3 ba2.7k sqft5705 Abingdon Dr, Richardson, TX 75082For SaleMLS ID #21317893, Madalyn Begley. NTREIS
- $549,0003 bd3 ba2.4k sqft2017 Triton Dr, McKinney, TX 75071For SaleMLS ID #21343972, Lynn Chandler. NTREIS
- $540,0004 bd3 ba2.9k sqft903 Fountain Dr, Wylie, TX 75098For SaleMLS ID #21354455, Chad Gibson. NTREIS
- $525,0004 bd3 ba2.3k sqft3308 Sedona Ln, Plano, TX 75025For SaleMLS ID #21294913, Shelly Vaughan. NTREIS
- $490,0004 bd3 ba2.6k sqft2444 Greenbrook Dr, Little Elm, TX 75068For SaleMLS ID #21350783, Lenore Boyd. NTREIS
