Open Sunday 1-3!! Spectacular ONE STORY in Sought After Preston Meadow North! Serviced by Premier Plano Schools! Arbor Covered Pool & Spa W Water Feature & Fountain Has Fast Lane Swim Feature! Pebble Tec Plaster, One Foot Thick Concrete Coping, & Salt Treated Deck That Stays Cool! 11 Foot Ceilings, Hardwood Floors & Vinyl Windows! Island KT W Quartz Countertops, Gas Cooktop, Stove + Microwave & Dishwasher Overlooks Family Room W Fireplace W Gas Starter & Logs! LR Has Bookshelves & Can Be Study! DR Has Hardwood Floors! 4' x 6' Steel Storm Shelter Rated For An F5 Tornado Complete W Back Up, Marine Battery & Dedicated Circuit W Two Speed Fan! Fully Paid Solar Panels Convey! Tesla Chargers W Back Up Battery in Garage! Additional Grass Yard, Storage Building, Brick Side Wall & Backing to City Of Plano Walking Trail! Renovated Primary Suite has Hardwood Floors, CF & Bath W Whirlpool Tub, Fabulous Shower, Dual Sinks & Huge Walk-In Closet! Secondary Bedrooms Share Full Bath With Tile Floors and Walk-in Shower! The property Extends Past The Brick Wall On The North Side All Of The Way To The Sidewalk! Rachio Automated Sprinkler System! Security System Has A Shattered Glass Sensor In The LR And The Intercom For The Front Door With CCTV. For Accessibility, Both Ramp And Grab Bars In Both Showers. Highly Sought After West Plano Schools -- Haun Elementary, Robinson Middle, Jasper High, and Plano West Senior High!!
For sale
$599,900
7420 Brookdale Dr, Plano, TX 75024
3beds
2,155sqft
Single Family Residence
Built in 1997
9,583 Square Feet Lot
$-- Zestimate®
$278/sqft
$-- HOA
What's special
Brick side wallOne storyAdditional grass yardHardwood floorsStorage buildingFast lane swim featureVinyl windows
- 21 days |
- 1,222 |
- 50 |
Likely to sell faster than
Zillow last checked:
Listing updated:
Listed by:
Stephen Obenshain 0347899 214-808-1585,
RE/MAX Dallas Suburbs 972-991-1616
Source: NTREIS,MLS#: 21258984
Facts & features
Interior
Bedrooms & bathrooms
- Bedrooms: 3
- Bathrooms: 2
- Full bathrooms: 2
Primary bedroom
- Features: Ceiling Fan(s), Double Vanity, Jetted Tub, Separate Shower, Walk-In Closet(s)
- Level: First
- Dimensions: 18 x 13
Bedroom
- Features: Split Bedrooms, Walk-In Closet(s)
- Level: First
- Dimensions: 13 x 12
Bedroom
- Features: Split Bedrooms, Walk-In Closet(s)
- Level: First
- Dimensions: 13 x 12
Breakfast room nook
- Features: Kitchen Island
- Level: First
- Dimensions: 11 x 9
Dining room
- Level: First
- Dimensions: 14 x 10
Family room
- Features: Ceiling Fan(s), Fireplace
- Level: First
- Dimensions: 21 x 16
Kitchen
- Features: Built-in Features, Kitchen Island, Pantry, Solid Surface Counters, Walk-In Pantry
- Level: First
- Dimensions: 14 x 11
Living room
- Level: First
- Dimensions: 13 x 10
Utility room
- Features: Utility Room
- Level: First
- Dimensions: 6 x 5
Heating
- Active Solar, Natural Gas
Cooling
- Central Air, Ceiling Fan(s), Electric
Appliances
- Included: Some Gas Appliances, Dishwasher, Electric Oven, Gas Cooktop, Disposal, Gas Water Heater, Microwave, Plumbed For Gas
- Laundry: Washer Hookup, Dryer Hookup, ElectricDryer Hookup
Features
- Built-in Features, Double Vanity, Eat-in Kitchen, High Speed Internet, Open Floorplan, Pantry, Smart Home, Cable TV, Walk-In Closet(s), Wired for Sound
- Flooring: Carpet, Ceramic Tile, Wood
- Windows: Window Coverings
- Has basement: No
- Number of fireplaces: 1
- Fireplace features: Gas Log, Gas Starter, Living Room, Wood Burning
Interior area
- Total interior livable area: 2,155 sqft
Video & virtual tour
Property
Parking
- Total spaces: 2
- Parking features: Concrete, Door-Multi, Driveway, Electric Vehicle Charging Station(s), Garage, Garage Door Opener, Off Street
- Attached garage spaces: 2
Accessibility
- Accessibility features: Accessible Approach with Ramp
Features
- Levels: One
- Stories: 1
- Patio & porch: Covered
- Pool features: Gunite, Heated, In Ground, Outdoor Pool, Pool, Pool/Spa Combo, Waterfall
- Fencing: Brick,Wood
Lot
- Size: 9,583 Square Feet
- Features: Corner Lot, Backs to Greenbelt/Park, Landscaped, Subdivision, Few Trees
Details
- Parcel number: R344400C00101
Construction
Type & style
- Home type: SingleFamily
- Architectural style: Traditional,Detached
- Property subtype: Single Family Residence
Materials
- Brick
- Foundation: Slab
- Roof: Composition
Condition
- Resale
- Year built: 1997
Utilities & green energy
- Sewer: Public Sewer
- Water: Public
- Utilities for property: Electricity Connected, Natural Gas Available, Phone Available, Sewer Available, Separate Meters, Water Available, Cable Available
Community & HOA
Community
- Features: Curbs, Sidewalks
- Security: Security System Owned, Security System, Carbon Monoxide Detector(s), Smoke Detector(s)
- Subdivision: Preston Meadow North Ph Three
HOA
- Has HOA: No
Location
- Region: Plano
Financial & listing details
- Price per square foot: $278/sqft
- Tax assessed value: $606,074
- Annual tax amount: $8,968
- Date on market: 7/30/2026
- Cumulative days on market: 22 days
- Listing terms: Cash,Conventional,FHA,VA Loan
Estimated market value
Not available
Estimated sales range
Not available
Not available
Price history
| Date | Event | Price |
|---|---|---|
| 7/30/2026 | Listed for sale | $599,900$278/sqft |
Source: NTREIS #21258984 Report a problem | ||
Public tax history
| Year | Property taxes | Tax assessment |
|---|---|---|
| 2025 | $6,839 +6.9% | $525,162 +10% |
| 2024 | $6,396 -30.6% | $477,420 -10.6% |
| 2023 | $9,222 +40.4% | $534,298 +35.4% |
| 2022 | $6,569 +0.3% | $394,562 +10% |
| 2021 | $6,549 +3.4% | $358,693 +3.7% |
| 2020 | $6,332 -0.4% | $345,879 +0.4% |
| 2019 | $6,357 -8.8% | $344,540 -3.2% |
| 2018 | $6,973 +15% | $356,107 +3.6% |
| 2017 | $6,063 | $343,857 +9.7% |
| 2016 | $6,063 +27% | $313,344 +18.8% |
| 2015 | $4,775 | $263,780 +13.3% |
| 2014 | $4,775 | $232,827 +8.6% |
| 2013 | -- | $214,410 +6.5% |
| 2012 | -- | $201,262 -0.8% |
| 2011 | -- | $202,908 +1% |
| 2010 | -- | $200,882 +1.2% |
| 2009 | -- | $198,411 -0.8% |
| 2008 | -- | $200,026 +1.9% |
| 2007 | -- | $196,372 +4.6% |
| 2006 | -- | $187,692 +3.3% |
| 2005 | -- | $181,639 -0.8% |
| 2004 | -- | $183,025 +2.1% |
| 2003 | -- | $179,293 -0.8% |
| 2002 | -- | $180,705 +7.6% |
| 2001 | -- | $168,013 +10% |
| 2000 | -- | $152,739 |
Find assessor info on the county website
Monthly payment
Est. payment
Payment breakdown
Explore the cost of this home by adjusting the details. Changes won't be saved.Climate risks
Neighborhood: 75024
Nearby schools
GreatSchools rating
- 9/10Haun Elementary SchoolGrades: K-5Distance: 0.6 mi
- 10/10Robinson Middle SchoolGrades: 6-8Distance: 1.1 mi
- 9/10Jasper High SchoolGrades: 9-10Distance: 0.9 mi
Schools provided by the listing agent
- Elementary: Haun
- Middle: Robinson
- High: Jasper,Plano West
- District: Plano ISD
Source: NTREIS. This data may not be complete. We recommend contacting the local school district to confirm school assignments for this home.
- $550,0004 bd4 ba3.3k sqft7416 Brookdale Dr, Plano, TX 75024For Sale
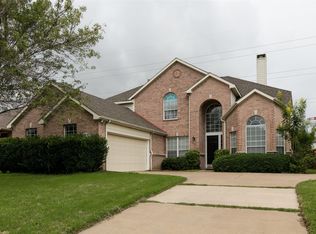
- $503,0004 bd2 ba2.1k sqft7412 Brookdale Dr, Plano, TX 75024Off Market
- $400,0003 bd2 ba1.5k sqft4304 Heath Ct, Plano, TX 75024Off Market
- $572,8004 bd3 ba2.7k sqft4300 Heath Ct, Plano, TX 75024Off Market
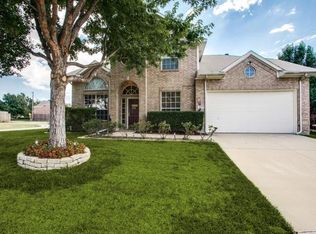
- $611,1004 bd3 ba3.1k sqft7421 Brookdale Dr, Plano, TX 75024Off Market
- $656,8004 bd3 ba3.3k sqft7417 Brookdale Dr, Plano, TX 75024Off Market
- $450,8003 bd2 ba1.9k sqft4308 Heath Ct, Plano, TX 75024Off Market
- $628,7004 bd3 ba3.3k sqft7408 Brookdale Dr, Plano, TX 75024Off Market
A local agent can set up tours, give advice and negotiate with sellers.
A local lender can help you make sure your offer is ready when you are.
Similar homes
- $624,0004 bd3 ba3k sqft14779 Blakehill Dr, Frisco, TX 75035For Sale
 MLS ID #21361461, Nita Advani. NTREIS
 - $535,0003 bd3 ba2.3k sqft4315 Sandalwood Ln, Frisco, TX 75035For Sale
 MLS ID #21297375, Christie Cannon. NTREIS
 - $592,5004 bd3 ba2.5k sqft1307 Lighthouse Ln, Allen, TX 75013For Sale
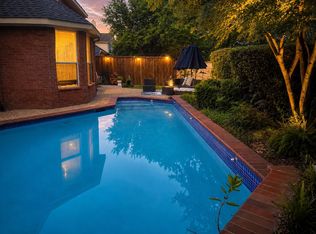 MLS ID #21306550, Tina Crisp. NTREIS
 - $490,0004 bd3 ba2.6k sqft8005 Alderwood Dr, Plano, TX 75025For Sale
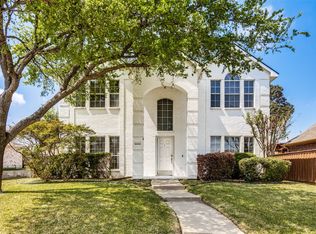 MLS ID #21238127, Leeanne Pritchard. NTREIS
 - $649,9004 bd3 ba2.6k sqft3679 Patriot Dr, Frisco, TX 75034For SaleMLS ID #21357846, Keith Weidner. NTREIS
- $595,0005 bd3 ba2.7k sqft10198 Wheat Ridge Dr, Frisco, TX 75033For SaleMLS ID #21347238, Jack Duvall. NTREIS
- $464,9003 bd2 ba1.9k sqft10914 Turtle Creek Ln, Frisco, TX 75035For SaleMLS ID #21345433, Regina Prim. NTREIS
- $670,0005 bd3 ba2.8k sqft306 Tustin Ct, Allen, TX 75013For SaleMLS ID #21356172, Aby Jacob. NTREIS
- $470,0003 bd2 ba2.2k sqft7208 Sonoma Valley Dr, Frisco, TX 75035For SaleMLS ID #21346344, David Tanner. NTREIS
- $529,9003 bd2 ba2.1k sqft4570 Duval Dr, Frisco, TX 75034For SaleMLS ID #21344860, Molly George. NTREIS
- $589,0004 bd3 ba2.3k sqft1804 Shadywood Ln, Flower Mound, TX 75028For SaleMLS ID #21351317, Russell Rhodes. NTREIS
- $539,0004 bd2 ba2.2k sqft4421 Clearwater Trl, Carrollton, TX 75010For SaleMLS ID #21340832, Carol Solinsky. NTREIS
- $449,9003 bd2 ba1.8k sqft8365 Biscayne St, Frisco, TX 75035For SaleMLS ID #21359189, Stephanie Deeds. NTREIS
- $540,0004 bd3 ba2.8k sqft13442 Four Willows Dr, Frisco, TX 75035For SaleMLS ID #21351960, Jessica Hughey. NTREIS
- $539,0003 bd3 ba2.3k sqft809 Lake Point Cir, McKinney, TX 75072For SaleMLS ID #21346156, Christy Zarbaugh. NTREIS
- $469,9003 bd3 ba2.1k sqft604 Hightrail Dr, Allen, TX 75002For SaleMLS ID #21253610, Laura Voigt. NTREIS
- $465,0004 bd2 ba2.1k sqft7604 Naples Ln, Frisco, TX 75035For SaleMLS ID #21280215, Laura Morin-Igaravidez. NTREIS
- $550,0004 bd3 ba2.8k sqft5804 Silver Leaf Dr, McKinney, TX 75070For SaleMLS ID #21356802, Daniel Harker. NTREIS
- $570,0004 bd3 ba2.5k sqft415 Patricia Ln, Highland Village, TX 75077For SaleMLS ID #21343040, Michelle Girvan. NTREIS
- $574,9993 bd3 ba2.3k sqft1301 Rustic Timbers Ln, Flower Mound, TX 75028For SaleMLS ID #21312304, Michael Hershenberg. NTREIS
