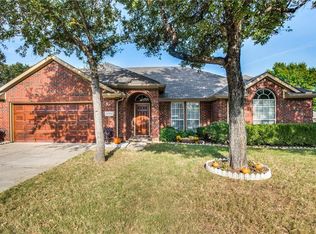
Nestled in an established Lewisville neighborhood, this beautifully maintained residence offers the perfect blend of comfort, functionality, and timeless appeal. From the moment you arrive, you’ll appreciate the inviting curb appeal and thoughtfully designed layout tailored for both everyday living and effortless entertaining.
Inside, light-filled living spaces create a warm and welcoming atmosphere, complemented by spacious bedrooms, versatile gathering areas, and tasteful finishes throughout. The kitchen serves as the heart of the home with abundant cabinetry, generous prep space, and seamless flow into the main living and dining areas.
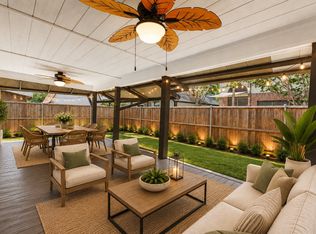
Step outside to a private backyard retreat ideal for relaxing evenings, weekend barbecues, or creating your own outdoor oasis. Conveniently located near shopping, dining, parks, and major commuter routes, this home combines suburban tranquility with exceptional accessibility.
A rare opportunity to enjoy comfort, convenience, and classic Texas living in the heart of Lewisville. Take advantage of your homeownership journey and schedule an exclusive tour today!
For sale
Price cut: $15K (8/21)
$400,000
1342 Clear Creek Dr, Lewisville, TX 75067
3beds
2,588sqft
Single Family Residence
Built in 1998
8,842 Square Feet Lot
$397,000 Zestimate®
$155/sqft
$17/mo HOA
What's special
Private backyard retreatTasteful finishes throughoutLight-filled living spacesSpacious bedroomsInviting curb appealThoughtfully designed layoutWarm and welcoming atmosphere
- 101 days
- 630
- 41
Zillow last checked:
Listing updated:
Listed by:
Natalie Martinez 0757183 855-299-7653,
Mark Spain Real Estate 855-299-7653
Source: NTREIS,MLS#: 21274652
Facts & features
Interior
Bedrooms & bathrooms
- Bedrooms: 3
- Bathrooms: 3
- Full bathrooms: 2
- 1/2 bathrooms: 1
Primary bedroom
- Level: Second
- Dimensions: 0 x 0
Living room
- Level: First
- Dimensions: 0 x 0
Heating
- Central, Electric, Natural Gas
Cooling
- Ceiling Fan(s)
Appliances
- Included: Dishwasher, Electric Oven, Disposal, Microwave
- Laundry: Washer Hookup, Electric Dryer Hookup
Features
- High Speed Internet, Other
- Flooring: Carpet, Ceramic Tile, Other, Vinyl
- Has basement: No
- Number of fireplaces: 1
- Fireplace features: Gas Log, Gas Starter
Interior area
- Total interior livable area: 2,588 sqft
Video & virtual tour
Property
Parking
- Total spaces: 2
- Parking features: Driveway, Garage
- Attached garage spaces: 2
Features
- Levels: Two
- Stories: 2
- Exterior features: Other, Private Yard
- Pool features: None
- Fencing: Partial,Wood
Lot
- Size: 8,842 Square Feet
- Features: Backs to Greenbelt/Park, Greenbelt
Details
- Parcel number: R169205
Construction
Type & style
- Home type: SingleFamily
- Architectural style: Traditional,Detached
- Property subtype: Single Family Residence
Materials
- Brick
- Foundation: Slab
- Roof: Composition
Condition
- Year built: 1998
Utilities & green energy
- Water: Public
- Utilities for property: Water Available
Community & HOA
Community
- Features: Fenced Yard, Curbs, Sidewalks
- Subdivision: Oaks Of Bellaire Add
HOA
- Has HOA: Yes
- Services included: Association Management
- HOA fee: $200 annually
- HOA name: Oaks Of Bellaire Hoa
- HOA phone: 972-256-8561
Location
- Region: Lewisville
Financial & listing details
- Price per square foot: $155/sqft
- Tax assessed value: $487,357
- Annual tax amount: $8,159
- Date on market: 5/21/2026
- Cumulative days on market: 101 days
- Listing terms: Cash,Conventional,FHA,VA Loan
Estimated market value
$397,000
$377,000 - $417,000
$3,218/mo
Price history
| Date | Event | Price |
|---|---|---|
| 8/21/2026 | Price change | $400,000-3.6%$155/sqft |
Source: NTREIS #21274652 Report a problem | ||
| 7/28/2026 | Price change | $415,000-2.4%$160/sqft |
Source: NTREIS #21274652 Report a problem | ||
| 6/27/2026 | Price change | $425,000-5.6%$164/sqft |
Source: NTREIS #21274652 Report a problem | ||
| 6/13/2026 | Price change | $450,000-4.3%$174/sqft |
Source: NTREIS #21274652 Report a problem | ||
| 5/21/2026 | Listed for sale | $470,000+147.5%$182/sqft |
Source: NTREIS #21274652 Report a problem | ||
| 4/10/2026 | Sold | -- |
Source: Agent Provided Report a problem | ||
| 4/28/2011 | Sold | -- |
Source: Agent Provided Report a problem | ||
| 4/23/2011 | Pending sale | $189,900$73/sqft |
Source: Keller Williams - Dallas Preston Road #11560812 Report a problem | ||
| 3/18/2011 | Listed for sale | $189,900-1.9%$73/sqft |
Source: Web Agent Solutions, Inc #11560812 Report a problem | ||
| 8/20/2010 | Listing removed | $193,500$75/sqft |
Source: 3% Real Estate Company #11424954 Report a problem | ||
| 7/15/2010 | Price change | $193,500-6.5%$75/sqft |
Source: 3% Real Estate Company #11424954 Report a problem | ||
| 3/18/2010 | Price change | $207,000-3.7%$80/sqft |
Source: 3% Real Estate Company #11349504 Report a problem | ||
| 2/21/2010 | Listed for sale | $214,900$83/sqft |
Source: 3% Real Estate Company #11349504 Report a problem | ||
Public tax history
| Year | Property taxes | Tax assessment |
|---|---|---|
| 2025 | $3,540 -22.1% | $473,609 +10% |
| 2024 | $4,546 -0.1% | $430,554 +10% |
| 2023 | $4,553 -20.7% | $391,413 +10% |
| 2022 | $5,737 -5.7% | $355,830 +10% |
| 2021 | $6,083 -1.4% | $323,482 |
| 2020 | $6,172 +1.3% | $323,482 +0.9% |
| 2019 | $6,094 -2.1% | $320,459 +0.9% |
| 2018 | $6,223 +17.7% | $317,712 +7.8% |
| 2017 | $5,286 | $294,852 +10% |
| 2016 | $5,286 +14.4% | $268,047 +10% |
| 2015 | $4,619 | $243,679 +10% |
| 2014 | $4,619 | $221,526 +10% |
| 2013 | $4,619 | $201,387 -1.7% |
| 2012 | -- | $204,804 +6.1% |
| 2011 | -- | $193,052 0% |
| 2010 | -- | $193,105 -5.6% |
| 2009 | -- | $204,654 +1.6% |
| 2007 | $4,443 -2% | $201,376 +3.8% |
| 2006 | $4,535 0% | $194,093 +0.1% |
| 2005 | $4,536 | $193,992 +14% |
| 2004 | -- | $170,177 +6.4% |
| 2003 | -- | $159,997 -4.2% |
| 2002 | -- | $167,005 +4.4% |
| 2001 | -- | $159,999 |
Find assessor info on the county website
Monthly payment
Est. payment
Payment breakdown
Explore the cost of this home by adjusting the details. Changes won't be saved.Climate risks
Neighborhood: Bellaire
Nearby schools
Schools provided by the listing agent
- Elementary: Vickery
- Middle: Hedrick
- High: Lewisville
- District: Lewisville ISD
Source: NTREIS. This data may not be complete. We recommend contacting the local school district to confirm school assignments for this home.


Similar homes
- $395,0004 bd3 ba2.2k sqft2016 Cardinal Ln, Lewisville, TX 75077For Sale
 MLS ID #21351170, Natalie Martinez. NTREIS
 - $469,9003 bd2 ba2.2k sqft4909 Lansdale Dr, Flower Mound, TX 75028For Sale
 MLS ID #21287570, Zachary Moore. NTREIS
 - $350,0003 bd2 ba1.7k sqft1903 Big Sky Dr, Lewisville, TX 75077For Sale
 MLS ID #21360429, David Hernandez. NTREIS
 - $334,9002 bd3 ba1.8k sqft397 Hamilton St, Lewisville, TX 75067For Sale
 MLS ID #21343645, Korey Benton. NTREIS
