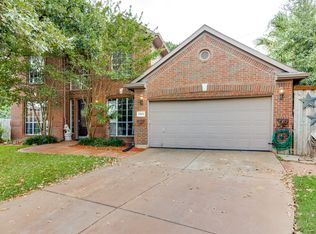
Owner will deduct 3K with a full price offer to be use for any repairs or updates in the backyard!!!Newly Renovated residence! More than 40k in upgrades + will deduct up to $600 toward a Home Warranty of your choice. This property offers a secluded backyard with ample space for relaxation and a recently updated deck, ideal for outdoor gatherings. The kitchen is equipped with high quality appliances, including a microwave, dishwasher, and disposal. All complemented by elegant granite countertops. This unique property is situated in a private and serene environment on a cul-da sac. Ceiling fans in all bedrooms while the master bedroom features exquisite French doors that provide a seamless connection to the private backyard. Second floor has 3 big bedrooms and a full bathroom. First floor has secluded master with ensuite bath and a newly renovated study. Shed convey with the home.
Home has lifetime transferable warranty for foundation repair with -Structure Foundation Repair -
Sold
Price Unknown
1346 Clear Creek Dr, Lewisville, TX 75067
4beds
2,501sqft
Single Family Residence
Built in 1995
9,278 Square Feet Lot
$486,600 Zestimate®
$--/sqft
$3,448 Estimated rent
Home value
$486,600
$462,000 - $511,000
$3,448/mo
Zestimate® history
Owner options
List your home for rent
$3,448/mo
Rent Zestimate®
Find your next renter with Zillow Rental Manager. Plus, with online applications, you can quickly screen prospective tenants – for free.
$3,448/mo
Rent Zestimate®
Refinance and save
$200/mo
Est. payment
Refinancing to a lower rate could help reduce your monthly payments and save thousands over the life of the loan.
$200/mo
Est. payment
Explore your selling options
Work with a Zillow partner agent
Leverage their expertise and Zillow's premium Showcase listings to get your home seen by more buyers.
Get startedList with your own agent
Get your home in front of millions of buyers by listing it on Zillow.
Learn how to do itSell it yourself
Take full control of how buyers see your home on Zillow by listing For Sale by Owner (FSBO).
List your homeWhat's special
Ceiling fansCul-da sacExquisite french doorsMaster bedroomEnsuite bath
Zillow last checked:
Listing updated:
Listed by:
Marcy Maleh 0667317 9726934761,
JPAR North Central Metro 1 972-836-9295
Bought with:
Lori Williby
Wethington Agency
Source: NTREIS,MLS#: 20508517
Facts & features
Interior
Bedrooms & bathrooms
- Bedrooms: 4
- Bathrooms: 3
- Full bathrooms: 2
- 1/2 bathrooms: 1
Primary bedroom
- Features: En Suite Bathroom, Linen Closet
- Level: First
- Dimensions: 15 x 16
Bedroom
- Features: Walk-In Closet(s)
- Level: Second
- Dimensions: 16 x 15
Bedroom
- Features: Walk-In Closet(s)
- Level: Second
- Dimensions: 12 x 13
Bedroom
- Features: Ceiling Fan(s), Walk-In Closet(s)
- Level: Second
- Dimensions: 14 x 16
Primary bathroom
- Features: Built-in Features, En Suite Bathroom, Garden Tub/Roman Tub, Linen Closet, Bath in Primary Bedroom, Solid Surface Counters, Separate Shower
- Level: First
- Dimensions: 13 x 16
Dining room
- Level: First
- Dimensions: 14 x 16
Other
- Features: Dual Sinks, Linen Closet, Solid Surface Counters
- Level: Second
- Dimensions: 13 x 12
Living room
- Features: Fireplace
- Level: First
- Dimensions: 15 x 16
Office
- Features: Ceiling Fan(s)
- Level: First
- Dimensions: 13 x 14
Heating
- Natural Gas
Cooling
- Central Air, ENERGY STAR Qualified Equipment
Appliances
- Included: Dishwasher, Electric Oven, Gas Cooktop, Disposal, Gas Water Heater, Microwave
- Laundry: Washer Hookup, Electric Dryer Hookup, Gas Dryer Hookup
Features
- Chandelier, Cathedral Ceiling(s), Decorative/Designer Lighting Fixtures, Eat-in Kitchen, Granite Counters, High Speed Internet, Kitchen Island, Open Floorplan, Pantry, Smart Home, Cable TV, Vaulted Ceiling(s), Walk-In Closet(s)
- Flooring: Carpet, Laminate, Luxury Vinyl Plank, Travertine
- Windows: Bay Window(s), Window Coverings
- Has basement: No
- Number of fireplaces: 1
- Fireplace features: Family Room, Gas, Gas Log
Interior area
- Total interior livable area: 2,501 sqft
Property
Parking
- Total spaces: 2
- Parking features: Concrete, Door-Single, Driveway, Garage Faces Side
- Attached garage spaces: 2
- Has uncovered spaces: Yes
Features
- Levels: Two
- Stories: 2
- Patio & porch: Deck
- Exterior features: Garden, Private Yard, Rain Gutters, Storage
- Pool features: None
- Fencing: Back Yard,Wood
Lot
- Size: 9,278 Square Feet
- Features: Native Plants
- Residential vegetation: Wooded
Details
- Parcel number: R169206
Construction
Type & style
- Home type: SingleFamily
- Architectural style: Traditional,Detached
- Property subtype: Single Family Residence
Materials
- Brick
- Foundation: Slab
- Roof: Composition
Condition
- Year built: 1995
Utilities & green energy
- Sewer: Public Sewer
- Water: Public
- Utilities for property: Natural Gas Available, Sewer Available, Separate Meters, Water Available, Cable Available
Green energy
- Water conservation: Water-Smart Landscaping
Community & HOA
Community
- Security: Prewired, Security System, Carbon Monoxide Detector(s), Fire Alarm, Smoke Detector(s), Security Lights, Wireless
- Subdivision: Oaks Of Bellaire Add
HOA
- Has HOA: Yes
- Services included: Association Management
- HOA fee: $200 annually
- HOA name: Oaks of Bellaire HOA
- HOA phone: 972-256-8561
Location
- Region: Lewisville
Financial & listing details
- Tax assessed value: $452,641
- Annual tax amount: $8,105
- Date on market: 1/27/2024
- Cumulative days on market: 107 days
- Listing terms: Cash,Conventional,FHA,VA Loan
- Exclusions: Fridge, washer, and dryer are negotiable.
Price history
| Date | Event | Price |
|---|---|---|
| 4/30/2024 | Sold | -- |
Source: NTREIS #20508517 Report a problem | ||
| 4/2/2024 | Contingent | $510,000$204/sqft |
Source: NTREIS #20508517 Report a problem | ||
| 3/21/2024 | Price change | $510,000-1%$204/sqft |
Source: NTREIS #20508517 Report a problem | ||
| 3/19/2024 | Price change | $515,000+1%$206/sqft |
Source: NTREIS #20508517 Report a problem | ||
| 3/13/2024 | Price change | $510,000-1.1%$204/sqft |
Source: NTREIS #20508517 Report a problem | ||
| 2/22/2024 | Price change | $515,850-1.9%$206/sqft |
Source: NTREIS #20508517 Report a problem | ||
| 2/12/2024 | Price change | $525,850-0.4%$210/sqft |
Source: NTREIS #20508517 Report a problem | ||
| 1/27/2024 | Price change | $527,850-0.2%$211/sqft |
Source: NTREIS #20508517 Report a problem | ||
| 1/10/2024 | Listed for sale | $528,900-11.8%$211/sqft |
Source: NTREIS #20508517 Report a problem | ||
| 11/19/2023 | Listing removed | -- |
Source: NTREIS #20430726 Report a problem | ||
| 10/28/2023 | Price change | $599,900-2.5%$240/sqft |
Source: NTREIS #20430726 Report a problem | ||
| 9/30/2023 | Price change | $615,000-3.7%$246/sqft |
Source: NTREIS #20430726 Report a problem | ||
| 9/18/2023 | Listed for sale | $638,500$255/sqft |
Source: NTREIS #20430726 Report a problem | ||
| 7/24/2022 | Listing removed | -- |
Source: Zillow Rental Manager Report a problem | ||
| 7/9/2022 | Price change | $3,100-3.1%$1/sqft |
Source: Zillow Rental Manager Report a problem | ||
| 6/10/2022 | Price change | $3,200+3.2%$1/sqft |
Source: Zillow Rental Manager Report a problem | ||
| 6/1/2022 | Listed for rent | $3,100$1/sqft |
Source: Zillow Rental Manager Report a problem | ||
Public tax history
| Year | Property taxes | Tax assessment |
|---|---|---|
| 2025 | $7,798 -2.7% | $452,641 -2.4% |
| 2024 | $8,018 -1.1% | $463,978 -0.5% |
| 2023 | $8,105 +1.2% | $466,140 +10.5% |
| 2022 | $8,007 +59.5% | $421,933 +52.1% |
| 2021 | $5,021 +3.1% | $277,379 +7.1% |
| 2020 | $4,872 +4.1% | $259,000 +3.6% |
| 2019 | $4,681 -2.9% | $250,000 |
| 2018 | $4,821 +7.5% | $250,000 +2% |
| 2017 | $4,485 | $245,000 +6.5% |
| 2016 | $4,485 +0.7% | $230,000 -2.3% |
| 2015 | $4,455 | $235,426 +10% |
| 2014 | $4,455 | $214,024 +10% |
| 2013 | $4,455 | $194,567 -1.7% |
| 2012 | -- | $197,851 +5.2% |
| 2011 | -- | $188,080 +0.8% |
| 2010 | -- | $186,541 -5.6% |
| 2009 | -- | $197,505 +2.7% |
| 2007 | $4,477 -2.4% | $192,252 +3.7% |
| 2006 | $4,587 +6.1% | $185,463 +0% |
| 2005 | $4,325 | $185,447 +0.4% |
| 2004 | -- | $184,662 -2.4% |
| 2003 | -- | $189,220 +1.5% |
| 2002 | -- | $186,342 -0.9% |
| 2001 | -- | $187,982 |
Find assessor info on the county website
Neighborhood: Bellaire
Nearby homes
- $400,0003 bd3 ba2.5k sqft1342 Clear Creek Dr, Lewisville, TX 75067For Sale

- $518,9004 bd3 ba2.6k sqft1350 Clear Creek Dr, Lewisville, TX 75067Off Market
- $548,8004 bd3 ba2.6k sqft1338 Clear Creek Dr, Lewisville, TX 75067Off Market

- $385,2003 bd2 ba1.7k sqft1354 Clear Creek Dr, Lewisville, TX 75067Off Market
- $435,6004 bd2 ba2.1k sqft1359 Clear Creek Dr, Lewisville, TX 75067Off Market
- $413,2003 bd2 ba1.8k sqft1358 Clear Creek Dr, Lewisville, TX 75067Off Market
- $431,1004 bd2 ba2.1k sqft1334 Clear Creek Dr, Lewisville, TX 75067Off Market
- $446,335-- bd2 ba2.1k sqft1362 Clear Creek Dr, Lewisville, TX 75067Off Market
Nearby schools
GreatSchools rating
- 6/10Marjory Vickery Elementary SchoolGrades: PK-5Distance: 0.5 mi
- 4/10Hedrick Middle SchoolGrades: 6-8Distance: 0.3 mi
- 3/10Lewisville High SchoolGrades: 9-12Distance: 1 mi
Schools provided by the listing agent
- Elementary: Vickery
- Middle: Hedrick
- High: Lewisville-Harmon
- District: Lewisville ISD
Source: NTREIS. This data may not be complete. We recommend contacting the local school district to confirm school assignments for this home.
Get a cash offer in 3 minutes
Find out how much your home could sell for in as little as 3 minutes with a no-obligation cash offer.
Estimated market value
$486,600
Get a cash offer in 3 minutes
Find out how much your home could sell for in as little as 3 minutes with a no-obligation cash offer.
Estimated market value
$486,600
- Texas
- Denton County
- Lewisville
- 75067
- Bellaire
- 1346 Clear Creek Dr
