Welcome to 2016 Cardinal Lane, where timeless comfort meets everyday convenience in the established Hunters Glen Community of Lewisville. This beautifully maintained two-story residence offers a thoughtfully designed floor plan with three spacious bedrooms, 2.5 bathrooms, and inviting living spaces perfectly suited for everyday living and effortless entertaining.
The main living area is anchored by a cozy fireplace, creating a warm and welcoming atmosphere, with an open layout that flows seamlessly into the dining and kitchen spaces. Upstairs, generously sized secondary bedrooms provide flexibility for guests or a dedicated home office, while the spacious primary suite offers a private retreat designed for relaxation.
Step outside to enjoy a low-maintenance backyard and covered patio with space for outdoor dining, gardening, or simply unwinding after a long day. Ideally located with convenient access to major highways, shopping, dining, parks, and highly regarded Lewisville ISD schools, this home combines convenience and functionality in an exceptional location. Don't miss the opportunity to make 2016 Cardinal Lane your home - Schedule your private tour today!
For sale
Price cut: $10K (9/11)
$385,000
2016 Cardinal Ln, Lewisville, TX 75077
4beds
2,229sqft
Single Family Residence
Built in 1997
4,007 Square Feet Lot
$382,800 Zestimate®
$173/sqft
$-- HOA
What's special
Cozy fireplaceLow-maintenance backyardInviting living spacesThree spacious bedroomsGenerously sized secondary bedrooms
- 61 days
- 2,000
- 155
Zillow last checked:
Listing updated:
Listed by:
Natalie Martinez 0757183 855-299-7653,
Mark Spain Real Estate 855-299-7653
Source: NTREIS,MLS#: 21351170
Facts & features
Interior
Bedrooms & bathrooms
- Bedrooms: 4
- Bathrooms: 3
- Full bathrooms: 2
- 1/2 bathrooms: 1
Primary bedroom
- Level: Second
- Dimensions: 0 x 0
Living room
- Level: First
- Dimensions: 0 x 0
Heating
- Central, Electric, Fireplace(s)
Cooling
- Central Air, Ceiling Fan(s), Electric
Appliances
- Included: Dishwasher, Electric Range, Disposal, Microwave, Vented Exhaust Fan
Features
- Built-in Features, Decorative/Designer Lighting Fixtures, Eat-in Kitchen, Open Floorplan, Pantry, Cable TV
- Flooring: Carpet, Other, Tile
- Has basement: No
- Number of fireplaces: 1
- Fireplace features: Other, See Through
Interior area
- Total interior livable area: 2,229 sqft
Video & virtual tour
Property
Parking
- Total spaces: 2
- Parking features: Driveway, Garage
- Attached garage spaces: 2
Features
- Levels: Two
- Stories: 2
- Patio & porch: Other, See Remarks, Covered, Deck
- Exterior features: Deck
- Pool features: None
- Fencing: Wood
Lot
- Size: 4,007 Square Feet
- Features: Landscaped
Details
- Parcel number: R132986
Construction
Type & style
- Home type: SingleFamily
- Architectural style: Traditional,Detached
- Property subtype: Single Family Residence
Materials
- Brick, Other
- Foundation: Slab
- Roof: Composition,Shingle
Condition
- Year built: 1997
Utilities & green energy
- Sewer: Public Sewer
- Water: Public
- Utilities for property: Sewer Available, Water Available, Cable Available
Community & HOA
Community
- Features: Curbs, Sidewalks
- Subdivision: Hunters Glen Ph 3
HOA
- Has HOA: No
Location
- Region: Lewisville
Financial & listing details
- Price per square foot: $173/sqft
- Tax assessed value: $421,639
- Annual tax amount: $7,264
- Date on market: 8/5/2026
- Cumulative days on market: 62 days
- Listing terms: Cash,Conventional,VA Loan
Estimated market value
$382,800
$364,000 - $402,000
$2,343/mo
Price history
| Date | Event | Price |
|---|---|---|
| 9/11/2026 | Price change | $385,000-2.5%$173/sqft |
Source: NTREIS #21351170 Report a problem | ||
| 8/20/2026 | Price change | $395,000-5.3%$177/sqft |
Source: NTREIS #21351170 Report a problem | ||
| 8/5/2026 | Listed for sale | $417,000$187/sqft |
Source: NTREIS #21351170 Report a problem | ||
Public tax history
| Year | Property taxes | Tax assessment |
|---|---|---|
| 2025 | $7,264 +9.9% | $421,639 +10.2% |
| 2024 | $6,612 -4.3% | $382,630 -3.7% |
| 2023 | $6,908 +12.7% | $397,341 +23% |
| 2022 | $6,132 +3.1% | $323,159 +7.9% |
| 2021 | $5,946 +12.1% | $299,548 +13.9% |
| 2020 | $5,303 +1.8% | $263,095 +1.3% |
| 2019 | $5,209 +5.6% | $259,654 +8.9% |
| 2018 | $4,932 +18.6% | $238,350 +10.8% |
| 2017 | $4,157 | $215,025 +8.8% |
| 2016 | $4,157 +25.7% | $197,543 +9.9% |
| 2015 | $3,307 | $179,826 +18.8% |
| 2014 | $3,307 | $151,317 +0.4% |
| 2013 | $3,307 | $150,748 +5% |
| 2012 | -- | $143,535 -7% |
| 2011 | -- | $154,373 +2.6% |
| 2010 | -- | $150,433 -0.3% |
| 2009 | -- | $150,819 -0.3% |
| 2007 | $3,523 +6.9% | $151,286 +5.1% |
| 2006 | $3,296 -3.5% | $144,000 -3.1% |
| 2005 | $3,414 | $148,645 +5.5% |
| 2004 | -- | $140,923 -0.8% |
| 2003 | -- | $141,991 +1.3% |
| 2002 | -- | $140,129 +3.9% |
| 2001 | -- | $134,925 |
Find assessor info on the county website
Monthly payment
Est. payment
Payment breakdown
Explore the cost of this home by adjusting the details. Changes won't be saved.Climate risks
Neighborhood: Hunters Glen
Nearby schools
Schools provided by the listing agent
- Elementary: Valley Ridge
- Middle: Huffines
- High: Lewisville
- District: Lewisville ISD
Source: NTREIS. This data may not be complete. We recommend contacting the local school district to confirm school assignments for this home.
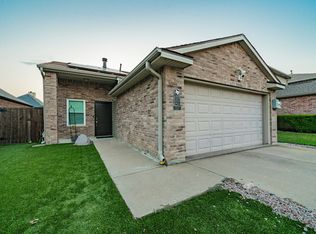
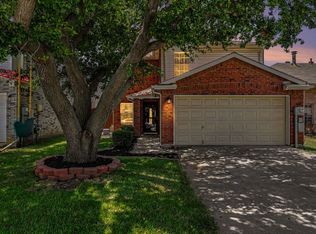


Similar homes
- $380,0004 bd3 ba2k sqft1184 Courtney Ln, Lewisville, TX 75077For Sale
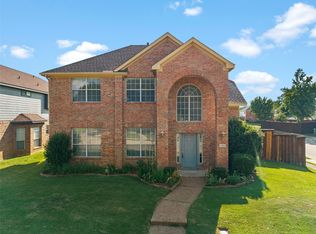 MLS ID #21401961, Mackenzie Larch. NTREIS
 - $339,5003 bd2 ba1.7k sqft1903 Big Sky Dr, Lewisville, TX 75077For Sale
 MLS ID #21360429, David Hernandez. NTREIS
 - $392,0003 bd3 ba2.5k sqft1342 Clear Creek Dr, Lewisville, TX 75067For Sale
 MLS ID #21274652, Natalie Martinez. NTREIS
 - $374,9994 bd3 ba2.1k sqft676 S Charles St, Lewisville, TX 75057For Sale
 MLS ID #21332111, Billy Vaselo Happy. NTREIS
